
Search results for "Reflecting elevated" in Home Design Ideas
 KCBR Design | Remodel
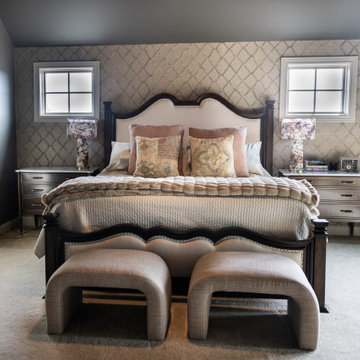
This whole home remodel in Olathe, Kansas transformed a 2011 built home into a cohesive, functional space designed for modern family living and entertaining. Our design build team completed a full scale renovation, including eight bathroom remodels, a reimagined primary suite with a zero entry shower and freestanding tub, and the conversion of a former home office into a fully functional prep kitchen that seamlessly connects to the main kitchen.
The basement was redesigned for hosting with a custom bar area and dedicated wine room, creating inviting spaces for entertaining and everyday living. Throughout the home, we laced in hardwood flooring for continuity and updated electrical finishes and lighting to elevate both performance and ambiance.
This Johnson County renovation reflects thoughtful planning, elevated design, and craftsmanship tailored to how this family lives today.
 KCBR Design | Remodel
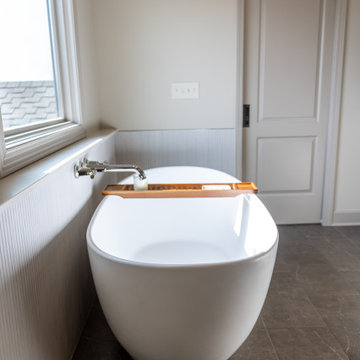
This whole home remodel in Olathe, Kansas transformed a 2011 built home into a cohesive, functional space designed for modern family living and entertaining. Our design build team completed a full scale renovation, including eight bathroom remodels, a reimagined primary suite with a zero entry shower and freestanding tub, and the conversion of a former home office into a fully functional prep kitchen that seamlessly connects to the main kitchen.
The basement was redesigned for hosting with a custom bar area and dedicated wine room, creating inviting spaces for entertaining and everyday living. Throughout the home, we laced in hardwood flooring for continuity and updated electrical finishes and lighting to elevate both performance and ambiance.
This Johnson County renovation reflects thoughtful planning, elevated design, and craftsmanship tailored to how this family lives today.
 KCBR Design | Remodel
This whole home remodel in Olathe, Kansas transformed a 2011 built home into a cohesive, functional space designed for modern family living and entertaining. Our design build team completed a full scale renovation, including eight bathroom remodels, a reimagined primary suite with a zero entry shower and freestanding tub, and the conversion of a former home office into a fully functional prep kitchen that seamlessly connects to the main kitchen.
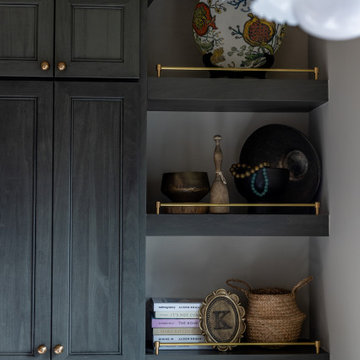
The basement was redesigned for hosting with a custom bar area and dedicated wine room, creating inviting spaces for entertaining and everyday living. Throughout the home, we laced in hardwood flooring for continuity and updated electrical finishes and lighting to elevate both performance and ambiance.
This Johnson County renovation reflects thoughtful planning, elevated design, and craftsmanship tailored to how this family lives today.
Find the right local pro for your project
 KCBR Design | Remodel
This whole home remodel in Olathe, Kansas transformed a 2011 built home into a cohesive, functional space designed for modern family living and entertaining. Our design build team completed a full scale renovation, including eight bathroom remodels, a reimagined primary suite with a zero entry shower and freestanding tub, and the conversion of a former home office into a fully functional prep kitchen that seamlessly connects to the main kitchen.
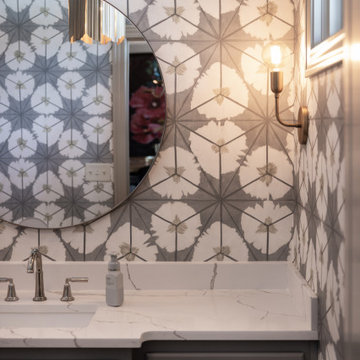
The basement was redesigned for hosting with a custom bar area and dedicated wine room, creating inviting spaces for entertaining and everyday living. Throughout the home, we laced in hardwood flooring for continuity and updated electrical finishes and lighting to elevate both performance and ambiance.
This Johnson County renovation reflects thoughtful planning, elevated design, and craftsmanship tailored to how this family lives today.
 KCBR Design | Remodel
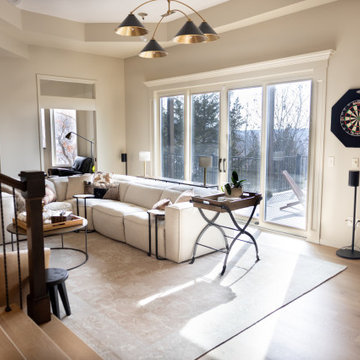
This whole home remodel in Olathe, Kansas transformed a 2011 built home into a cohesive, functional space designed for modern family living and entertaining. Our design build team completed a full scale renovation, including eight bathroom remodels, a reimagined primary suite with a zero entry shower and freestanding tub, and the conversion of a former home office into a fully functional prep kitchen that seamlessly connects to the main kitchen.
The basement was redesigned for hosting with a custom bar area and dedicated wine room, creating inviting spaces for entertaining and everyday living. Throughout the home, we laced in hardwood flooring for continuity and updated electrical finishes and lighting to elevate both performance and ambiance.
This Johnson County renovation reflects thoughtful planning, elevated design, and craftsmanship tailored to how this family lives today.
 KCBR Design | Remodel
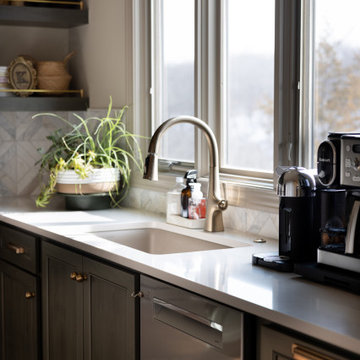
This whole home remodel in Olathe, Kansas transformed a 2011 built home into a cohesive, functional space designed for modern family living and entertaining. Our design build team completed a full scale renovation, including eight bathroom remodels, a reimagined primary suite with a zero entry shower and freestanding tub, and the conversion of a former home office into a fully functional prep kitchen that seamlessly connects to the main kitchen.
The basement was redesigned for hosting with a custom bar area and dedicated wine room, creating inviting spaces for entertaining and everyday living. Throughout the home, we laced in hardwood flooring for continuity and updated electrical finishes and lighting to elevate both performance and ambiance.
This Johnson County renovation reflects thoughtful planning, elevated design, and craftsmanship tailored to how this family lives today.
 KCBR Design | Remodel
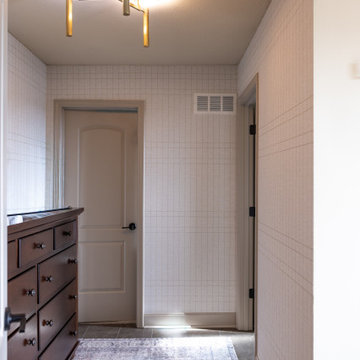
This whole home remodel in Olathe, Kansas transformed a 2011 built home into a cohesive, functional space designed for modern family living and entertaining. Our design build team completed a full scale renovation, including eight bathroom remodels, a reimagined primary suite with a zero entry shower and freestanding tub, and the conversion of a former home office into a fully functional prep kitchen that seamlessly connects to the main kitchen.
The basement was redesigned for hosting with a custom bar area and dedicated wine room, creating inviting spaces for entertaining and everyday living. Throughout the home, we laced in hardwood flooring for continuity and updated electrical finishes and lighting to elevate both performance and ambiance.
This Johnson County renovation reflects thoughtful planning, elevated design, and craftsmanship tailored to how this family lives today.

Sponsored
Delaware, OH

Buckeye Basements, Inc.
Central Ohio's Basement Finishing ExpertsBest Of Houzz '13-'21
 KCBR Design | Remodel
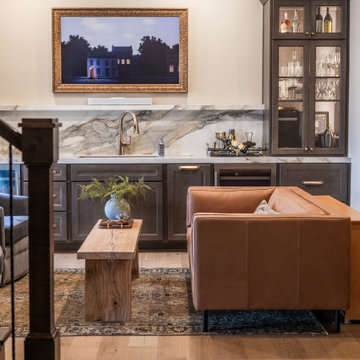
This whole home remodel in Olathe, Kansas transformed a 2011 built home into a cohesive, functional space designed for modern family living and entertaining. Our design build team completed a full scale renovation, including eight bathroom remodels, a reimagined primary suite with a zero entry shower and freestanding tub, and the conversion of a former home office into a fully functional prep kitchen that seamlessly connects to the main kitchen.
The basement was redesigned for hosting with a custom bar area and dedicated wine room, creating inviting spaces for entertaining and everyday living. Throughout the home, we laced in hardwood flooring for continuity and updated electrical finishes and lighting to elevate both performance and ambiance.
This Johnson County renovation reflects thoughtful planning, elevated design, and craftsmanship tailored to how this family lives today.
 KCBR Design | Remodel
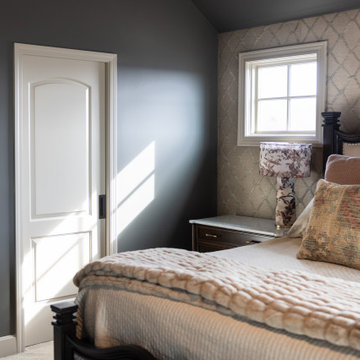
This whole home remodel in Olathe, Kansas transformed a 2011 built home into a cohesive, functional space designed for modern family living and entertaining. Our design build team completed a full scale renovation, including eight bathroom remodels, a reimagined primary suite with a zero entry shower and freestanding tub, and the conversion of a former home office into a fully functional prep kitchen that seamlessly connects to the main kitchen.
The basement was redesigned for hosting with a custom bar area and dedicated wine room, creating inviting spaces for entertaining and everyday living. Throughout the home, we laced in hardwood flooring for continuity and updated electrical finishes and lighting to elevate both performance and ambiance.
This Johnson County renovation reflects thoughtful planning, elevated design, and craftsmanship tailored to how this family lives today.
 KCBR Design | Remodel
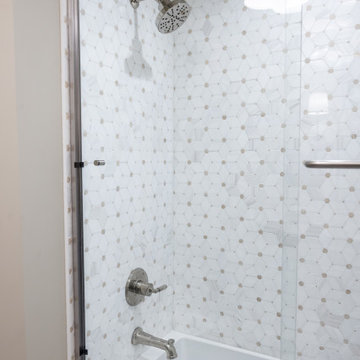
This whole home remodel in Olathe, Kansas transformed a 2011 built home into a cohesive, functional space designed for modern family living and entertaining. Our design build team completed a full scale renovation, including eight bathroom remodels, a reimagined primary suite with a zero entry shower and freestanding tub, and the conversion of a former home office into a fully functional prep kitchen that seamlessly connects to the main kitchen.
The basement was redesigned for hosting with a custom bar area and dedicated wine room, creating inviting spaces for entertaining and everyday living. Throughout the home, we laced in hardwood flooring for continuity and updated electrical finishes and lighting to elevate both performance and ambiance.
This Johnson County renovation reflects thoughtful planning, elevated design, and craftsmanship tailored to how this family lives today.
 KCBR Design | Remodel
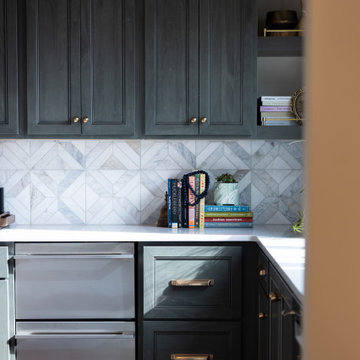
This whole home remodel in Olathe, Kansas transformed a 2011 built home into a cohesive, functional space designed for modern family living and entertaining. Our design build team completed a full scale renovation, including eight bathroom remodels, a reimagined primary suite with a zero entry shower and freestanding tub, and the conversion of a former home office into a fully functional prep kitchen that seamlessly connects to the main kitchen.
The basement was redesigned for hosting with a custom bar area and dedicated wine room, creating inviting spaces for entertaining and everyday living. Throughout the home, we laced in hardwood flooring for continuity and updated electrical finishes and lighting to elevate both performance and ambiance.
This Johnson County renovation reflects thoughtful planning, elevated design, and craftsmanship tailored to how this family lives today.
 KCBR Design | Remodel
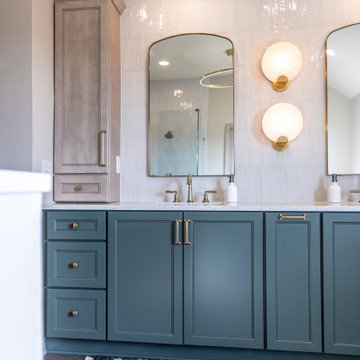
This whole home remodel in Olathe, Kansas transformed a 2011 built home into a cohesive, functional space designed for modern family living and entertaining. Our design build team completed a full scale renovation, including eight bathroom remodels, a reimagined primary suite with a zero entry shower and freestanding tub, and the conversion of a former home office into a fully functional prep kitchen that seamlessly connects to the main kitchen.
The basement was redesigned for hosting with a custom bar area and dedicated wine room, creating inviting spaces for entertaining and everyday living. Throughout the home, we laced in hardwood flooring for continuity and updated electrical finishes and lighting to elevate both performance and ambiance.
This Johnson County renovation reflects thoughtful planning, elevated design, and craftsmanship tailored to how this family lives today.

 Vision Interiors
As a conceptual urban infill project, the Wexley is designed for a narrow lot in the center of a city block. The 26’x48’ floor plan is divided into thirds from front to back and from left to right. In plan, the left third is reserved for circulation spaces and is reflected in elevation by a monolithic block wall in three shades of gray. Punching through this block wall, in three distinct parts, are the main levels windows for the stair tower, bathroom, and patio. The right two-thirds of the main level are reserved for the living room, kitchen, and dining room. At 16’ long, front to back, these three rooms align perfectly with the three-part block wall façade. It’s this interplay between plan and elevation that creates cohesion between each façade, no matter where it’s viewed. Given that this project would have neighbors on either side, great care was taken in crafting desirable vistas for the living, dining, and master bedroom. Upstairs, with a view to the street, the master bedroom has a pair of closets and a skillfully planned bathroom complete with soaker tub and separate tiled shower. Main level cabinetry and built-ins serve as dividing elements between rooms and framing elements for views outside.
Architect: Visbeen Architects
Builder: J. Peterson Homes
Photographer: Ashley Avila Photography



 Visbeen Architects
Interior Designer: Vision Interiors by Visbeen
Builder: Joel Peterson Homes
Photographer: Ashley Avila Photography
As a conceptual urban infill project, the Wexley, is designed for a narrow lot in the center of a city block. The 26’x48’ floor plan is divided into thirds from front to back and from left to right. In plan, the left third is reserved for circulation spaces and is reflected in elevation by a monolithic block wall in three shades of gray. Punching through this block wall, in three distinct parts, are the main levels windows for the stair tower, bathroom, and patio. The right two thirds of the main level are reserved for the living room, kitchen, and dining room. At 16’ long, front to back, these three rooms align perfectly with the three-part block wall façade. It’s this interplay between plan and elevation that creates cohesion between each façade, no matter where it’s viewed. Given that this project would have neighbors on either side, great care was taken in crafting desirable vistas for the living, dinning, and master bedroom. Upstairs, with a view to the street, the master bedroom has a pair of closets and a skillfully planned bathroom complete with soaker tub and separate tiled shower. Main level cabinetry and built-ins serve as dividing elements between rooms and framing elements for views outside.
 Joe McGuire Design
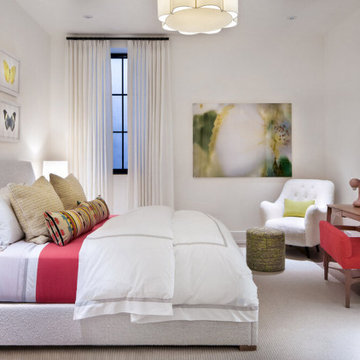
Our Aspen studio designed this beautiful home in the mountains to reflect the bright, beautiful, natural vibes outside – an excellent way to elevate the senses. We used a double-height, oak-paneled ceiling in the living room to create an expansive feeling. We also placed layers of Moroccan rugs, cozy textures of alpaca, mohair, and shearling by exceptional makers from around the US. In the kitchen and bar area, we went with the classic black and white combination to create a sophisticated ambience. We furnished the dining room with attractive blue chairs and artworks, and in the bedrooms, we maintained the bright, airy vibes by adding cozy beddings and accessories.
 KCBR Design | Remodel
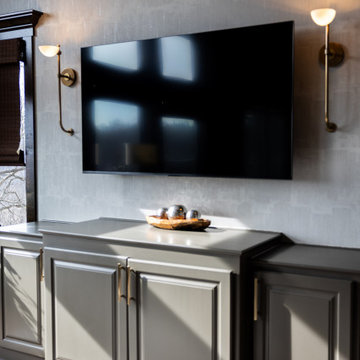
This whole home remodel in Olathe, Kansas transformed a 2011 built home into a cohesive, functional space designed for modern family living and entertaining. Our design build team completed a full scale renovation, including eight bathroom remodels, a reimagined primary suite with a zero entry shower and freestanding tub, and the conversion of a former home office into a fully functional prep kitchen that seamlessly connects to the main kitchen.
The basement was redesigned for hosting with a custom bar area and dedicated wine room, creating inviting spaces for entertaining and everyday living. Throughout the home, we laced in hardwood flooring for continuity and updated electrical finishes and lighting to elevate both performance and ambiance.
This Johnson County renovation reflects thoughtful planning, elevated design, and craftsmanship tailored to how this family lives today.
 KCBR Design | Remodel
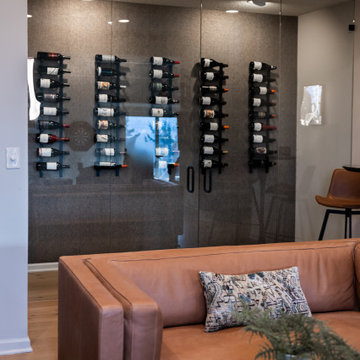
This whole home remodel in Olathe, Kansas transformed a 2011 built home into a cohesive, functional space designed for modern family living and entertaining. Our design build team completed a full scale renovation, including eight bathroom remodels, a reimagined primary suite with a zero entry shower and freestanding tub, and the conversion of a former home office into a fully functional prep kitchen that seamlessly connects to the main kitchen.
The basement was redesigned for hosting with a custom bar area and dedicated wine room, creating inviting spaces for entertaining and everyday living. Throughout the home, we laced in hardwood flooring for continuity and updated electrical finishes and lighting to elevate both performance and ambiance.
This Johnson County renovation reflects thoughtful planning, elevated design, and craftsmanship tailored to how this family lives today.

Sponsored
Columbus, OH
Free consultation for landscape design!

Peabody Landscape Group
Franklin County's Reliable Landscape Design & Contracting
 KCBR Design | Remodel
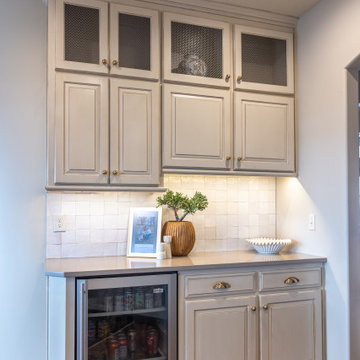
This whole home remodel in Olathe, Kansas transformed a 2011 built home into a cohesive, functional space designed for modern family living and entertaining. Our design build team completed a full scale renovation, including eight bathroom remodels, a reimagined primary suite with a zero entry shower and freestanding tub, and the conversion of a former home office into a fully functional prep kitchen that seamlessly connects to the main kitchen.
The basement was redesigned for hosting with a custom bar area and dedicated wine room, creating inviting spaces for entertaining and everyday living. Throughout the home, we laced in hardwood flooring for continuity and updated electrical finishes and lighting to elevate both performance and ambiance.
This Johnson County renovation reflects thoughtful planning, elevated design, and craftsmanship tailored to how this family lives today.
 KCBR Design | Remodel
This whole home remodel in Olathe, Kansas transformed a 2011 built home into a cohesive, functional space designed for modern family living and entertaining. Our design build team completed a full scale renovation, including eight bathroom remodels, a reimagined primary suite with a zero entry shower and freestanding tub, and the conversion of a former home office into a fully functional prep kitchen that seamlessly connects to the main kitchen.
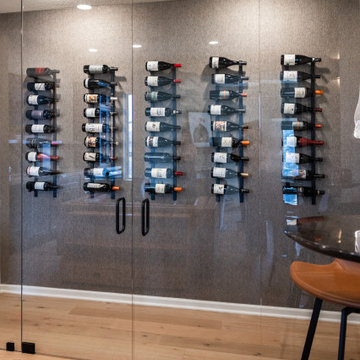
The basement was redesigned for hosting with a custom bar area and dedicated wine room, creating inviting spaces for entertaining and everyday living. Throughout the home, we laced in hardwood flooring for continuity and updated electrical finishes and lighting to elevate both performance and ambiance.
This Johnson County renovation reflects thoughtful planning, elevated design, and craftsmanship tailored to how this family lives today.
 KCBR Design | Remodel
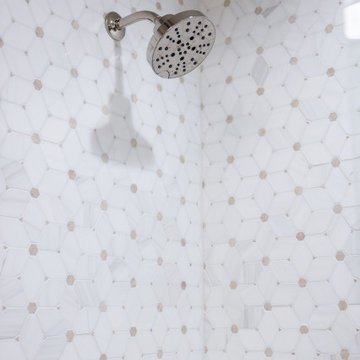
This whole home remodel in Olathe, Kansas transformed a 2011 built home into a cohesive, functional space designed for modern family living and entertaining. Our design build team completed a full scale renovation, including eight bathroom remodels, a reimagined primary suite with a zero entry shower and freestanding tub, and the conversion of a former home office into a fully functional prep kitchen that seamlessly connects to the main kitchen.
The basement was redesigned for hosting with a custom bar area and dedicated wine room, creating inviting spaces for entertaining and everyday living. Throughout the home, we laced in hardwood flooring for continuity and updated electrical finishes and lighting to elevate both performance and ambiance.
This Johnson County renovation reflects thoughtful planning, elevated design, and craftsmanship tailored to how this family lives today.
84