
Search results for "Reflective" in Home Design Ideas

 Romens
Spacecrafting
Inspiration for a transitional powder room remodel in Minneapolis with a vessel sink
Inspiration for a transitional powder room remodel in Minneapolis with a vessel sink

 w.b. builders
Photo by Seth Hannula
Inspiration for a small mediterranean cement tile, black and white tile and beige tile travertine floor powder room remodel in Minneapolis with a vessel sink, limestone countertops and white walls
Inspiration for a small mediterranean cement tile, black and white tile and beige tile travertine floor powder room remodel in Minneapolis with a vessel sink, limestone countertops and white walls

 Laura U Design Collective
This guest bathroom provides open & closed storage for the homeowners & visitors.
Pendants provide great lighting for the vanity.
A mix of wood elements add interest to this bathroom.
Photographer: Jason Dewey
Find the right local pro for your project

 Swerdloff Properties Inc.
Powder room - transitional black tile multicolored floor powder room idea in Philadelphia with flat-panel cabinets, black cabinets, black walls, an integrated sink and gray countertops


 Boxleaf Design, Inc.
Meg Messina Photography
Patio - mid-sized contemporary backyard concrete paver patio idea in San Francisco with a pergola
Patio - mid-sized contemporary backyard concrete paver patio idea in San Francisco with a pergola

 GOGO Design Group
Drawing design inspiration from the gorgeous gray stained cabinetry, we designed the rest of the home to reflect the industrial modern farmhouse vibe that came from these materials and finishes.

Sponsored
Columbus, OH
Free consultation for landscape design!

Peabody Landscape Group
Franklin County's Reliable Landscape Design & Contracting

 Studio Snaidero DC Metro
Snaidero CODE kitchen
Base: Polar Elm Matrix
Tall: Reflect White Matte Lacquer
Wall: Feather Grey Satin Glass
Photographed by Jennifer Hughes
Example of a large trendy u-shaped light wood floor kitchen design in DC Metro with an undermount sink, flat-panel cabinets, quartzite countertops, stone slab backsplash, black appliances, an island, white cabinets and white backsplash
Example of a large trendy u-shaped light wood floor kitchen design in DC Metro with an undermount sink, flat-panel cabinets, quartzite countertops, stone slab backsplash, black appliances, an island, white cabinets and white backsplash

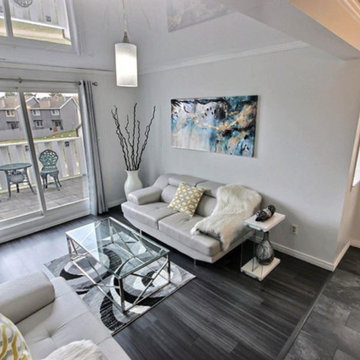
 Edmonton Stretch Ceilings
White Reflective Stretch Ceiling makes the room look taler and more spacious.
Example of a mid-sized minimalist open concept home design design in Edmonton
Example of a mid-sized minimalist open concept home design design in Edmonton

 Ryan Hughes Design
 Adjacent to an artistic wall mosaic was an element that reflected the client’s interest in koi fish. Ryan Hughes Design Build designed a pond to house the koi, but with a soothing and Zen vibe by incorporating wood and stone textural elements.

 Elevate Pools
Many times, homeowners want the look of their new pool area to reflect the architecture of their home. This classic home called for classic design, using elaborate stone work that reflected stones found on the chimney. Amazing attention to detail went into creating the pool deck, the steps leading down to the pool from outside and the stone fireplace.

Sponsored
Columbus, OH
Free consultation for landscape design!
Peabody Landscape Group
Franklin County's Reliable Landscape Design & Contracting
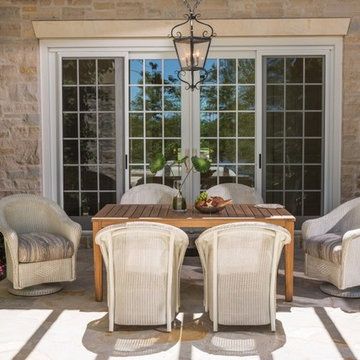
 Peters Billiards
There is no conflict between form and comfort here; the Reflections collection offers plush, deep cushions that allows your guests to stick around and enjoy the sunset. Lloyd Loom wicker provides life long durability, so you can enjoy good eats, laughter, and create lasting memories for generations to come.

 R.P. Morrison Builders, Inc.
Example of a transitional formal dark wood floor living room design in Portland Maine with gray walls, a standard fireplace and no tv


 Thompson Custom Homes
Steve Chenn
Inspiration for a rustic brick floor kitchen remodel in Houston with a farmhouse sink, furniture-like cabinets, medium tone wood cabinets, stainless steel countertops, stainless steel appliances and an island
Inspiration for a rustic brick floor kitchen remodel in Houston with a farmhouse sink, furniture-like cabinets, medium tone wood cabinets, stainless steel countertops, stainless steel appliances and an island

Kitchen - mediterranean l-shaped dark wood floor kitchen idea with a double-bowl sink, recessed-panel cabinets, white cabinets, multicolored backsplash, stainless steel appliances and an island

 Dillon Kyle Architects (DKA)
Casey Dunn Photography
Large cottage l-shaped light wood floor kitchen photo in Houston with an island, open cabinets, white cabinets, marble countertops, stainless steel appliances, a farmhouse sink, white backsplash and wood backsplash
Large cottage l-shaped light wood floor kitchen photo in Houston with an island, open cabinets, white cabinets, marble countertops, stainless steel appliances, a farmhouse sink, white backsplash and wood backsplash

 Merlin Custom Home Builders
The Estates at Reflection Bay at Lake Las Vegas Show Home Master Bathroom
Huge trendy master freestanding bathtub photo in Las Vegas with white walls and white countertops
Huge trendy master freestanding bathtub photo in Las Vegas with white walls and white countertops
32