
Search results for "Reflective" in Home Design Ideas


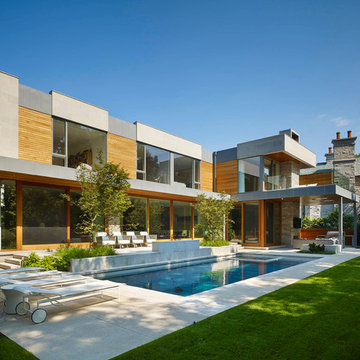
 Jillian Aimis Architect
Tom Arban
Inspiration for a large modern gray two-story mixed siding flat roof remodel in Toronto
Inspiration for a large modern gray two-story mixed siding flat roof remodel in Toronto

 Lowell Custom Homes
Lowell Custom Homes, Lake Geneva, WI. Lake house in Fontana, Wi. Garage interior is customized for a car enthusiast extensive collection with showroom details including glass garage doors, specialty lighting and a porcelain floor for high reflective value. Doors by Russ glass garage doors.
Find the right local pro for your project

 Noelle Johnson Landscape Consulting
Creeping Indigo Bush (Dalea greggii)
Photo of a southwestern landscaping in Phoenix.
Photo of a southwestern landscaping in Phoenix.

 Builders Materials
Give timeless classics a fresh take with this inviting FullView Modern Linear fireplace
Mid-sized minimalist enclosed carpeted living room photo in Albuquerque with brown walls, a standard fireplace, a metal fireplace and no tv
Mid-sized minimalist enclosed carpeted living room photo in Albuquerque with brown walls, a standard fireplace, a metal fireplace and no tv

 Ocean Quest Pools by Lew Akins

2015 Southwest Regional Design Award Winner! After being told by three pool companies that a pool could not be built on this property, we were contacted. The solution for this project was obvious. The only feasible location was the front of the house.
A stucco wall that provides privacy from the street was designed to match the home’s entrance. The wall, as well as the stepping stone entry to the house, provides a dramatic entrance to this residence. As a visitor comes through the gate, they see a 15 foot by 3 foot reflecting pool on their left punctuated by a fire bowl on the far end. In order to get to the front door, visitors actually walk across the stepping stones in the reflecting pool.
The pool size was limited by the available space. Walkway space was not of high importance due to the amount of shade in the area. Three sheers on the raised beam are the only water features in the pool yet provide substantial noise that the client desired. By using varying heights of raised beam, multiple levels of landscape planters were created. Both the pool and reflecting pool have all tile interiors, complete automation, and a floor cleaning system. The patio surface is stamped concrete behind the smooth limestone coping.

Sponsored
Columbus, OH
Free consultation for landscape design!

Peabody Landscape Group
Columbus' Reliable Landscape Design & Contracting
 Nanette Wong
Photo: Nanette Wong © 2014 Houzz

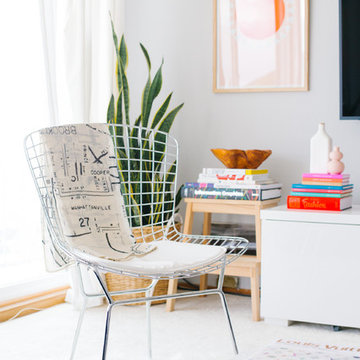
Inspiration for a transitional living room remodel in San Francisco
Inspiration for a transitional living room remodel in San Francisco
 Touch Interiors by Bronwyn Poole
Photographer: Matt Craig
Designer: Bronwyn Poole
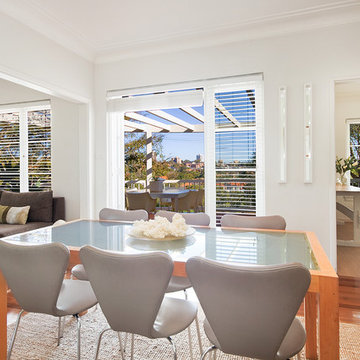
Trendy dining room photo in Los Angeles
Trendy dining room photo in Los Angeles
 Twelve Stones Designs, LLC
C.L. Fry Photography
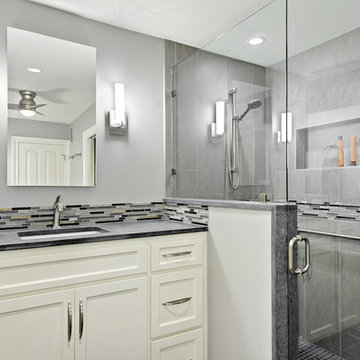
Corner shower - small transitional gray tile and porcelain tile porcelain tile corner shower idea in Austin with an undermount sink, recessed-panel cabinets, white cabinets, quartzite countertops and gray walls
Corner shower - small transitional gray tile and porcelain tile porcelain tile corner shower idea in Austin with an undermount sink, recessed-panel cabinets, white cabinets, quartzite countertops and gray walls
 Reflections Homes
John Magor
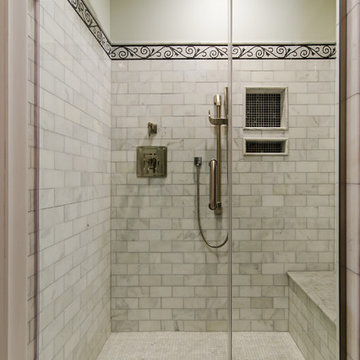
Inspiration for a small timeless master gray tile and stone tile marble floor corner shower remodel in Richmond with an undermount sink, shaker cabinets, gray cabinets, marble countertops, a two-piece toilet and gray walls
Inspiration for a small timeless master gray tile and stone tile marble floor corner shower remodel in Richmond with an undermount sink, shaker cabinets, gray cabinets, marble countertops, a two-piece toilet and gray walls


 Darci Hether
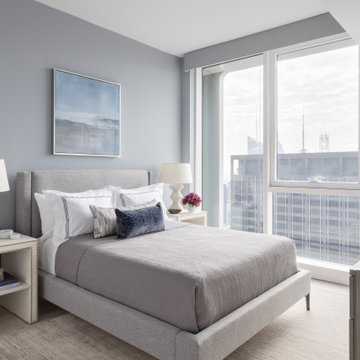
To add a serene and soothing ambience to this 64th-floor pied-à-terre, our NYC design studio chose a relaxing color palette of soft blues, grays, and creams to reflect the light streaming in through floor-to-ceiling windows. A custom work desk perfectly matches the curved windows for expansive views of Downtown, the Hudson River, and Uptown. The bedroom is a peaceful sanctuary for the soul, with soft colors and bedding to induce instant relaxation. Elegant bar chairs in the spacious open-concept kitchen reflect the calming feel of the rest of the home.
Sponsored
Columbus, OH
Free consultation for landscape design!
Peabody Landscape Group
Columbus' Reliable Landscape Design & Contracting
 KBC Developments
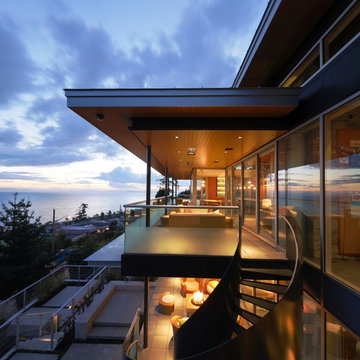
Overlooking Semiamhoo Bay, Galadriel is a refined, modern home with the warmth and strength inherently found in West Coast architecture. Textures of natural stone, Douglas fir, glass and steel unify the interior with its geographical setting - surrounded by evergreens and unrestricted views of the ocean. The entrance to the home is accessed by a crossing above a reflecting pool, in which sits a stunning and solitary bonsai which is illuminated from above through an oculus in the roof’s overhang. Expansive outdoor spaces featuring fire features and seating areas are connected by a curved metal staircase set over a blackened steel reflecting pool, adding a graphic element to the rear of the home. Clerestory glazing in an elevated roof area offers an opening into the tree canopy towards the front of the property and allows light to permeate the interior of the home, while full height windows throughout maximize the impressive views. Living spaces throughout provide ample room for entertaining and comfort. Creativity is shown in the many colourful and whimsical accents. The master bedroom features two ensuite baths - a unique request that makes good sense for the owners. Spaces for work, writing and art were given priority reflecting the values and livelihood of our clients. Projecting from a stone clad wall, cantilevered white oak stair treads lead to an extraordinary wine display that incorporates a sculptural component taken as a memento from our client’s work as a producer in the film industry, adding a strong personal dimension.
This home reflects a successful collaboration between Peter Hildebrand and Stefan Walsh of Iredale Group Architecture and KBC Developments.
Photography by Ema Peter | www.emapeter.com
 OVERHEAD DOOR - Atlanta

Modern aluminum 521 series door, brown coating, clear glass.
Inspiration for a mid-sized craftsman two-car garage remodel in Atlanta
Inspiration for a mid-sized craftsman two-car garage remodel in Atlanta
 The Wood Works

Wet bar - mid-sized contemporary galley gray floor wet bar idea in Hertfordshire with an undermount sink, flat-panel cabinets, black cabinets, granite countertops, mirror backsplash and black countertops
 Alexandra Crafton
Photo: Alexandra Crafton © 2016 Houzz

Inspiration for a mid-sized eclectic medium tone wood floor dining room remodel in Portland
Inspiration for a mid-sized eclectic medium tone wood floor dining room remodel in Portland
 Ketti Kupper Conscious Life Design
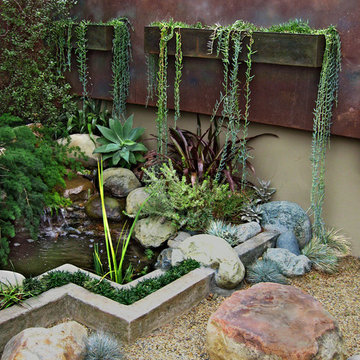
Small pond with waterall and mixed natural with hard edge border Photo by Ketti Kupper
This is an example of a small contemporary full sun courtyard landscaping in Los Angeles.
This is an example of a small contemporary full sun courtyard landscaping in Los Angeles.

 Reflections Homes
John Magor
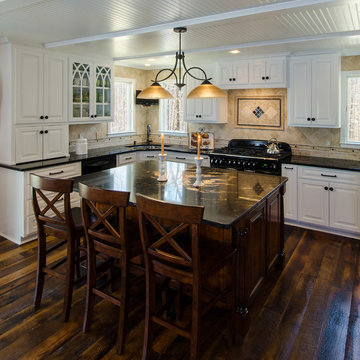
Example of a mid-sized farmhouse u-shaped dark wood floor eat-in kitchen design in Richmond with a double-bowl sink, raised-panel cabinets, white cabinets, granite countertops, brown backsplash, porcelain backsplash, black appliances and an island
Example of a mid-sized farmhouse u-shaped dark wood floor eat-in kitchen design in Richmond with a double-bowl sink, raised-panel cabinets, white cabinets, granite countertops, brown backsplash, porcelain backsplash, black appliances and an island
29