
Search results for "Reframe" in Home Design Ideas
 Kraft Custom Construction

The owners of this beautiful 1908 NE Portland home wanted to breathe new life into their unfinished basement and dysfunctional main-floor bathroom and mudroom. Our goal was to create comfortable and practical spaces, while staying true to the preferences of the homeowners and age of the home.
The existing half bathroom and mudroom were situated in what was originally an enclosed back porch. The homeowners wanted to create a full bathroom on the main floor, along with a functional mudroom off the back entrance. Our team completely gutted the space, reframed the walls, leveled the flooring, and installed upgraded amenities, including a solid surface shower, custom cabinetry, blue tile and marmoleum flooring, and Marvin wood windows.
In the basement, we created a laundry room, designated workshop and utility space, and a comfortable family area to shoot pool. The renovated spaces are now up-to-code with insulated and finished walls, heating & cooling, epoxy flooring, and refurbished windows.
The newly remodeled spaces achieve the homeowner's desire for function, comfort, and to preserve the unique quality & character of their 1908 residence.
 Revive and Renew Remodeling LLC
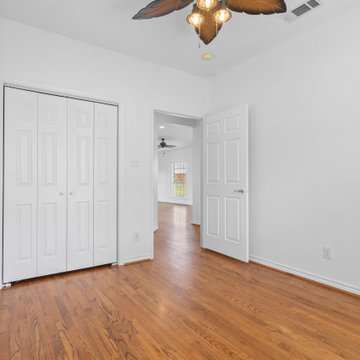
This project transformed a lakeside Rockwall cottage with a smart expansion, a refreshed kitchen and bath, and a new 25' x 20' cedar gable patio cover—blending everyday function with warm, Texas-casual style. Inside, we reframed three exterior walls, added a dedicated laundry area, upgraded electrical and lighting, installed new windows, reworked HVAC for balanced airflow, and finished with paint-grade maple cabinetry, quartz counters, new tile, and refinished red-oak hardwoods. Outside, we wrapped the addition in Hardie lap siding and built a stained-cedar patio structure with integrated lighting and fans for four-season living.
 Mortland Overhead Door
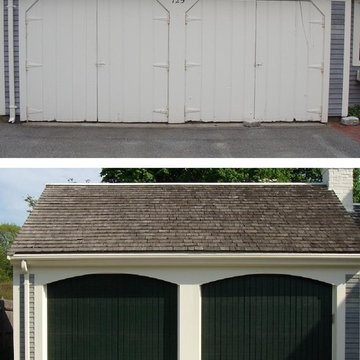
Replaced with Wood Composite Doors with v-grooves. Installed by Mortland Overhead Door.
Example of a minimalist garage design in Boston
Example of a minimalist garage design in Boston
Find the right local pro for your project
 Pearl Remodeling
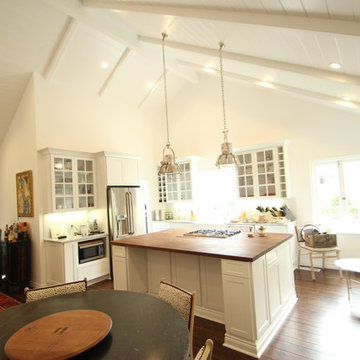
In this project located in Studio City, we created high ceilings per customer's request, we reframed the entire roof members and remodeled the whole kitchen and living room.
 User
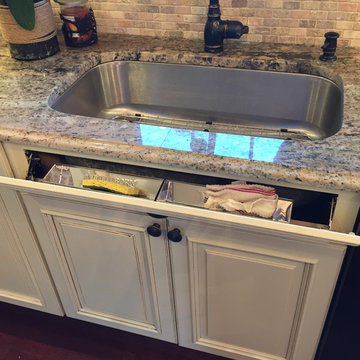
UserNew Kitchen update 2016. Soffit size was decreased to allow a 42" tall wall cabinet with cornice trim. New 4" LED recessed lighting and new hanging pendants. Reframed existing window opening to allow for a larger casement style window. New under cabinet lighting and inside cabinet lighting. Granite counters with stone backsplash. Larger vent hood with exterior, roof mounted exhaust motor. New Mahogany hardwood floors throughout.
 Revive and Renew Remodeling LLC
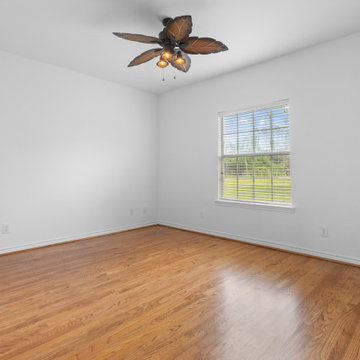
This project transformed a lakeside Rockwall cottage with a smart expansion, a refreshed kitchen and bath, and a new 25' x 20' cedar gable patio cover—blending everyday function with warm, Texas-casual style. Inside, we reframed three exterior walls, added a dedicated laundry area, upgraded electrical and lighting, installed new windows, reworked HVAC for balanced airflow, and finished with paint-grade maple cabinetry, quartz counters, new tile, and refinished red-oak hardwoods. Outside, we wrapped the addition in Hardie lap siding and built a stained-cedar patio structure with integrated lighting and fans for four-season living.
 Guenther Designs & Consulting LLC
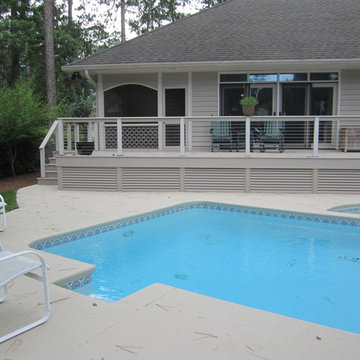
An after photo of the re-framed rear porch. The wire, cable, rail system has been added. For additional storage, some of the louvered vents are hinged to allow access to pool items.

Sponsored
Columbus, OH

Hope Restoration & General Contracting
Columbus Design-Build, Kitchen & Bath Remodeling, Historic Renovations
 Metropolis Drafting and Construction Inc

In a wonderful Tudor 30’s home there was a tiny kitchen, a tiny laundry and a tiny breakfast nook enclosed by walls. We removed all the walls and reframed the load bearing beams to convert these tiny little spaces into one large kitchen with many windows for a bright feeling, another wall was removed to connect the kitchen space to the dining and living room creating a great semi-open space.
Classical shaker cabinets with a pewter accent island combined with the warmth of the bamboo flooring and the wooded floating shelves made this kitchen feel like it was always there.
Modern gold pulls, plumbing fixtures and pendant light combined with the Viking range give this kitchen a high end feeling.
 Deskins Group LLC
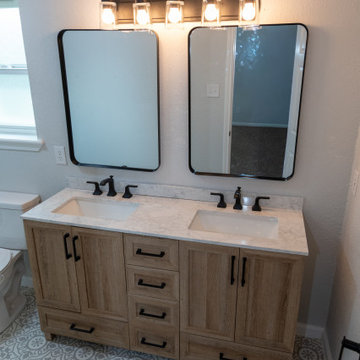
This off‑season flip turned into a full‑scale rescue mission. The home had been “renovated” just 24 months earlier by a contractor who cut more than a few corners—starting with the removal of the original late‑1970s atrium, which they demoed and reframed unsafely. Once we acquired the property, we tore out the entire compromised section and rebuilt it correctly, installing three structural beams and restoring the integrity of the home.
From there, we executed a complete interior transformation. We redesigned the floor plan, removed the outdated wet bar, and relocated the primary vanity into the bathroom where it belonged. The renovation included new drywall repairs, fresh texture, premium paint, updated fixtures, modern hardware, LVT flooring, and new carpet throughout.
Outside, we refreshed the exterior with Sherwin‑Williams Emerald Rain Refresh on the existing Hardie siding and lime‑washed the brick using Romabio products for a clean, timeless finish.
This project is a perfect example of what happens when craftsmanship, structural knowledge, and design come together the right way.
If your home needs repairs, a redesign, or a full exterior makeover, Deskins Siding & Exteriors is ready to help. Reach out today and let’s bring your home back to life.
 Phoenix Home Remodeling
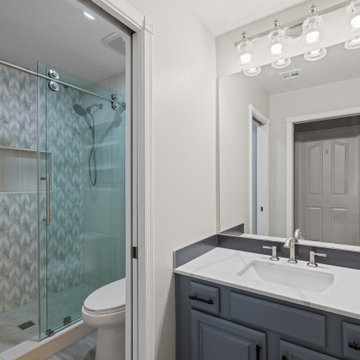
Jamie’s guest bathroom felt cramped and outdated, making it less comfortable for visitors. A remodel was needed to improve storage, update finishes, and replace the old tub with a more functional shower.
Old shower walls and tub were removed down to the studs, clearing the way for a custom shower. New plumbing was added with a carefully built drain and waterproof base to ensure lasting quality.
The new shower became the focal point of the bathroom. MSI Eden Dolomite Hex tile was chosen for the floor, while Emser Kudos Perla Chevron polished tile brought movement and style to the back wall.
Side walls and the niche were finished in Themar Bianco Lasa for a clean contrast. A recessed niche was reframed to provide more room for bath products and lined with matching tile for a cohesive look. The shower was completed with clear barn-style glass doors accented by brushed nickel hardware.
Flooring throughout the bathroom was upgraded with Arizona Tile Savannah Dust planks in an 8x40 size. The staggered layout and warm tones helped create a softer flow between the shower and vanity areas.
Above the toilet, a recessed wall niche was designed with Arizona Tile Paloma Denim glossy tiles in a herringbone layout. Floating Balluci Sydney shelves were added inside, offering functional storage with a refined touch.
Finishing touches included a new exhaust fan, recessed lighting, fresh baseboards, and updated Delta Kayra accessories. Walls were repainted in Sherwin-Williams Agreeable Grey to tie the space together.
Jamie’s guest bathroom now feels inviting and refined, offering a beautiful space for visitors. The updates balanced function with style, transforming the room into a lasting upgrade for the home.
 VLS Builders, Inc.
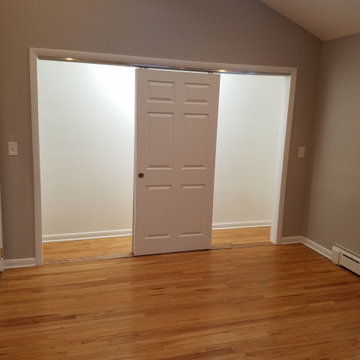
Reframe and Expand existing Closet in Primary Bedroom. Install new 3-way Sliding Doors. Refinish the existing Hardwood Floors and Repaint the Bedroom.
 RL Design and Build
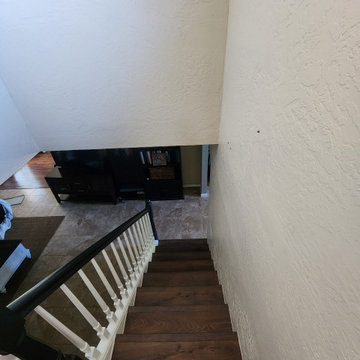
The staircase underwent a complete renovation, starting with structural reframing to ensure proper alignment, support, and safety. New treads and risers were installed, featuring rich wood flooring on each step for a clean, modern finish. The remodel includes the installation of a custom handrail system, combining elegantly crafted posts and balusters with a smooth top rail, all painted to complement the home’s updated interior design.
The surrounding flooring area and bedrooms were renovated, with new baseboards installed along the staircase walls for a seamless transition and refined look. Drywall repair and paint patching were performed throughout the stairwell area to achieve a smooth surface and consistent finish, matching the existing wall texture and color. The completed project presents a cohesive, stylish, and structurally sound staircase that enhances the overall aesthetic and flow of the home.
 Huskies Construction LLC
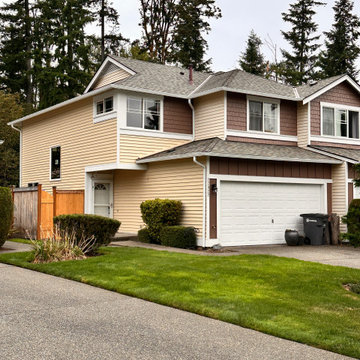
 A big giant tree fell down down on this beautiful home and damaged half side of the house. Fortunately nobody was hurt. The other contractor left the job in the middle and we team huskies took the project. Here are some pictures of before and after. We did reframe the damaged side of the house, installed new vinyl siding, new gutters, new roof, new windows and new paint. Customers are very happy with the final product.
Sponsored
Columbus, OH
Hope Restoration & General Contracting
Columbus Design-Build, Kitchen & Bath Remodeling, Historic Renovations
 Greenleaf Construction | Home
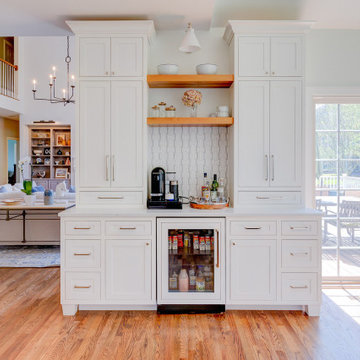
This first floor renovation was a collaboration between Stephanie Gamble Interiors and Greenleaf Construction craftsmen.
A dramatic reconfiguration of the existing kitchen included relocating the range and hood to the gable wall, which was completely reframed to incorporate an oversized hood flanked by Marvin windows. This is now the focal point of the new space. The large island houses hidden storage and offers spacious bar seating. The custom painted cabinets were supplied by Rojhan.
By moving walls, Greenleaf craftsmen created a new mudroom / laundry room with custom built cabinetry, storage drawers and bench seating.
The first floor bathroom was remodeled to incorporate a spacious shower with a frameless glass enclosure, custom bench and porcelain tile throughout plus custom wainscoting by Greenleaf carpenters.
Additionally, in the living room, Greenleaf craftsmen custom built a new fireplace mantle and updated the existing built-ins on either side of the fireplace. The hardwood floors were stained and refinished throughout the first floor.
 OLDE HOUSE BUILDERS--Bill Allen
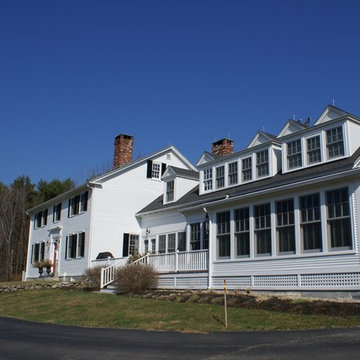
"L" end {closer end } of house was %100 restored\remodeled. There were thre small dormers and complete lower deck\porch area was removed and rebuilt. Design provided by homeowners and local designer. The entire original post and beam frame is still inside completely re-framed structure.
 House of a Different Color

Home office design. Previously a blank slate room: beige carpet and walls. Used client's existing desk and repurposed her antique lingerie chest for office supply storage. About half of the wall art was already owned by the client, but we reframed some pieces and added some. Picked up the rug, corner chair, side table, lamp, and small decor pieces from auctions and estate sales for pennies on the dollar. Client painted the accent wall herself, to save costs. Flooring was done in LVP as a whole-home re-flooring job at the start of the condo renovation, during which all flooring throughout the home was replaced with LVP except in bedrooms. Cost for materials, furniture, and decor purchased for this room was under $750; with flooring cost for this space added, it would be approximately $2,000 all in.
 DENALI BUILDERS & Design
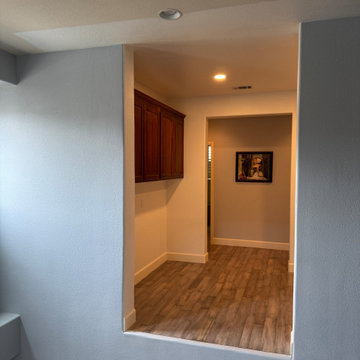
This project is a perfect example of how we transform existing spaces into custom, high-end living areas tailored to our clients’ needs. We removed interior walls and completely reframed the layout to create two private upstairs home offices filled with natural light and openness. The design called for floor-to-ceiling glass enclosures, so we installed custom, high-quality aluminum and glass sliding doors built specifically for this space. The result is a clean, modern look that feels open yet maintains privacy and functionality.
Every detail of this project was carefully planned and executed — from structural modifications to the custom fabrication and final installation. As a fully licensed General B contractor, we handle everything from design and framing to specialty installations, ensuring quality craftsmanship at every stage. This is a great example of how we can take a vision, use premium materials, and deliver a fully customized space that elevates both the style and function of a home.

Sponsored
Columbus, OH
Hope Restoration & General Contracting
Columbus Design-Build, Kitchen & Bath Remodeling, Historic Renovations
 Dimensions in Wood Inc
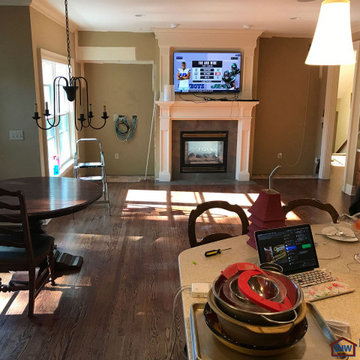
This client’s vision for their kitchen/hearth room remodel was to create a harmonious space for gathering and socializing with family and friends. Without the before and after photos, you would scarcely believe this was the same home.
This huge home renovation perfectly illustrates that Dimensions In Wood’s expert team can handle every aspect of your remodeling project. Plumbing, flooring, electrical wiring, custom cabinets, structural engineering, appliances, windows, interior and exterior doors, entertainment and more. Contact us today to discuss Translating Your Visions into Reality
The client was interested in new appliance technology, cabinetry to the ceiling, and an Island large enough to seat 3. They also wanted a built-in breakfast nook, improved pantry space, more functional storage on either side of their fireplace, and a built-in appearance for the TV above the mantel. The original built-in desk was not used, and they preferred for that space to serve as a small bar area with refrigeration and a place to store their printer. We designed several plans for the space before selecting the final layout.
The new design required the removal of the soffit over the old sink, as well as a small wall beside the old refrigerator. The wall beside the stairwell had to be shortened 13 inches and a new beam installed to carry the load of the home’s 2nd story to gain enough space for the large central island. The existing closet pantry walls were also reconfigured as per the new plan.
This serves as a great reminder that Dimensions In Wood is much more than just custom cabinets.
Central to the entire custom kitchen is an 8-foot Walnut island. The huge island, which comfortably seats three, is topped with Essenza Blue quartzite. The stone’s natural striations are beautiful. Quartzite is harder than granite, and less likely to stain than other stones because of its density. The couple had to look through multiple slabs to find a piece they LOVED. The island’s custom Walnut cabinetry, built to resemble a piece of custom furniture, was stained Bronzed Walnut by Sherwin Williams.
The 4-foot Galley Workstation in the island, handles all the kitchen’s prep, serving, and cleanup needs. The Galley’s culinary tools include an upper tier cutting board, upper tier drying rack, 2 lower tier platforms, 11″ colander with non-slip handles, and 11” mixing bowl with lid and non-slip bottom. Learn more about the amazing Galley Workstation here. A Waterstone gantry faucet in a pewter finish combines a pull-down sprayer for maximum mobility and a articulated swivel spout. A water tap with reverse osmosis filter provides the highest quality drinking water. To keep a clean and sleek counter we installed a raised air switch for the garbage disposal and integrated soap dispenser. The island also houses the Thermador Sapphire 7-Program Dishwasher with a hidden touch control panel and a custom Walnut wood front. The cabinetry under the Galley Workstation features a trash roll out, as well as storage for the culinary tools.
Shortening the stairwell wall, and reframing around the stairs, which included shortening the handrail, also made room for a bi-fold door walk-in pantry with extra roll out storage and space for a small microwave. Above the panty doors is a remote controlled, electric motor powered, lift up cabinet door which hides a flat screen TV, used while the family is cooking.
To the right of the walk-in pantry is cold food storage. The Thermador, 30-inch Freedom Collection refrigerator and 24-inch built-in freezer column with internal ice maker are covered with matching cabinetry fronts. An open display space was designed above the units, creating an aesthetically beautiful wall. To the right of the refrigerator & freezer columns is a tall cabinet designed for the built-in Thermador steam and convection oven. The convention steam oven is a relatively new technology for homes, but its versatility and food quality is amazing. To the right of this is a pull-out appliance pantry which provides easy access and storage for a stand mixer, blender, and any other appliance you do not want to clutter the counter.
The most visible wall of the kitchen features the 36-inch Thermador Professional Series Harmony Gas Range with Griddle. Between the range and custom designed wood hood, a framed mosaic tile accent in the backsplash, creates a focal point. To clear the air, the Professional Series Thermador 42-inch ventilation insert provides excellent exhaust capabilities, as well as providing multi-level, vivid LED lights for beautiful illumination.
The wall cabinetry symmetrically flanks the custom hood, utilizing deeper wall cabinetry on each end, allowing for storage of oversized dishware. The base cabinetry on this wall is made up of drawers, except for the corner, which is a Kesseböhmer LeMans II. This specially designed shelf system allows ease of access in underutilized blind corners. The dual action articulation system with soft close mechanism ensures a smooth open and close.
Rounding the corner to the outside wall, the base cabinetry was built to a narrower depth, providing additional space for the island, as well as easier access to the new larger pass-thru window which serves the screen porch. The client selected Black Vermont granite countertops with an ogee edge to contrast the Linen White painted cabinetry.
The door to the screen porch was replaced with a Marvin Exterior Door with a raised panel at the bottom of the 3⁄4 glass door.
Marvin Windows replaced the other windows in the space increasing the energy efficiency and value of the home. To establish the breakfast nook, a bench with drawers and an upholstered seat was built into the bay area of the room.
Custom bookshelves were built with open shelves, cabinet doors, and drawers on either side of the fireplace. A new stone hearth and fireplace surround were installed. Above the existing mantel we built a recessed space for the flat screen television hiding all wiring inside the walls for a completely clean look.
The space that was once a desk was transformed into a bar area. The glass shelves and glass cabinet front liquor cabinet stand out. But this bar area has hidden secrets. Tucked beneath the black granite is a Thermador under-counter double drawer refrigerator with matching wood front panels. They blend in perfectly with the cabinets. A wireless printer is easily accessed on a slide out drawer. Plus, what looks like merely wooden panels on the wall are concealing recessed storage for more bottles and glasses!
Overhead recessed lighting and speaker system provide illumination and entertainment through the entire space.
This luxury home had original, solid oak flooring through most of the first floor which the homeowner obviously wanted to keep but were in desperate need of repair and refinishing. Our master craftsmen wove in new wood flooring to match the old where needed, particularly where walls had been changed and where the floor was damaged. We sanded the floors, smoothing away years of wear and tear. The entire wood floor was then uniformly stained, making it impossible to differentiate where any repairs were made.
If this renovation has inspired you, then contact us today! There is no limit to our Dimensions.
 Deskins Group LLC
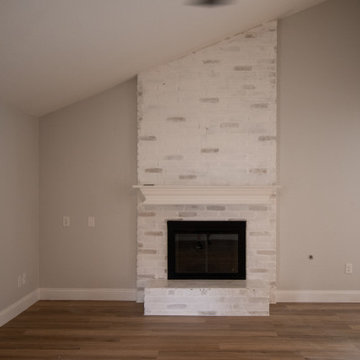
This off‑season flip turned into a full‑scale rescue mission. The home had been “renovated” just 24 months earlier by a contractor who cut more than a few corners—starting with the removal of the original late‑1970s atrium, which they demoed and reframed unsafely. Once we acquired the property, we tore out the entire compromised section and rebuilt it correctly, installing three structural beams and restoring the integrity of the home.
From there, we executed a complete interior transformation. We redesigned the floor plan, removed the outdated wet bar, and relocated the primary vanity into the bathroom where it belonged. The renovation included new drywall repairs, fresh texture, premium paint, updated fixtures, modern hardware, LVT flooring, and new carpet throughout.
Outside, we refreshed the exterior with Sherwin‑Williams Emerald Rain Refresh on the existing Hardie siding and lime‑washed the brick using Romabio products for a clean, timeless finish.
This project is a perfect example of what happens when craftsmanship, structural knowledge, and design come together the right way.
If your home needs repairs, a redesign, or a full exterior makeover, Deskins Siding & Exteriors is ready to help. Reach out today and let’s bring your home back to life.
 Dimensions in Wood Inc
This client’s vision for their kitchen/hearth room remodel was to create a harmonious space for gathering and socializing with family and friends. Without the before and after photos, you would scarcely believe this was the same home.
This huge home renovation perfectly illustrates that Dimensions In Wood’s expert team can handle every aspect of your remodeling project. Plumbing, flooring, electrical wiring, custom cabinets, structural engineering, appliances, windows, interior and exterior doors, entertainment and more. Contact us today to discuss Translating Your Visions into Reality
The client was interested in new appliance technology, cabinetry to the ceiling, and an Island large enough to seat 3. They also wanted a built-in breakfast nook, improved pantry space, more functional storage on either side of their fireplace, and a built-in appearance for the TV above the mantel. The original built-in desk was not used, and they preferred for that space to serve as a small bar area with refrigeration and a place to store their printer. We designed several plans for the space before selecting the final layout.
The new design required the removal of the soffit over the old sink, as well as a small wall beside the old refrigerator. The wall beside the stairwell had to be shortened 13 inches and a new beam installed to carry the load of the home’s 2nd story to gain enough space for the large central island. The existing closet pantry walls were also reconfigured as per the new plan.
This serves as a great reminder that Dimensions In Wood is much more than just custom cabinets.

Central to the entire custom kitchen is an 8-foot Walnut island. The huge island, which comfortably seats three, is topped with Essenza Blue quartzite. The stone’s natural striations are beautiful. Quartzite is harder than granite, and less likely to stain than other stones because of its density. The couple had to look through multiple slabs to find a piece they LOVED. The island’s custom Walnut cabinetry, built to resemble a piece of custom furniture, was stained Bronzed Walnut by Sherwin Williams.
The 4-foot Galley Workstation in the island, handles all the kitchen’s prep, serving, and cleanup needs. The Galley’s culinary tools include an upper tier cutting board, upper tier drying rack, 2 lower tier platforms, 11″ colander with non-slip handles, and 11” mixing bowl with lid and non-slip bottom. Learn more about the amazing Galley Workstation here. A Waterstone gantry faucet in a pewter finish combines a pull-down sprayer for maximum mobility and a articulated swivel spout. A water tap with reverse osmosis filter provides the highest quality drinking water. To keep a clean and sleek counter we installed a raised air switch for the garbage disposal and integrated soap dispenser. The island also houses the Thermador Sapphire 7-Program Dishwasher with a hidden touch control panel and a custom Walnut wood front. The cabinetry under the Galley Workstation features a trash roll out, as well as storage for the culinary tools.
Shortening the stairwell wall, and reframing around the stairs, which included shortening the handrail, also made room for a bi-fold door walk-in pantry with extra roll out storage and space for a small microwave. Above the panty doors is a remote controlled, electric motor powered, lift up cabinet door which hides a flat screen TV, used while the family is cooking.
To the right of the walk-in pantry is cold food storage. The Thermador, 30-inch Freedom Collection refrigerator and 24-inch built-in freezer column with internal ice maker are covered with matching cabinetry fronts. An open display space was designed above the units, creating an aesthetically beautiful wall. To the right of the refrigerator & freezer columns is a tall cabinet designed for the built-in Thermador steam and convection oven. The convention steam oven is a relatively new technology for homes, but its versatility and food quality is amazing. To the right of this is a pull-out appliance pantry which provides easy access and storage for a stand mixer, blender, and any other appliance you do not want to clutter the counter.
The most visible wall of the kitchen features the 36-inch Thermador Professional Series Harmony Gas Range with Griddle. Between the range and custom designed wood hood, a framed mosaic tile accent in the backsplash, creates a focal point. To clear the air, the Professional Series Thermador 42-inch ventilation insert provides excellent exhaust capabilities, as well as providing multi-level, vivid LED lights for beautiful illumination.
The wall cabinetry symmetrically flanks the custom hood, utilizing deeper wall cabinetry on each end, allowing for storage of oversized dishware. The base cabinetry on this wall is made up of drawers, except for the corner, which is a Kesseböhmer LeMans II. This specially designed shelf system allows ease of access in underutilized blind corners. The dual action articulation system with soft close mechanism ensures a smooth open and close.
Rounding the corner to the outside wall, the base cabinetry was built to a narrower depth, providing additional space for the island, as well as easier access to the new larger pass-thru window which serves the screen porch. The client selected Black Vermont granite countertops with an ogee edge to contrast the Linen White painted cabinetry.
The door to the screen porch was replaced with a Marvin Exterior Door with a raised panel at the bottom of the 3⁄4 glass door.
Marvin Windows replaced the other windows in the space increasing the energy efficiency and value of the home. To establish the breakfast nook, a bench with drawers and an upholstered seat was built into the bay area of the room.
Custom bookshelves were built with open shelves, cabinet doors, and drawers on either side of the fireplace. A new stone hearth and fireplace surround were installed. Above the existing mantel we built a recessed space for the flat screen television hiding all wiring inside the walls for a completely clean look.
The space that was once a desk was transformed into a bar area. The glass shelves and glass cabinet front liquor cabinet stand out. But this bar area has hidden secrets. Tucked beneath the black granite is a Thermador under-counter double drawer refrigerator with matching wood front panels. They blend in perfectly with the cabinets. A wireless printer is easily accessed on a slide out drawer. Plus, what looks like merely wooden panels on the wall are concealing recessed storage for more bottles and glasses!
Overhead recessed lighting and speaker system provide illumination and entertainment through the entire space.
This luxury home had original, solid oak flooring through most of the first floor which the homeowner obviously wanted to keep but were in desperate need of repair and refinishing. Our master craftsmen wove in new wood flooring to match the old where needed, particularly where walls had been changed and where the floor was damaged. We sanded the floors, smoothing away years of wear and tear. The entire wood floor was then uniformly stained, making it impossible to differentiate where any repairs were made.
If this renovation has inspired you, then contact us today! There is no limit to our Dimensions.
23