
Search results for "Reframe" in Home Design Ideas
 Spyglass Design, Inc.
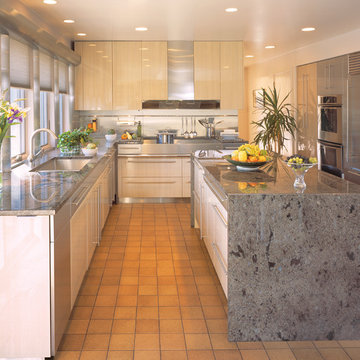
Sleek kitchen features a new bank of windows along the sink run, trimmed with custom-made radiused stainless steel window casings. This kitchen serves a family with a special needs child who cooks, hence the recessed "Neff Sinkwell" that recesses the cooking surface with a front facia to prevent spillage. We protected and maintained the existing terracotta floor, while doing a major renovation involving a fully gutted room, reframing windows and walls, etc. The cabinets and all installation were exectured with very minimal tolerances.
 Waters Edge Renovations

Complete Bathroom Remodel. Reframed Shower Enclosure. All new plumbing, Tile, Fixtures & Lighting. New Shower Door, Vanity, Flooring, Barn Door & Framed and built toilet enclosure.
 DENALI BUILDERS & Design
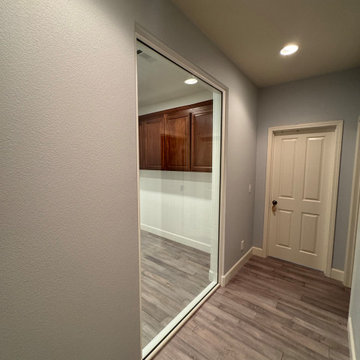
This project is a perfect example of how we transform existing spaces into custom, high-end living areas tailored to our clients’ needs. We removed interior walls and completely reframed the layout to create two private upstairs home offices filled with natural light and openness. The design called for floor-to-ceiling glass enclosures, so we installed custom, high-quality aluminum and glass sliding doors built specifically for this space. The result is a clean, modern look that feels open yet maintains privacy and functionality.
Every detail of this project was carefully planned and executed — from structural modifications to the custom fabrication and final installation. As a fully licensed General B contractor, we handle everything from design and framing to specialty installations, ensuring quality craftsmanship at every stage. This is a great example of how we can take a vision, use premium materials, and deliver a fully customized space that elevates both the style and function of a home.
Find the right local pro for your project
 Cabinet Technologies LLC
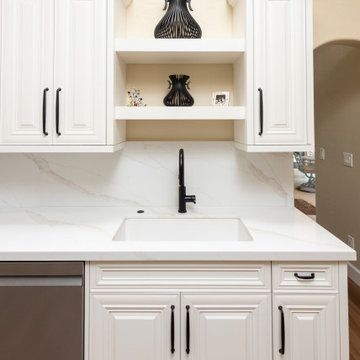
In this kitchen we demoed the existing flooring and installed new 9x72 Paradigm Odyssey LVP flooring. We put in new alder cabinets finished in White Dove OC-17, paramount doors & drawer fronts. We reframed the pantry to accept new custom pantry cabinet with rollouts. We also added power bars, tray dividers, and floating shelves above the kitchen sink. The kitchen received new quartz countertops and full height backsplash, Amerock Renown cabinet hardware in matte black, new undermount kitchen sink, and new plumbing fixtures.
The dry bar has a new base, uppers and floating shelves with quartz countertops to match the kitchen.
 Becker Building & Remodeling Inc.

Kitchen expansion and remodel including reframing ceiling, custom walnut accents, 3D tile, extraordinary LED light fixtures, and custom cabinetry.
Large trendy l-shaped vinyl floor, beige floor and vaulted ceiling open concept kitchen photo in Minneapolis with an undermount sink, flat-panel cabinets, white cabinets, quartz countertops, gray backsplash, ceramic backsplash, stainless steel appliances, an island and white countertops
Large trendy l-shaped vinyl floor, beige floor and vaulted ceiling open concept kitchen photo in Minneapolis with an undermount sink, flat-panel cabinets, white cabinets, quartz countertops, gray backsplash, ceramic backsplash, stainless steel appliances, an island and white countertops
 DENALI BUILDERS & Design
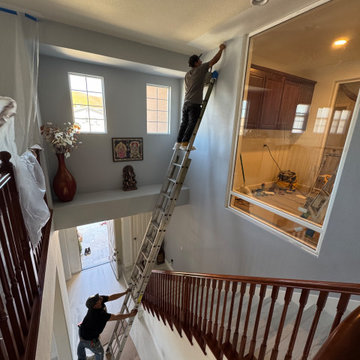
This project is a perfect example of how we transform existing spaces into custom, high-end living areas tailored to our clients’ needs. We removed interior walls and completely reframed the layout to create two private upstairs home offices filled with natural light and openness. The design called for floor-to-ceiling glass enclosures, so we installed custom, high-quality aluminum and glass sliding doors built specifically for this space. The result is a clean, modern look that feels open yet maintains privacy and functionality.
Every detail of this project was carefully planned and executed — from structural modifications to the custom fabrication and final installation. As a fully licensed General B contractor, we handle everything from design and framing to specialty installations, ensuring quality craftsmanship at every stage. This is a great example of how we can take a vision, use premium materials, and deliver a fully customized space that elevates both the style and function of a home.
 Phoenix Home Remodeling
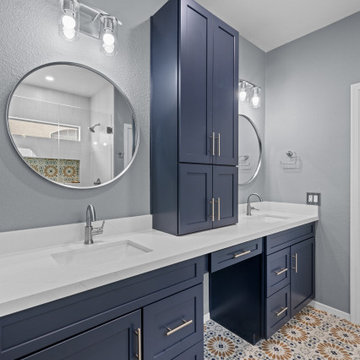
Jill’s primary bathroom needed more than just a facelift. The finishes felt outdated, storage space was lacking, and the layout didn’t offer a relaxing retreat. She wanted a design that was functional every day but also felt fresh and inviting.
The old shower was removed down to the studs to create a brand-new custom design. Updated plumbing, waterproofing, and framing prepared the space for a much more durable and attractive setup.
Walls were tiled with Bianco Lasa Matte in a vertical straight stack pattern, giving the shower clean lines and a spacious feel. A recessed niche was reframed to a larger size and finished with Blume Deco porcelain tile, creating an eye-catching accent.
The shower floor was covered with Snow White recycled glass mosaic, paired with stainless Delta Trinsic fixtures for a cohesive look. A frameless glass enclosure with brushed nickel hardware opened up the room and completed the design.
Old cabinetry was replaced with navy blue cabinets from Waypoint. A tall pantry cabinet in the center created more organization, while drawers and additional base cabinets maximized space.
MSI Calacatta Alto quartz countertops were installed along with two undermount sinks for a clean, polished look. Delta Trinsic faucets tied in with the shower fixtures, keeping consistency throughout the bathroom.
Kohler Essential framed mirrors and Kichler Crosby vanity lights centered over each sink improved balance and lighting. Satin nickel hardware from Elements completed the cabinetry, adding subtle shine against the bold cabinet finish.
Carpet was replaced with Blume Deco tile, laid on a diagonal to add personality and connect with the shower niche. The water closet received the same tile, a new Miseno Bella dual-flush toilet, updated Delta accessories, and two new exhaust fans for better comfort.

Sponsored
Columbus, OH

Wannemacher Interiors
Customized Award-Winning Interior Design Solutions in Franklin Cnty OH
 Michael Nash Design, Build & Homes
2011 CAPITAL COTY AWARD GRAND AWARD WINNER
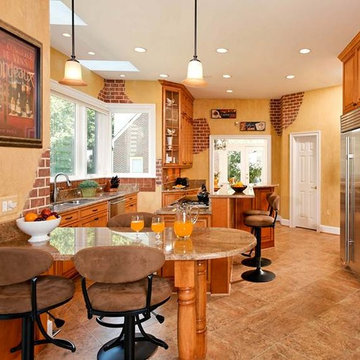
Having just purchased this new home, the owners did not like the disconnection between kitchen and breakfast area. The garden window over the sink was in disrepair, the cabinetry was dark and the room’s flow had no rhyme or reason.
The kitchen, however, had a lot of potential. A new design was put together which involved reframing the garden window to create panoramic viewing. Two skylights were added which really brightened up the space. All of the previous bulkheads were removed to allow stacked cabinetry and upper display cupboards.
A new larger cooking island with angular wings and seating space around it is now the focal point of this kitchen. An additional countertop built on decorative columns offers space for the couple’s children to do their homework or have a snack.
Entire kitchen and breakfast area now has a larger porcelain tile floor laid in a pattern to make the place even larger. Honey-colored maple cabinetry with a slightly rubbed chocolate glaze finish gives a classic but sophisticated look to this kitchen. The marriage of faux painting and brick fascia introduced a unique look into the space.
The homeowners are so thrilled with the outcome, they are considering remodeling the rest of the home.
 KBR Builders Inc.
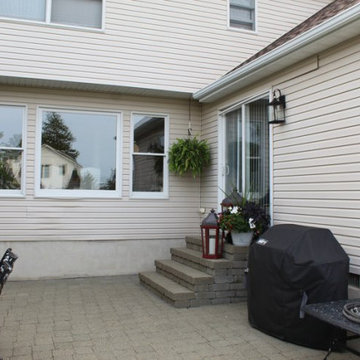
In Brielle, NJ, we gave this outdated porch a fresh look by reframing and widening the columns to create a more welcoming entrance. We also installed a beautiful, modern front door and added board and batten siding, enhancing the overall style and charm of the home. Click below to see the transformation for yourself!
 Aanensen’s Designers Builders Craftsmen
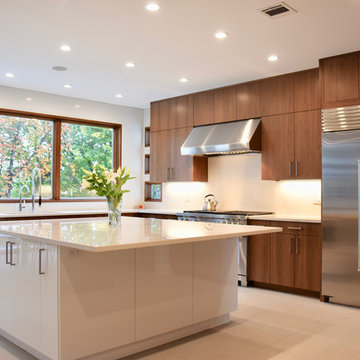
The back of the house was closed in and reframing that wall and installing this window was the most dramatic part of the transformation
Example of a large minimalist u-shaped ceramic tile and gray floor eat-in kitchen design in New York with a double-bowl sink, flat-panel cabinets, medium tone wood cabinets, quartz countertops, white backsplash, stone slab backsplash, stainless steel appliances, an island and white countertops
Example of a large minimalist u-shaped ceramic tile and gray floor eat-in kitchen design in New York with a double-bowl sink, flat-panel cabinets, medium tone wood cabinets, quartz countertops, white backsplash, stone slab backsplash, stainless steel appliances, an island and white countertops
 Ashton Renovations
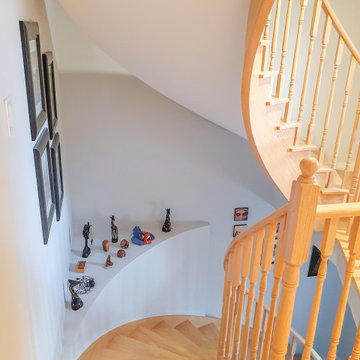
This project was completed in 3 different stages and involved a significant portion of the house. Probably the biggest issue was the stairway to 2nd floor. The original home was a farmhouse with a variety of additions and the staircase did not have sufficient headroom to get even a queen size bed up: big problem. Well, we ripped it all open and reframed a beautiful spiral stairs from the 1st floor up to the attic. We love the new bathrooms and kitchens, but the staircase was really challenging and it’s probably our most favourite part of the project.
We also built this project for the client while they were living in the Middle East. We appreciated their patience and trust in us while they were away.
 Roeser Home Remodeling
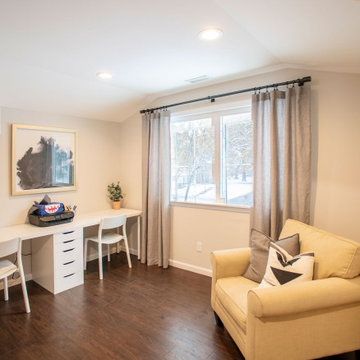
As part of an addition, this master bathroom is awe-inspiring. The homeowner’s requirements seemed simple – a separate soaker tub and shower, honey bronze finishes and a herringbone floor.
What seems simple often comes with surprises, in the remodeling industry. In this project, the existing house was out of square more than half an inch. Having an existing structure that much out of square affected the entire addition, but impacted the flooring the most. Requesting a herringbone pattern for the floor added to the challenge.
In order to correct the flooring, the two existing inside walls of the bathroom (original to the house) had to be reframed to meet the standards of the new exterior walls of the addition. Our craftsmen also had to plane the crown of the floor joist down, keeping in mind the existing door entry. They had to make sure the flooring would be level with the existing house floor.
Using sand and cement as the underlayment for the tile evened the flooring out to accommodate the long tiles. A heated floor was installed before the herringbone tile pattern was created with a large 4 x 12 porcelain tile.
The cabinetry and vanities in Wellborn’s Dove Slate color with Honey Bronze finish in cabinet hardware, lighting and mirrors, warms the space with lots of room for storage.
A 66” x 36” Sunstruck freestanding tub tucked perfectly under the backyard window, which lets in natural light. The Vicostone Gioia Carrara in polished quartz for the countertops mirrors the floor to finish the room.
 dRemodeling Design-Build
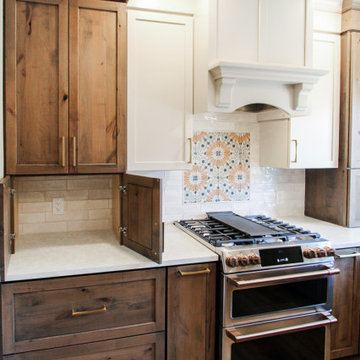
The client’s original kitchen dated back to the 1960s–70s and was ready for a full renovation. Their vision included new cabinetry, appliances, countertops, and flooring. Along with those goals they wanted to open up and brighten the space by reframing the doorway for a more inviting entry.

Sponsored
Columbus, OH

Hope Restoration & General Contracting
Columbus Design-Build, Kitchen & Bath Remodeling, Historic Renovations
 Allman Remodeling Contractors
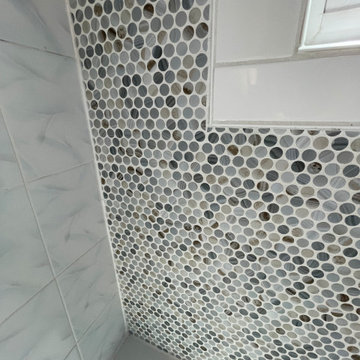
What was supposed to be a tile repair and new window turned into reframing a wall, new insulation, and doing double the amount of tile. Customer's prior tile work was not waterproofed and there were no tiles along the inside of the window. It did not take long for water to get in and destroy everything. We added a new window, repainted the walls and ceiling, framed a new portion of the wall in place, insulation, replaced some of the original tiles, and did a new accent wall and window tile surround.
 Michael Nash Design, Build & Homes
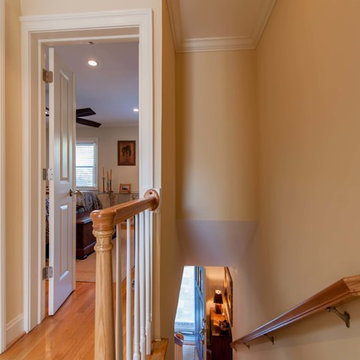
Built in the early 1950s, this small urban townhouse is located in North Old Town Alexandria in an area currently undergoing major redevelopment. The neighborhood is popular with, and affordable for, young people and families, and very convenient to Washington, DC.
In its heyday, the townhouse touted a stately brick exterior, plaster walls, tongue and groove wood flooring and beautiful wooden staircase. Sixty years later, however, the homeowners were faced with crumbling masonry, sagging floors, a double layer of wallpaper over the plaster walls, a crumbling staircase, a dysfunctional kitchen and small, dark second floor rooms. Additionally, the basement had a low ceiling, moldy and cinder block walls, no plumbing and a large boiler taking up most of the space.
The homeowners’ goal was to restore the exterior’s historic look while creating an interior up-to-date for the 21st Century. To turn their vision into reality, they turned to Michael Nash Design, Build & Homes.
Design Solutions
To maintain the townhome’s historic exterior, the Michael Nash team carefully removed, salvaged, restored and reused existing brick masonry. Matching fascia boards and windows were combined with existing windows to complete the exterior renovation.
All interior walls were gutted and reframed. New electrical work, new insulation and new drywall were installed. Much of the home’s original trim was salvaged and reused, as was a piece of art glass, all to keep a bit of the past in the renovation.
The sagging subfloors were fixed, new hard wood floors were installed and a new staircase and railing were designed in a style similar to the original.
The solid wall between the kitchen and the dining room was removed, plumbing was relocated for a new sink location and the kitchen got expanded with an island into the dining room. Closet and plumbing stacks were relocated to allow a new space for fridge. Stainless steel appliances, granite countertops and custom cabinetry highlight the new modern kitchen.
The plan called for redesigning the three bedrooms on the second floor to allow a larger bathroom, walk-in closet and wider hallways. In addition to new roofing, a large skylight was installed to allow natural light into the bathroom and the upper hallway.
The basement was totally revamped. New plumbing was put in place for a full bathroom, laundry room and a den. New e-grass window was installed in the basement to bring this basement up to current building codes.
This homeowners love the neighborhood and now their home gives them the opportunity to stay in the same location.
 Atlanta Curb Appeal

One of the biggest challenges for a basement renovation will be light. In this home, we were able to re-frame the exposed exterior walls for bigger windows. This adds light and also a great view of the Indian Hills golf course!
 Becker Building & Remodeling Inc.
Kitchen expansion and remodel including reframing ceiling, custom walnut accents, 3D tile, extraordinary LED light fixtures, and custom cabinetry.
Example of a large trendy l-shaped vinyl floor, beige floor and vaulted ceiling open concept kitchen design in Minneapolis with an undermount sink, flat-panel cabinets, white cabinets, quartz countertops, gray backsplash, ceramic backsplash, stainless steel appliances, an island and white countertops
Example of a large trendy l-shaped vinyl floor, beige floor and vaulted ceiling open concept kitchen design in Minneapolis with an undermount sink, flat-panel cabinets, white cabinets, quartz countertops, gray backsplash, ceramic backsplash, stainless steel appliances, an island and white countertops
Sponsored
Columbus, OH
Hope Restoration & General Contracting
Columbus Design-Build, Kitchen & Bath Remodeling, Historic Renovations
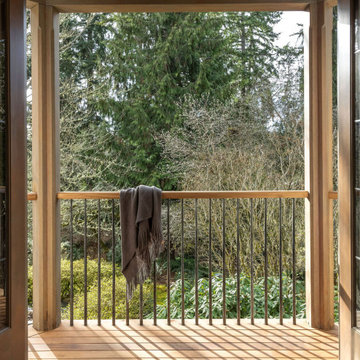
 Blue Sound Construction, Inc.
A home worthy of Bebb & Gould, this Tudor now sings in concert with its gorgeous PNW landscape to the delight of its green thumbed homeowners. The renovation required a full gut of its interior and a significant amount of roof reframing, timber framing at the back porch with ipe decking, custom carved handrail, and iron balusters shown here.
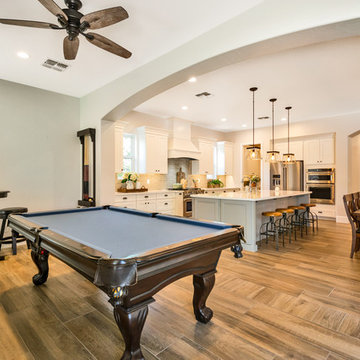
 Mariano & Co., LLC
Extensive Kitchen, living area remodel complete!
There was a lot of demo, reframing and rearranging involved in this beautiful remodel to get it to it’s final result. We first had to remove every surface including several walls to open up the Kitchen to the living room and what is now a bar area where our clients can relax, play pool and watch TV. Off the Kitchen is a new laundry with extra storage and countertop space. In removing the walls in the kitchen, we were able to create a large island, move the appliances around and created a new open concept living space. The cabinets in the bar area, laundry and Kitchen perimeter are a white shaker style cabinet with the Island being a separate beautiful Grey color. All of the cabinets were topped with a gorgeous Vittoria white quartz countertop. The Kitchen was then completed with the stand out Grey Glazed Brick backsplash. Finally, the flooring! The home was also updated with a new 12x48 Aequa Tur wood look tile. We created a custom design with this tile at the entry way and transitioned between rooms with a soldier pattern. Lots of detail went into creating this beautiful space, let us know if you have any questions!
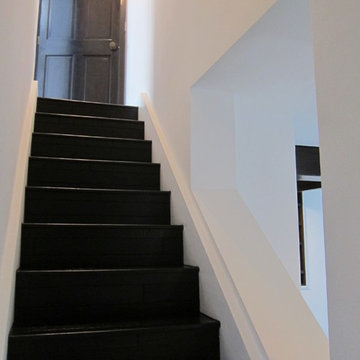
 Grenier Construction
Cut and Reframed wall to open up the staircase.
Inspiration for a contemporary staircase remodel in Los Angeles
Inspiration for a contemporary staircase remodel in Los Angeles
26