
Search results for "Reframe" in Home Design Ideas
 VLS Builders, Inc.
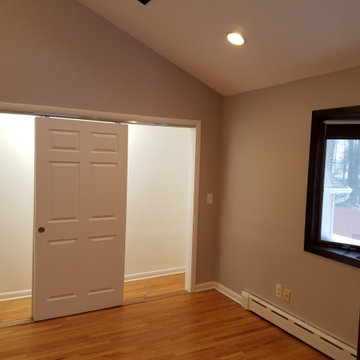
Reframe and Expand existing Closet in Primary Bedroom. Install new 3-way Sliding Doors. Refinish the existing Hardwood Floors and Repaint the Bedroom.
 Eisenbrandt Companies
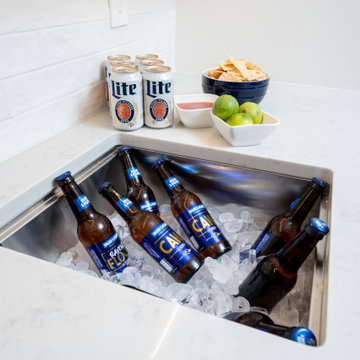
Clean, white, and coastal-styled kitchen with simple semi-custom cabinets and Carrara Venato quatz countertops. Countertops included demi-bullnose edges on the surround and a more decorative detail of short ogee on the island. Refinished floors and reframed first floor to open the kitchen into the living room. Complete new custom pantry with highlighted class shelves and a one-stop-shop for drinks. Blanco concrete gray undermount sink with a Signature Hardware polished nickel sink faucet to match the rest of the polished nickel accents. Custom hood with a 36" thermador range. Brand new powder room and 9 foot sliders to bring as much sunlight as possible into the first floor!
 Fairfield Interiors
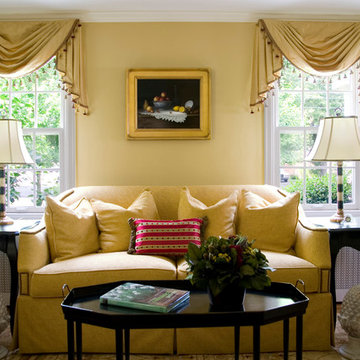
Mid-sized elegant formal and open concept light wood floor and brown floor living room photo in New York with yellow walls, no fireplace and no tv
Find the right local pro for your project

 Drummond House co.
Chris Bartol, photographer.
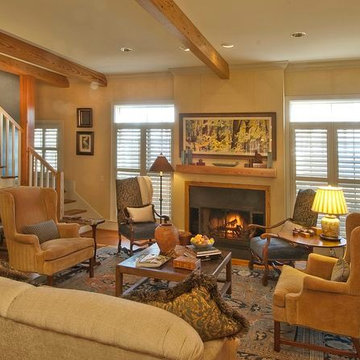
Living room in new farmhouse. Client's have lived in many interesting places so my job was to take what they have and put it all together as a cohesive hole. Added color and texture to the walls with golden burlap wall covering. Picked up the blue from the carpet in the walls in the stair wells. We replaced the fabric on the backs of the chairs by the fireplace and used the fabric for pillows on the sofa and added moss fringe. Recovered the sofa in a slightly more formal fabric for this room. Then added new lamp shades and reframed the painting over the fireplace. The finishing touch was a great find, the large square antique coffee table with a parquet top. A great room to sit and have good conversation, a glass of wine and some hors d'oevres, which we do often.

 A to Z Construction Inc.
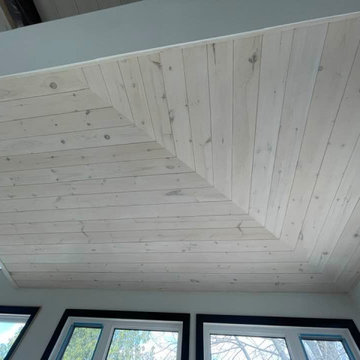

In this remarkable project, we undertook the transformation of an old garage into an exceptional indoor-outdoor living space. By reframing the garage ceiling and walls, we ensured a secure foundation for the installation of drywall, creating a polished and finished look. The addition of a brand new bi-fold door seamlessly connected the interior to a stunning patio cover, while the inclusion of bar cabinets and a stylish glass garage door further elevated the functionality and aesthetic appeal of the space. To provide a captivating focal point, we installed a beautiful wallpaper, accentuating an accent wall that adds a touch of elegance to the overall design.

Sponsored
Columbus, OH

Hope Restoration & General Contracting
Columbus Design-Build, Kitchen & Bath Remodeling, Historic Renovations
 Dynasty Developments
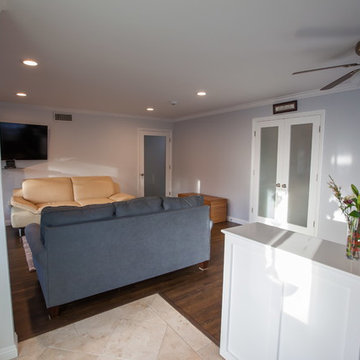
View from Front Entry into Living Room. Office space to the right. Kitchen behind double glass french doors. Hallway glass french door to allow light.
ReFramed Ceiling to remove structural corner post at entry.
 User
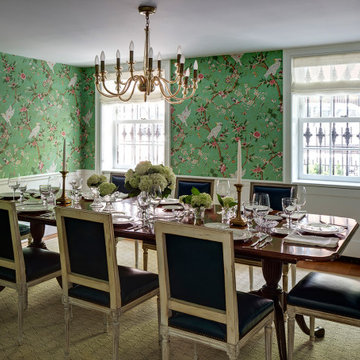
UserThis Greek Revival row house in Boerum Hill was previously owned by a local architect who renovated it several times, including the addition of a two-story steel and glass extension at the rear. The new owners came to us seeking to restore the house and its original formality, while adapting it to the modern needs of a family of five. The detailing of the 25 x 36 foot structure had been lost and required some sleuthing into the history of Greek Revival style in historic Brooklyn neighborhoods.
In addition to completely re-framing the interior, the house also required a new south-facing brick façade due to significant deterioration. The modern extension was replaced with a more traditionally detailed wood and copper- clad bay, still open to natural light and the garden view without sacrificing comfort. The kitchen was relocated from the first floor to the garden level with an adjacent formal dining room. Both rooms were enlarged from their previous iterations to accommodate weekly dinners with extended family. The kitchen includes a home office and breakfast nook that doubles as a homework station. The cellar level was further excavated to accommodate finished storage space and a playroom where activity can be monitored from the kitchen workspaces.
The parlor floor is now reserved for entertaining. New pocket doors can be closed to separate the formal front parlor from the more relaxed back portion, where the family plays games or watches TV together. At the end of the hall, a powder room with brass details, and a luxe bar with antique mirrored backsplash and stone tile flooring, leads to the deck and direct garden access. Because of the property width, the house is able to provide ample space for the interior program within a shorter footprint. This allows the garden to remain expansive, with a small lawn for play, an outdoor food preparation area with a cast-in-place concrete bench, and a place for entertaining towards the rear. The newly designed landscaping will continue to develop, further enhancing the yard’s feeling of escape, and filling-in the views from the kitchen and back parlor above. A less visible, but equally as conscious, addition is a rooftop PV solar array that provides nearly 100% of the daily electrical usage, with the exception of the AC system on hot summer days.
The well-appointed interiors connect the traditional backdrop of the home to a youthful take on classic design and functionality. The materials are elegant without being precious, accommodating a young, growing family. Unique colors and patterns provide a feeling of luxury while inviting inhabitants and guests to relax and enjoy this classic Brooklyn brownstone.
This project won runner-up in the architecture category for the 2017 NYC&G Innovation in Design Awards and was featured in The American House: 100 Contemporary Homes.
Photography by Francis Dzikowski / OTTO
 Chester County Kitchen & Bath
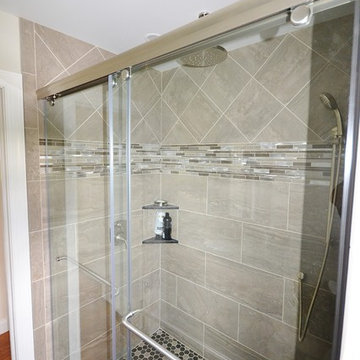
Full second floor renovation with new expanded bathroom. We started this project by taking down all the second floors plaster on the walls and ceilings. We reframed the bedroom closets to better utilize the space as well as adding a new hallway linen closet. We enlarged the main bathroom giving room for a new show stopping shower. New insulation, drywall, and trims were installed throughout. We also installed all new soft close by pass closet doors, new closet shelving, and black gas pipe closet rods. New Johnson hickory hardwood floors were installed throughout the bedrooms, hall, and stairs in English pub series; color hickory scotch. The bathroom tile work is exceptional and the metallic accent band adds to the look. From the ground up this second floor is brand new and it shows. Everything is now crisp and bright; a totally different space.
 Kraft Custom Construction

The owners of this beautiful 1908 NE Portland home wanted to breathe new life into their unfinished basement and dysfunctional main-floor bathroom and mudroom. Our goal was to create comfortable and practical spaces, while staying true to the preferences of the homeowners and age of the home.
The existing half bathroom and mudroom were situated in what was originally an enclosed back porch. The homeowners wanted to create a full bathroom on the main floor, along with a functional mudroom off the back entrance. Our team completely gutted the space, reframed the walls, leveled the flooring, and installed upgraded amenities, including a solid surface shower, custom cabinetry, blue tile and marmoleum flooring, and Marvin wood windows.
In the basement, we created a laundry room, designated workshop and utility space, and a comfortable family area to shoot pool. The renovated spaces are now up-to-code with insulated and finished walls, heating & cooling, epoxy flooring, and refurbished windows.
The newly remodeled spaces achieve the homeowner's desire for function, comfort, and to preserve the unique quality & character of their 1908 residence.
 Philbrook Construction Services Group, Inc.
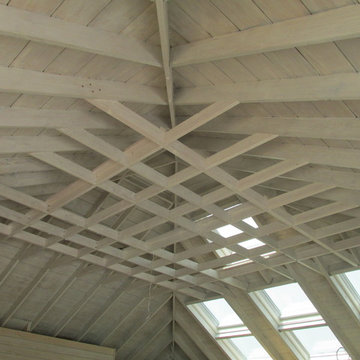
Boathouse Reframed Hip Roof - Squaw Island Hyannis, MA
Structural Design: Philbrook Engineering & Construction Services Group
Architect - Ivan Bereznicki Associates, Inc.
Builder - E.B. Norris & Son Builders, Inc.
 Carla Easter Interiors
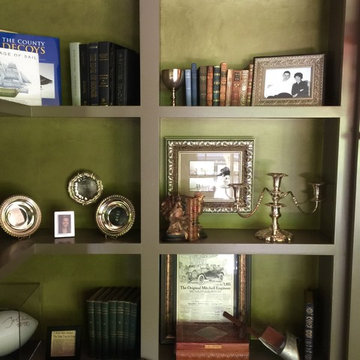
Aged family photographs were reframed and added to the shelves among the books and silver. Each shelf tells a little story or glimpse into the family's history.
Sponsored
Columbus, OH
Hope Restoration & General Contracting
Columbus Design-Build, Kitchen & Bath Remodeling, Historic Renovations
 Alair Homes South Etobicoke
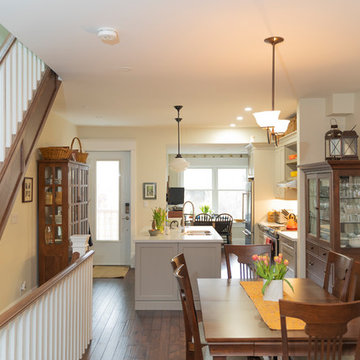
This was a project in the High Park area that we were asked to remove all the finishes on the interior and re-design the spaces to accommodate an open concept layout. There was a small back stairway that we converted into an eating area for the kitchen and bedroom in the basement. All the exterior walls were re-framed and spray foam insulated. All-new drywall, hardwood, tiles, kitchen, plumbing fixtures, and the old fireplace were re-done. The existing stairs were resurfaced and we added all-new handrails and guardrails.
 J T Designz Services
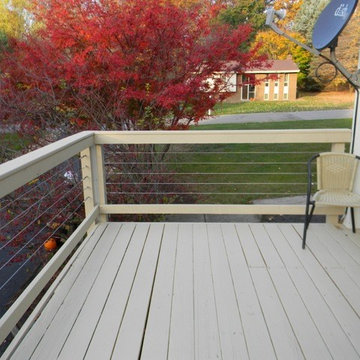
This is a railing replacement that we had done on a 35 + year old home. The original railing was a bit rotten, so we removed & reframed approx. 90 lineal feet of railing. We then strung just over 450 lineal ft, of stainless steel braided cable with eye hooks and turnbuckles to keep the tension in the cables. The angle braces in the corners are 1/8 inch aluminum that add a bit of strength and a little detail. All the lumber that was used is rated for outdoor use.
 Blue Sound Construction, Inc.
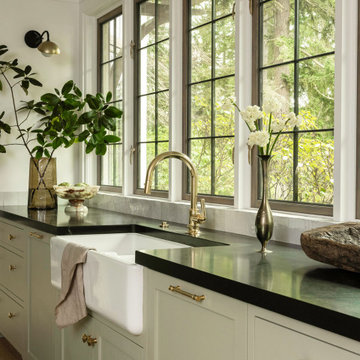
A home worthy of Bebb & Gould, this Tudor now sings in concert with its gorgeous PNW landscape to the delight of its green thumbed homeowners. The renovation required a full gut of its interior and a significant amount of roof reframing, vaulting its dining room to Lutyens like splendor, sifting in light to the existing living room with the addition of 6 dormers, and modifying the roof line to accommodate an enviable walk in closet for the primary suite. Additionally, reworked stucco, all new double paned wood & leaded glass windows & doors, and timberframing at the back porches and dining room seamlessly deliver a better “old” with the new. Craftsmanship is celebrated in the smallest details— appropriately understated millwork profiles, all new paneling at the family room with a cast stone fireplace, a spacious new kitchen, and handmade tile at the bathrooms. Yet where needed, modernity pops in the unexpected— such as the handpainted wallpaper and sculptural soapstone sink in the powder room.
 Cape Fear Kitchen and Baths
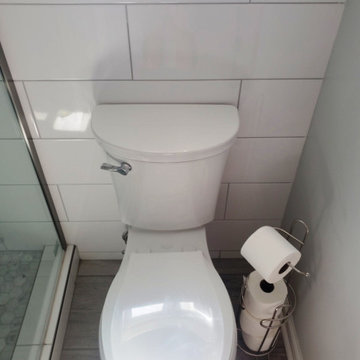
This bathroom featured a bathroom divided into two areas, a vanity area and a shower/ toilet room. We we replaced an acrylic shower surround with a custom tile shower. We found a surprise on the exterior wall when we removed the acrylic surround.... termite damage. There were sections of the wall that were literally sawdust! We had to remove the exterior siding and sheathing, reframe the wall and window and install new sheathing and siding before we could move on with the shower.
The custom tile shower is a twist on a classic subway tile. We used larger 8" x 20" tiles for the shower wall instead the traditional 3" x 6" size. We completed the shower with a marble bench, recessed niches and a rain head style shower head with a handheld shower wand.
We carried the wall tile down the exterior wall to create an accent wall in the toilet area.

Sponsored
Columbus, OH

Wannemacher Interiors
Customized Award-Winning Interior Design Solutions in Franklin Cnty OH
 HG Luxury Homes
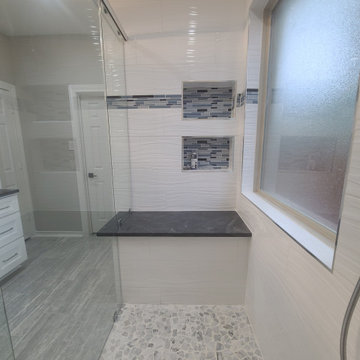
Bathroom remodel, removed tub and replaced with large shower, reframed and enlarged bathroom and closet.
Example of a minimalist bathroom design in Houston
Example of a minimalist bathroom design in Houston
 Stearns Design Build
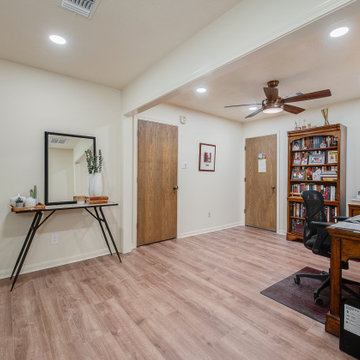
This project was done for a professional couple who had two children and a grandchild move back home due to the Pandemic. We helped the family add over 600 SF to their living space that they desperately needed.
The home is a brick home built in the 1980s. The area we had to work with was an atrium (We don’t see many of those these days!) and a garage that would be closed in.
They needed an additional room & storage space including a mechanical room for the AC that would service this area and expanded office space.
The primary difficulties were making the project not look like a closed garage and reframing the roof that had a valley that terminated at the atrium.
We were able to raise + level the floor of the garage so that it was equal to the rest of the home. We also matched windows put into the garage to other windows on the front of the house creating design continuity.
Often when we do garage conversions, we uncouple the drive way from the house to avoid the closed in garage appearance. Unfortunately, on this project that was not possible because of the need for maximum parking. But with the design consistency, the conversion appears seamless with the house.
The roof framing turned out to be more problematic than we had anticipated because the garage roof had been created with trusses whereas the rest of the roof had been traditionally framed. That combined with the open atrium falling in the roof valley made the infill framing a challenge. Ultimately, we were able to fill in the roof over the atrium so that it looks like it was always there.
Where there had once been a garage door, there was now a bedroom wall with two large windows. In addition to the two large windows, light-colored paint and flooring also contributed to the brightness of the new space. The bedroom has a walk-in closet with built-in shelving.
On the other side, we created a large storage space for the family to use since they no longer have their garage for storage.
 Detailed Building Solutions
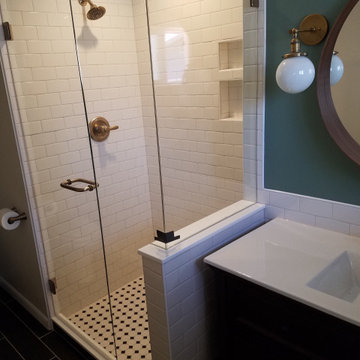
Remodel of exisiting 1961 ranch. This area was a previous kitchen/mudroom, reframed to create 3/4 bath and laundry alcove.
Bathroom - traditional bathroom idea in Denver
Bathroom - traditional bathroom idea in Denver
37