
Search results for "Reframe" in Home Design Ideas
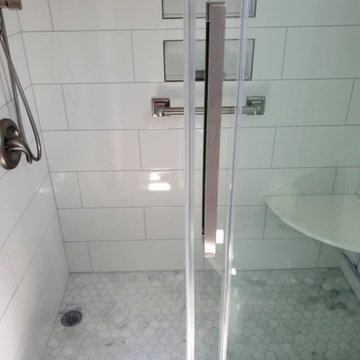
 Cape Fear Kitchen and Baths
This bathroom featured a bathroom divided into two areas, a vanity area and a shower/ toilet room. We we replaced an acrylic shower surround with a custom tile shower. We found a surprise on the exterior wall when we removed the acrylic surround.... termite damage. There were sections of the wall that were literally sawdust! We had to remove the exterior siding and sheathing, reframe the wall and window and install new sheathing and siding before we could move on with the shower.
The custom tile shower is a twist on a classic subway tile. We used larger 8" x 20" tiles for the shower wall instead the traditional 3" x 6" size. We completed the shower with a marble bench, recessed niches and a rain head style shower head with a handheld shower wand.
We carried the wall tile down the exterior wall to create an accent wall in the toilet area.
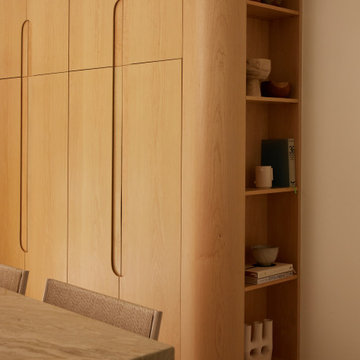
 Dacotah Studio
This home was very dated and in some much needed reconfiguration and upgrading, so that's exactly what we did! Removing and moving walls, reframing rooms, removing and adding closets, taking over a small kitchen for a primary en suite and enlarging many of the door opening with beautiful sliding and bi-folding doors. This project was a labor of love with many custom touches and material selections that has now made this a modern and well appointed home for it's new owners.
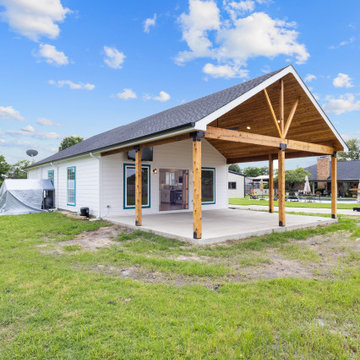
 Revive and Renew Remodeling LLC
This project transformed a lakeside Rockwall cottage with a smart expansion, a refreshed kitchen and bath, and a new 25' x 20' cedar gable patio cover—blending everyday function with warm, Texas-casual style. Inside, we reframed three exterior walls, added a dedicated laundry area, upgraded electrical and lighting, installed new windows, reworked HVAC for balanced airflow, and finished with paint-grade maple cabinetry, quartz counters, new tile, and refinished red-oak hardwoods. Outside, we wrapped the addition in Hardie lap siding and built a stained-cedar patio structure with integrated lighting and fans for four-season living.
Find the right local pro for your project
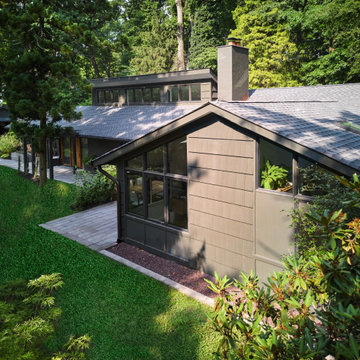
 Clawson Architects, LLC
The home while in a dense suburb, is sited high on a hill with a steep drive up from the street and into a wooded hillside creating a secluded oasis of natural privacy allowing for large windows with sweeping views of a woodland setting to the west and NYC to the east and no need for privacy blinds. We seized on the opportunity to reframe the roof with a gable over the front primary suite and the rear family room and kitchen addition and then we followed the roof line with larger windows and added sky lights in the primary suite and kitchen. This together with the new saw tooth roofline with clerestory windows allow natural light to penetrate deeper into all the living spaces. (interior images of the other spaces to follow soon)
 Corinthian Fine Homes

Our homeowners purchased this home for its excellent location and great bones. They were desirous of returning it to the era of it’s time while updating and modernizing it with the elegance it deserved. To add to our challenges, they were living out of the country during our design and renovation, making for great communications utilizing modern technology to ensure we could deliver what they hoped to achieve. We opened some space in the kitchen to create an updated and more functional kitchen for this active family, relocating appliances for efficiency, adding an island and relocating a chimney. We had structural challenges with the sagging hardwood floors, which required us to reframe floor systems, and while we were at it, we antique finished the hardwoods reminiscent of the 1940’s. We added wainscoting in the dining room and entry stair hallway to enhance the old-world look and added some arched openings to match other areas of the home. We also added custom moldings to the fireplace wall to allow it to shine as a focal point in the space, utilizing restored antique light fixtures. The finished result is stunning and truly honors the integrity of the original time period of this home.
 Kitchens Plus
2023 Nationally Award Winner for Showplace Cabinetry Best Design for large kitchen and Judge's Choice Award.
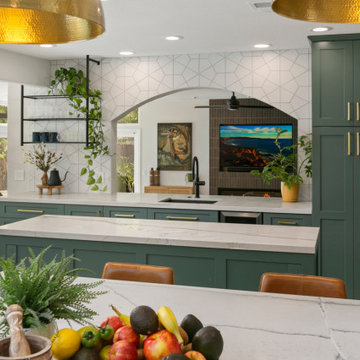
We relocated the kitchen and took the old kitchen and made into an entertainment area with Showplace Cabinetry. Reframing, drywall, flooring, new countertop, new back splash tile on the walls.
 DENALI BUILDERS & Design
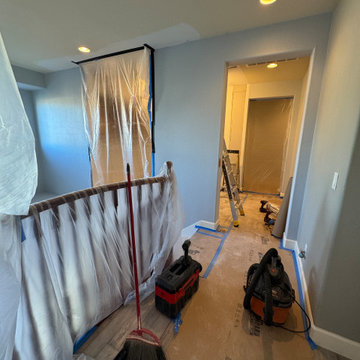
This project is a perfect example of how we transform existing spaces into custom, high-end living areas tailored to our clients’ needs. We removed interior walls and completely reframed the layout to create two private upstairs home offices filled with natural light and openness. The design called for floor-to-ceiling glass enclosures, so we installed custom, high-quality aluminum and glass sliding doors built specifically for this space. The result is a clean, modern look that feels open yet maintains privacy and functionality.
Every detail of this project was carefully planned and executed — from structural modifications to the custom fabrication and final installation. As a fully licensed General B contractor, we handle everything from design and framing to specialty installations, ensuring quality craftsmanship at every stage. This is a great example of how we can take a vision, use premium materials, and deliver a fully customized space that elevates both the style and function of a home.

Sponsored
Columbus, OH

Hope Restoration & General Contracting
Columbus Design-Build, Kitchen & Bath Remodeling, Historic Renovations
 Chester County Kitchen & Bath
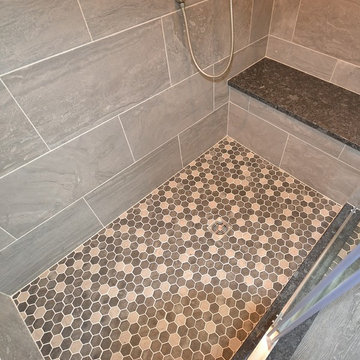
Full second floor renovation with new expanded bathroom. We started this project by taking down all the second floors plaster on the walls and ceilings. We reframed the bedroom closets to better utilize the space as well as adding a new hallway linen closet. We enlarged the main bathroom giving room for a new show stopping shower. New insulation, drywall, and trims were installed throughout. We also installed all new soft close by pass closet doors, new closet shelving, and black gas pipe closet rods. New Johnson hickory hardwood floors were installed throughout the bedrooms, hall, and stairs in English pub series; color hickory scotch. The bathroom tile work is exceptional and the metallic accent band adds to the look. From the ground up this second floor is brand new and it shows. Everything is now crisp and bright; a totally different space.
 Kaplan Thompson Architects
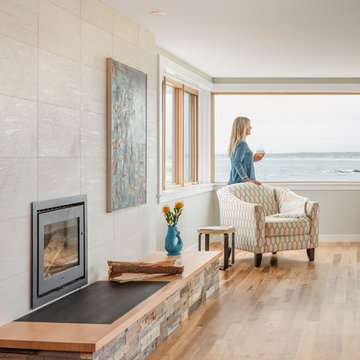
A house with such incredible views as this one should take full advantage of them. We began with the entrance – turning an uninsulated mudroom into a warm and light-filled welcoming area. The kitchen was opened and outfitted with birch cabinetry, light grey countertops, and steel appliances. A large central island makes this a natural gathering place to share food and conversation. The transition between the kitchen and the living room is seamless. A full splash of windows allows for uninterrupted views of the ocean from a comfortable seat on the couch. The interior stair connecting floors is suspended by stainless steel rods so as to appear to “float.” This gravity-defying link both sets the tone for this relaxed and refreshing home and allows light to spread through the space. Cohesive design throughout the living area gives this house personality without the puzzle.
With the constraint of not being able to move the structure any closer to the ocean, we reframed the front half of the house to build out the master bedroom. Now this room has spectacular water views, and the addition of a new roof deck provides an elevated vantage point with an invitation to sit back and relax.
To limit any future tangles in this house for our clients, we paid special attention to making the renovated elements as high quality as possible. The windows were replaced with triple-glazed units and new insulation was installed to increase efficiency. Frequent communication and great teamwork between owner, builder, and architect made this an easy and light-filled renovation, to be enjoyed for many years to come.
 Visionary Home Remodeling Inc.
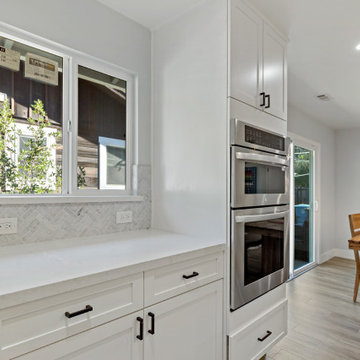
THIS MASTERPIECE WAS FORMULATED WITH ONE THING IN MIND : FAMILY! THIS BEAUTIFUL SPACE HAS A GREAT OPEN CONCEPT FROM THE FRONT DOOR TO THE FIREPLACE. WE WERE ABLE TO REINVENT THE SPACE BY KNOCKING DOWN TWO WALLS AND REALLY STRIPPING ALL THE ELECTRICAL AND PLUMBING FROM THE WALLS. THE CLIENTS WERE VERY HAPPY WITH THE RESULTS. THE SLIDING DOORS WERE A STRUCTUAL CHANGE AND THE ISLAND WAS ALSO A HUGE HIT FOR THE CLIENTS. ALL ISNTALLATIONS FO LIGHTING WINDOWS DOORS CABINETS FLOORING AND EVEN THE LAUNDRY AND BATHROOM WERE ALL DONE BY VHRCA INC AND VHRCA DESIGNS

 Design Group Three
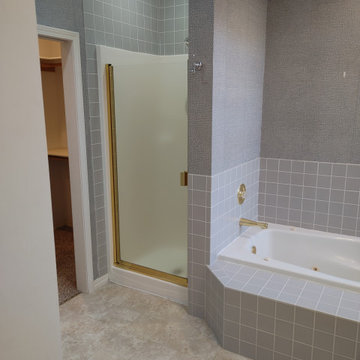
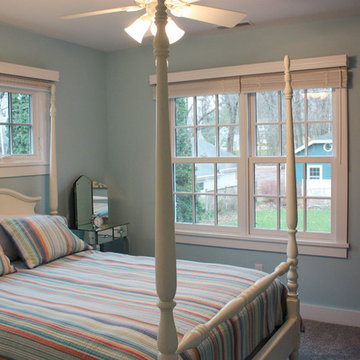
Lake views, daylight and a private master suite were the primary goals of this second floor remodel. Having started as a lake cottage, several previous remodels resulted in an awkward floor plan and major structural issues. New beams were added in the floor and ceiling and both were completely re-framed to level the nearly 4” of sag. The master bedroom was moved to the lakeside with large windows, a vaulted ceiling and private master bath. An addition made space for two more bedrooms filled with daylight.
 DENALI BUILDERS & Design
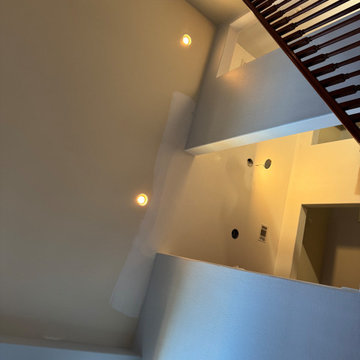
This project is a perfect example of how we transform existing spaces into custom, high-end living areas tailored to our clients’ needs. We removed interior walls and completely reframed the layout to create two private upstairs home offices filled with natural light and openness. The design called for floor-to-ceiling glass enclosures, so we installed custom, high-quality aluminum and glass sliding doors built specifically for this space. The result is a clean, modern look that feels open yet maintains privacy and functionality.
Every detail of this project was carefully planned and executed — from structural modifications to the custom fabrication and final installation. As a fully licensed General B contractor, we handle everything from design and framing to specialty installations, ensuring quality craftsmanship at every stage. This is a great example of how we can take a vision, use premium materials, and deliver a fully customized space that elevates both the style and function of a home.

Sponsored
Columbus, OH

Wannemacher Interiors
Customized Award-Winning Interior Design Solutions in Franklin Cnty OH
 BroenHaus

We undertook a complete renovation of this 2 bedroom Yaletown condo, completely removing the existing finishes. The ceiling was scraped and re-plastered. We installed a new bathroom with a walk in shower, replaced the existing kitchen with a new layout and reframed the dropped ceiling. New chevron oiled wood flooring was laid throughout the unit. The kitchen has custom cabinetry and porcelain slab counter and backsplash. We installed an invisible induction cook top underneath the counter.
All design, project management and styling by BroenHaus Design.
 Glenwood Carpentry
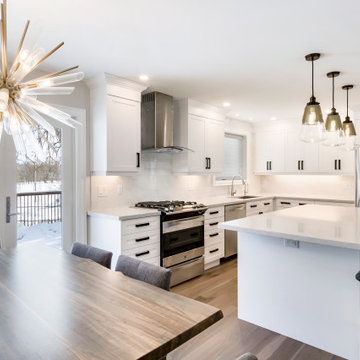
This renovation was a full main floor project going right back to the bricks and rebuilding to meets today's comforts and codes. We removed load bearing walls and replaced with engineered flush beams. The entire home was reframed and includes all new plumbing and electrical and fully sprayfoamed.
 Nifelle Design - Fine Interiors
David Papazian
Bedroom - large transitional master dark wood floor bedroom idea in Portland with gray walls and a standard fireplace
Bedroom - large transitional master dark wood floor bedroom idea in Portland with gray walls and a standard fireplace
 Innovation Construction Inc
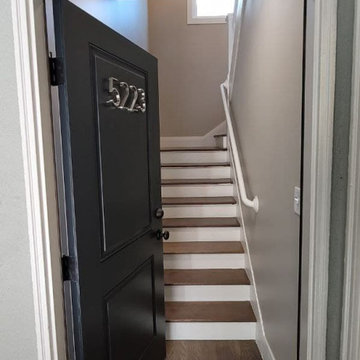
Innovation Construction took an existing 1BD/1BD MFH condo to the studs and re-framed as a lovely, inviting and bright 2BD/2BA condo. We installed new luxury vinyl flooring and new modern porcelain tile with wood baseboards throughout. Full electrical upgrade, full plumbing upgrades with a new stackable washer/dryer. Millwork included various cabinetry and storage upgrades in the bathrooms, new vanities, installed floating shelves, subway tile backsplash with new stainless steel appliances in the kitchen, fabricated and installed new granite countertops, full interior paint, full exterior paint, installed new fencing around the building & much more! **After Photo**

Sponsored
Columbus, OH
Hope Restoration & General Contracting
Columbus Design-Build, Kitchen & Bath Remodeling, Historic Renovations
 Alair Homes South Etobicoke
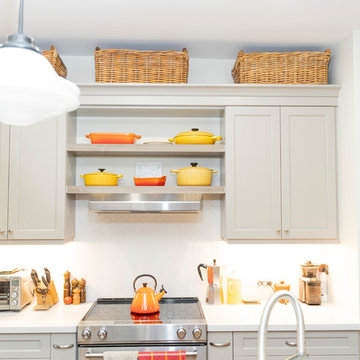
This was a project in the High Park area that we were asked to remove all the finishes on the interior and re-design the spaces to accommodate an open concept layout. There was a small back stairway that we converted into an eating area for the kitchen and bedroom in the basement. All the exterior walls were re-framed and spray foam insulated. All-new drywall, hardwood, tiles, kitchen, plumbing fixtures, and the old fireplace were re-done. The existing stairs were resurfaced and we added all-new handrails and guardrails.
 Staged to Sell or Dwell
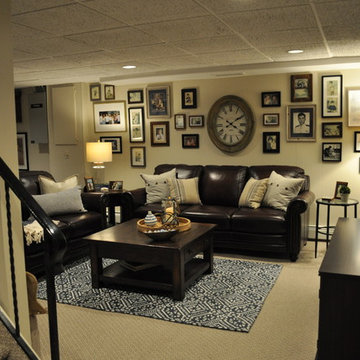
Client contacted Staged to Sell or Dwell to revamp lower level den. With minimal lighting, the space felt dark and drab, the client requested that it be updated and that it take on a more cohesive, masculine style.
Reframing nearly 100 of the client’s memorable photos and hanging in a gallery-style setting was a notable part of this project.
 Visionary Home Remodeling Inc.
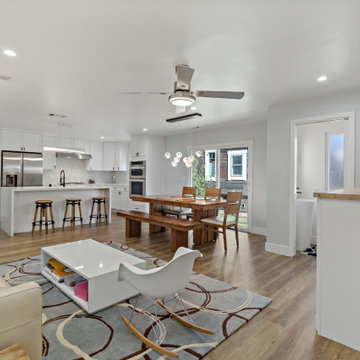
THIS MASTERPIECE WAS FORMULATED WITH ONE THING IN MIND : FAMILY! THIS BEAUTIFUL SPACE HAS A GREAT OPEN CONCEPT FROM THE FRONT DOOR TO THE FIREPLACE. WE WERE ABLE TO REINVENT THE SPACE BY KNOCKING DOWN TWO WALLS AND REALLY STRIPPING ALL THE ELECTRICAL AND PLUMBING FROM THE WALLS. THE CLIENTS WERE VERY HAPPY WITH THE RESULTS. THE SLIDING DOORS WERE A STRUCTUAL CHANGE AND THE ISLAND WAS ALSO A HUGE HIT FOR THE CLIENTS. ALL ISNTALLATIONS FO LIGHTING WINDOWS DOORS CABINETS FLOORING AND EVEN THE LAUNDRY AND BATHROOM WERE ALL DONE BY VHRCA INC AND VHRCA DESIGNS
41