
Search results for "Reframe" in Home Design Ideas
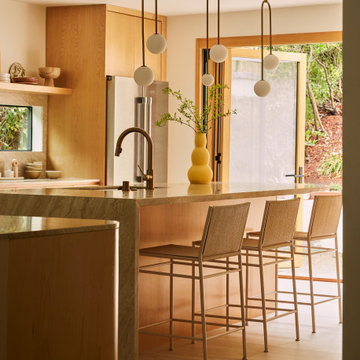
 Dacotah Studio
This home was very dated and in some much needed reconfiguration and upgrading, so that's exactly what we did! Removing and moving walls, reframing rooms, removing and adding closets, taking over a small kitchen for a primary en suite and enlarging many of the door opening with beautiful sliding and bi-folding doors. This project was a labor of love with many custom touches and material selections that has now made this a modern and well appointed home for it's new owners.
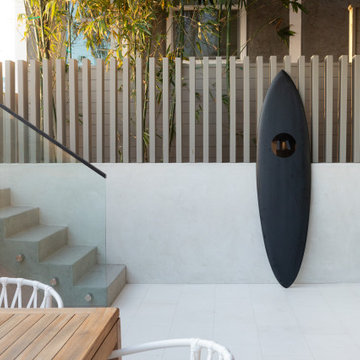
 Laney LA, Inc.
Located six feet from the sand, this residence seeks to reframe the contextual reference of its inhabitants in order to mitigate its highly trafficked location and create a private beach retreat. In parallel to its unobstructed ocean view, the design carves out infinite pockets of nature within the architecture. From the dining room’s bamboo garden to the expansive skylight above the stairwell, moments of serenity have been carefully composed throughout the home in order to make each frame as infinite as the horizon line of the Pacific Ocean.
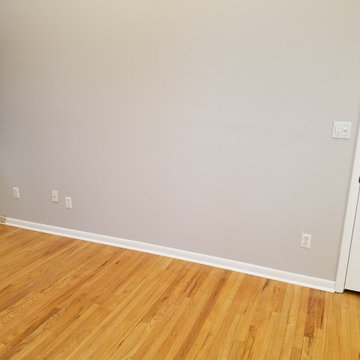
 VLS Builders, Inc.
Reframe and Expand existing Closet in Primary Bedroom. Install new 3-way Sliding Doors. Refinish the existing Hardwood Floors and Repaint the Bedroom.
Find the right local pro for your project
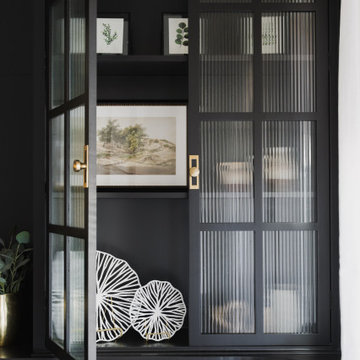
 Ten Key Home & Kitchen Remodels
 A tall bookshelf cabinet with a curved bench anchors the space, paired with Sherwin-Williams Black Magic millwork and Benjamin Moore Chantilly Lace on the walls, ceiling, and trim. Fluted glass divided-lite doors, client-selected brass hardware, and a hard-wired picture light bring warmth and precision to every detail. A new open passage, reframed to align with the living room entry, transforms what was once a closed-off room into a connected, light-filled gathering space.
 Pearl Remodeling
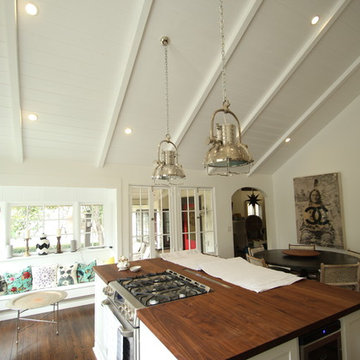
In this project located in Studio City, we created high ceilings per customer's request, we reframed the entire roof members and remodeled the whole kitchen and living room.
 Revive and Renew Remodeling LLC
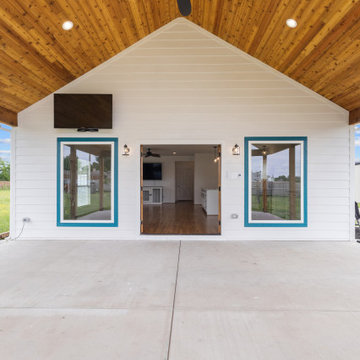
This project transformed a lakeside Rockwall cottage with a smart expansion, a refreshed kitchen and bath, and a new 25' x 20' cedar gable patio cover—blending everyday function with warm, Texas-casual style. Inside, we reframed three exterior walls, added a dedicated laundry area, upgraded electrical and lighting, installed new windows, reworked HVAC for balanced airflow, and finished with paint-grade maple cabinetry, quartz counters, new tile, and refinished red-oak hardwoods. Outside, we wrapped the addition in Hardie lap siding and built a stained-cedar patio structure with integrated lighting and fans for four-season living.
 User
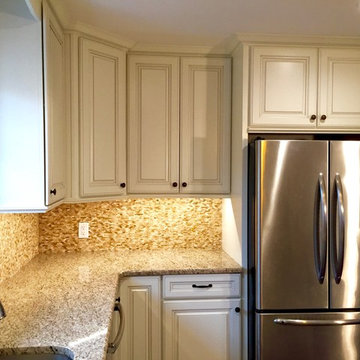
UserNew Kitchen update 2016. Soffits were removed to allow a 42" tall wall cabinet with cornice trim. New 4" LED recessed lighting and new hanging pendants. Reframed existing window opening to allow for a larger sliding style window. New under cabinet lighting. Granite counters with stone backsplash. Vented microwave and newly installed gas line for new oven. New hardwood floors throughout.

Sponsored
Columbus, OH

Hope Restoration & General Contracting
Columbus Design-Build, Kitchen & Bath Remodeling, Historic Renovations
 Chester County Kitchen & Bath

West Chester master bath remodel and bedroom spruce up. The original bathroom was small and cramped. We removed a wall and reframed the space to accommodate the new expanded bath. Adding a pocket door to the existing closet and using a double door at the new bathroom entry helped maximize the space without doors swinging everywhere. Luxury vinyl floating floors were installed throughout the bathroom and master bedroom. Vinyl flooring is a great option for durability. It is also water proof , warmer and softer to walk on as well. The new tiled shower looks great with the beautiful Taj Mahal granite countertops and shower wall caps. Mid Continent cabinetry in there Suede stain color add some warm wood tones to the space. New lighting and paint thru the bath and bedroom finish it up. Now this master bedroom suite is crisp and fresh.
 John Swarm Design Hive Construction
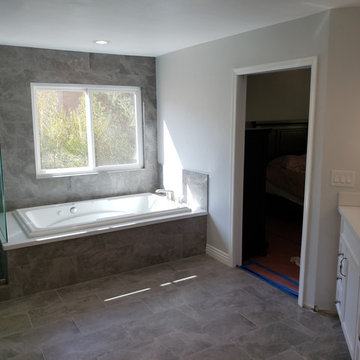
2nd Floor Renovation: stair Rail removal, new wood flooring through out second floor bedrooms, master bedroom. Repair and re-texture all walls ceilings, popcorn removal, new recessed can lighting. Demo area above garage and re-frame and create Hidden closet from master bath. New closet doors and storage rods shelving shoe cubby. Hidden Closet with bolt lock door for security safe room reinforced framing.
Ventilation and electrical. Wall removal in Master Bath to create beautiful new open space, integral quartz tub deck shower seat. Jacuzzi Tub with inline heater.
Starmark Vanity Cabinetry for Hallway: Starmark Linen Brushed finish.
Vanities in Guest Bath Master Bath and master Bath Hidden Closet Cabinetry: Starmark White Stratford Door
 VLS Builders, Inc.
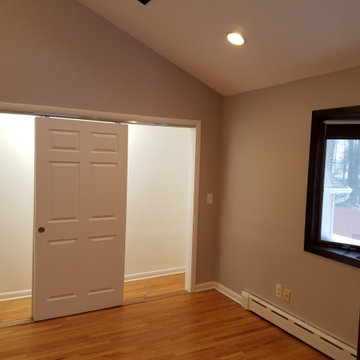
Reframe and Expand existing Closet in Primary Bedroom. Install new 3-way Sliding Doors. Refinish the existing Hardwood Floors and Repaint the Bedroom.
 GB General Contractors
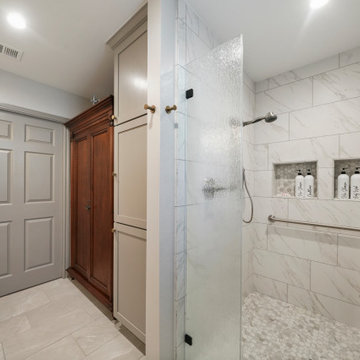
DEMO EXISTING MASTER BATH DOWN TO STUDS.
REFRAMED USING SF FROM MASTER BED AND OFFICE
ENLARGED MASTER BATH TO INCLUDE WALK-IN ZERO BARRIER SHOWER AND 2 NICHE
SHOWER GLASS RAIN STYLE
BLOCKED AND INSTALLED GRAB BARS.
INSTALLED NEW CUSTOM CABINETS FOR VANITY, COMMODE.
ADDED POCKET DOOR
INSTALLED DOUBLE VANITY TOP VICOSTONE VENATINO 3CM; 1/2 BULLNOSE EDGE & 3CM EASED EDGE
INSTALLED TILE
FLOOR ROOM 12X24 VR10 MAESTRO MATTE
FLOOR SHOWER & NICHE 1.5 HEX PT21 BRILLIANT WHITE HEX MATTE
WALL SHOWER 12X24 BULLNOSE 3X12 FL06 CARRERA FLORENTINE
GROUT AND CAULK 103 COBBLESTONE
PAINT
WALLS ON THE ROCKS SW 7671 EGGSHELL
CEILING EXTRA WHITE SW 7006 FLAT
CABINETS & TRIM ACIER SW 9170 SATIN
THE SPACE WAS TRANSFORMED INTO A BRIGHT, OPEN SPACE THAT WILL PROVIDE OWNERS WITH FUNCTIONALITY FOR YEARS TO COME.
 Adonis Kitchen & Bath
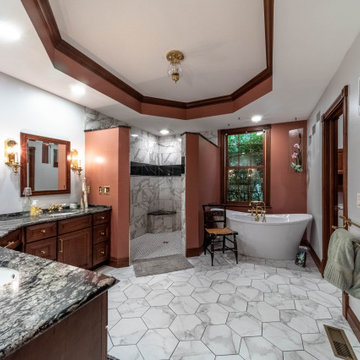
The traditional bathroom remodel in Chagrin Falls, Ohio included the works!
From semi-custom cabinetry with custom fabricated quartz countertops, to a curbless, zero entry shower and freestanding tub
We relocated plumbing and electrical, installed new subfloor, reframed the shower, and installed custom decorative windows allowing light from the main bath into the water closet.
 Alair Homes South Etobicoke
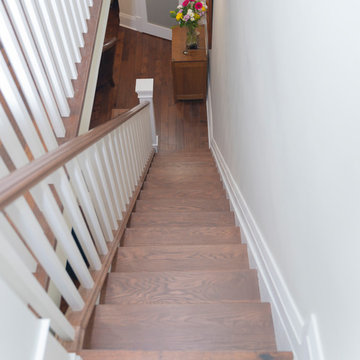
This was a project in the High Park area that we were asked to remove all the finishes on the interior and re-design the spaces to accommodate an open concept layout. There was a small back stairway that we converted into an eating area for the kitchen and bedroom in the basement. All the exterior walls were re-framed and spray foam insulated. All-new drywall, hardwood, tiles, kitchen, plumbing fixtures, and the old fireplace were re-done. The existing stairs were resurfaced and we added all-new handrails and guardrails.

Sponsored
Columbus, OH

Wannemacher Interiors
Customized Award-Winning Interior Design Solutions in Franklin Cnty OH

 Kraft Custom Construction

The owners of this beautiful 1908 NE Portland home wanted to breathe new life into their unfinished basement and dysfunctional main-floor bathroom and mudroom. Our goal was to create comfortable and practical spaces, while staying true to the preferences of the homeowners and age of the home.
The existing half bathroom and mudroom were situated in what was originally an enclosed back porch. The homeowners wanted to create a full bathroom on the main floor, along with a functional mudroom off the back entrance. Our team completely gutted the space, reframed the walls, leveled the flooring, and installed upgraded amenities, including a solid surface shower, custom cabinetry, blue tile and marmoleum flooring, and Marvin wood windows.
In the basement, we created a laundry room, designated workshop and utility space, and a comfortable family area to shoot pool. The renovated spaces are now up-to-code with insulated and finished walls, heating & cooling, epoxy flooring, and refurbished windows.
The newly remodeled spaces achieve the homeowner's desire for function, comfort, and to preserve the unique quality & character of their 1908 residence.
 Ryann Reed Design Build
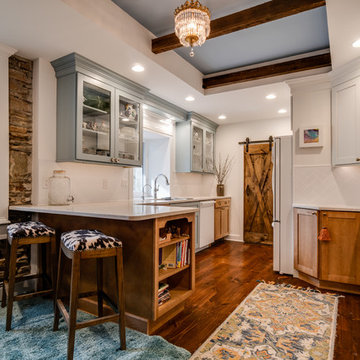
During the kitchen demolition, our lead carpenter discovered that the original floor framing was rotted, and the infrastructure of the house was deteriorating. In order to remedy this situation and reinforce the foundation of the house, the entire floor framing was removed, and the floor was re-framed with 3 new beams for support.
 Cape Fear Kitchen and Baths
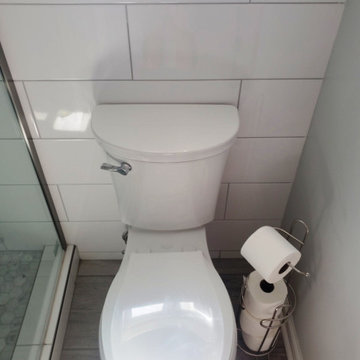
This bathroom featured a bathroom divided into two areas, a vanity area and a shower/ toilet room. We we replaced an acrylic shower surround with a custom tile shower. We found a surprise on the exterior wall when we removed the acrylic surround.... termite damage. There were sections of the wall that were literally sawdust! We had to remove the exterior siding and sheathing, reframe the wall and window and install new sheathing and siding before we could move on with the shower.
The custom tile shower is a twist on a classic subway tile. We used larger 8" x 20" tiles for the shower wall instead the traditional 3" x 6" size. We completed the shower with a marble bench, recessed niches and a rain head style shower head with a handheld shower wand.
We carried the wall tile down the exterior wall to create an accent wall in the toilet area.

Sponsored
Columbus, OH
Hope Restoration & General Contracting
Columbus Design-Build, Kitchen & Bath Remodeling, Historic Renovations
 Carla Easter Interiors
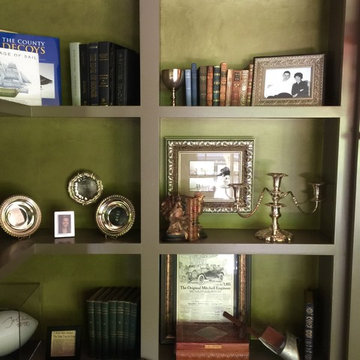
Aged family photographs were reframed and added to the shelves among the books and silver. Each shelf tells a little story or glimpse into the family's history.
 Dacotah Studio
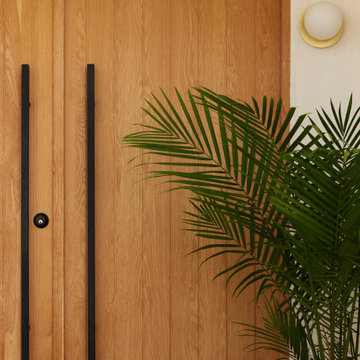
This home was very dated and in some much needed reconfiguration and upgrading, so that's exactly what we did! Removing and moving walls, reframing rooms, removing and adding closets, taking over a small kitchen for a primary en suite and enlarging many of the door opening with beautiful sliding and bi-folding doors. This project was a labor of love with many custom touches and material selections that has now made this a modern and well appointed home for it's new owners.
 DENALI BUILDERS & Design
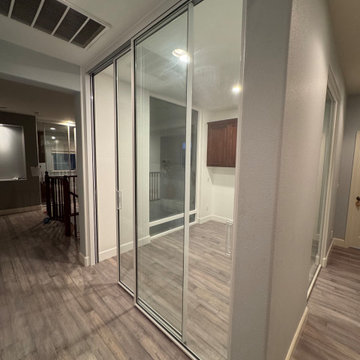
This project is a perfect example of how we transform existing spaces into custom, high-end living areas tailored to our clients’ needs. We removed interior walls and completely reframed the layout to create two private upstairs home offices filled with natural light and openness. The design called for floor-to-ceiling glass enclosures, so we installed custom, high-quality aluminum and glass sliding doors built specifically for this space. The result is a clean, modern look that feels open yet maintains privacy and functionality.
Every detail of this project was carefully planned and executed — from structural modifications to the custom fabrication and final installation. As a fully licensed General B contractor, we handle everything from design and framing to specialty installations, ensuring quality craftsmanship at every stage. This is a great example of how we can take a vision, use premium materials, and deliver a fully customized space that elevates both the style and function of a home.
40