
Search results for "Reframe" in Home Design Ideas
 JCR Renovation and Design

Pictured prior to door installation- the custom oversized chamfered bench measures 18"x22". The bench, like the base, was installed using a silicon 'rubberized' paint to seal mold resistant fabric tape into all corners and joints, ensuring lasting mold and moisture protection. The niche required re-framing of the stud wall. JCR Development LLC
 A to Z Construction Inc.
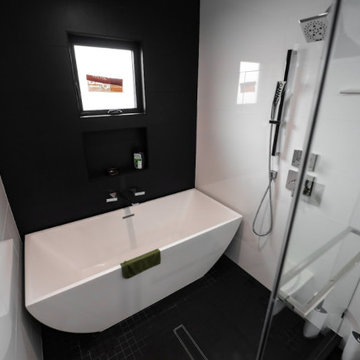
In the extensive Northridge project, we executed a complete gutting of the house, initiating a fresh start for a transformative outcome. By removing support walls and adding 650 square feet of living space for the living room and master bedroom, we successfully opened up the floor plan and enhanced the overall functionality. The meticulous reframing of the entire house allowed for the creation of a stunning vaulted ceiling, while the installation of brand new tile floors throughout the whole house and custom-made kitchen cabinets elevated the interior aesthetics. Additionally, we enhanced the curb appeal with the installation of new fiberglass windows, a preambled pavers driveway, and a captivating redwood feature at the front entrance, achieving a modern and inviting look for the property.
 Innovation Construction Inc
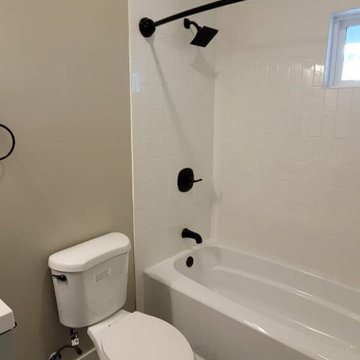
Innovation Construction took an existing 1BD/1BD MFH condo to the studs and re-framed as a lovely, inviting and bright 2BD/2BA condo. We installed new luxury vinyl flooring and new modern porcelain tile with wood baseboards throughout. Full electrical upgrade, full plumbing upgrades with a new stackable washer/dryer. Millwork included various cabinetry and storage upgrades in the bathrooms, new vanities, installed floating shelves, subway tile backsplash with new stainless steel appliances in the kitchen, fabricated and installed new granite countertops, full interior paint, full exterior paint, installed new fencing around the building & much more!
Find the right local pro for your project
 Kraft Custom Construction
The owners of this beautiful 1908 NE Portland home wanted to breathe new life into their unfinished basement and dysfunctional main-floor bathroom and mudroom. Our goal was to create comfortable and practical spaces, while staying true to the preferences of the homeowners and age of the home.
The existing half bathroom and mudroom were situated in what was originally an enclosed back porch. The homeowners wanted to create a full bathroom on the main floor, along with a functional mudroom off the back entrance. Our team completely gutted the space, reframed the walls, leveled the flooring, and installed upgraded amenities, including a solid surface shower, custom cabinetry, blue tile and marmoleum flooring, and Marvin wood windows.

In the basement, we created a laundry room, designated workshop and utility space, and a comfortable family area to shoot pool. The renovated spaces are now up-to-code with insulated and finished walls, heating & cooling, epoxy flooring, and refurbished windows.
The newly remodeled spaces achieve the homeowner's desire for function, comfort, and to preserve the unique quality & character of their 1908 residence.
 Visionary Home Remodeling Inc.

THIS MASTERPIECE WAS FORMULATED WITH ONE THING IN MIND : FAMILY! THIS BEAUTIFUL SPACE HAS A GREAT OPEN CONCEPT FROM THE FRONT DOOR TO THE FIREPLACE. WE WERE ABLE TO REINVENT THE SPACE BY KNOCKING DOWN TWO WALLS AND REALLY STRIPPING ALL THE ELECTRICAL AND PLUMBING FROM THE WALLS. THE CLIENTS WERE VERY HAPPY WITH THE RESULTS. THE SLIDING DOORS WERE A STRUCTUAL CHANGE AND THE ISLAND WAS ALSO A HUGE HIT FOR THE CLIENTS. ALL ISNTALLATIONS FO LIGHTING WINDOWS DOORS CABINETS FLOORING AND EVEN THE LAUNDRY AND BATHROOM WERE ALL DONE BY VHRCA INC AND VHRCA DESIGNS
 User
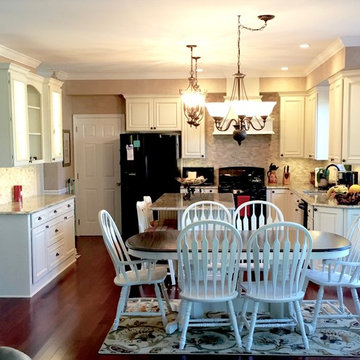
UserNew Kitchen update 2016. Soffit size was decreased to allow a 42" tall wall cabinet with cornice trim. New 4" LED recessed lighting and new hanging pendants. Reframed existing window opening to allow for a larger casement style window. New under cabinet lighting and inside cabinet lighting. Granite counters with stone backsplash. Larger vent hood with exterior, roof mounted exhaust motor. New Mahogany hardwood floors throughout.
 Mariano & Co., LLC
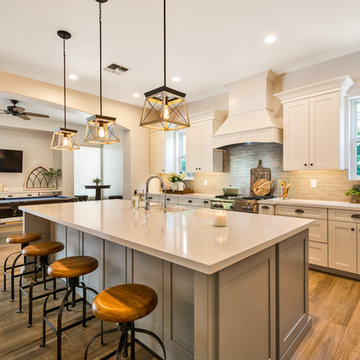
Extensive Kitchen, living area remodel complete!
There was a lot of demo, reframing and rearranging involved in this beautiful remodel to get it to it’s final result. We first had to remove every surface including several walls to open up the Kitchen to the living room and what is now a bar area where our clients can relax, play pool and watch TV. Off the Kitchen is a new laundry with extra storage and countertop space. In removing the walls in the kitchen, we were able to create a large island, move the appliances around and created a new open concept living space. The cabinets in the bar area, laundry and Kitchen perimeter are a white shaker style cabinet with the Island being a separate beautiful Grey color. All of the cabinets were topped with a gorgeous Vittoria white quartz countertop. The Kitchen was then completed with the stand out Grey Glazed Brick backsplash. Finally, the flooring! The home was also updated with a new 12x48 Aequa Tur wood look tile. We created a custom design with this tile at the entry way and transitioned between rooms with a soldier pattern. Lots of detail went into creating this beautiful space, let us know if you have any questions!

Sponsored
Columbus, OH

Hope Restoration & General Contracting
Columbus Design-Build, Kitchen & Bath Remodeling, Historic Renovations
 User
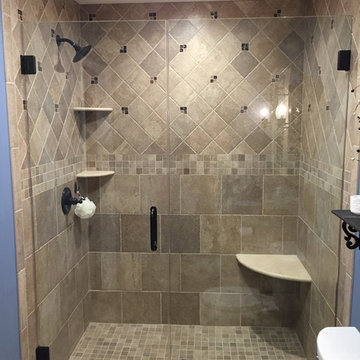
UserOn this project we combined a closet with a powder to room to create a full Master Bath. Porcelain stall shower with 12”x12” tile on brick pattern bottom and 6”x6” tile on a diamond pattern on the top. Glass mosaics serve as accents with fee standing stone bench and pie shelves. Shower is completed with a frameless enclosure with oil rubbed bronze hardware.
We continued with matching porcelain tile on the main floor with a pinwheel pattern. New glazed vanity and new recessed lighting design. After some minor reframing we enclosed the newly configured bathroom with a pocket door.
 The Iconic Space

I love a vignette that makes me smile every time I pass by. This owner’s evolving love of art led to the purchase of this collage by Tom Prinz, a piece that holds interest every time it’s viewed.
The painting at the end of the hallway is a piece from the owner’s family, recently reframed.
daubmanphotography@cox.net
 Renaissance Contractors
hunter steadley
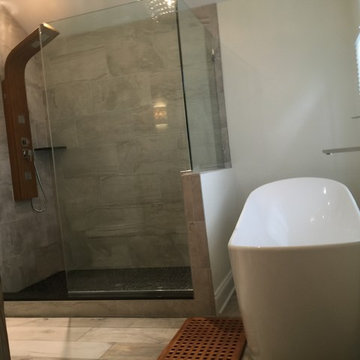
Full remodel of an existing bathroom built over a sunporch . Tore out and reframed floors to level . Custom shower with river rock floor and tower faucet with body sprays . Free standing tub with wall mount faucet . Heated ceramic tile with wi-fi thermostat . beautiful vanity purchased through a Houzz vendor . Toped off with crystal chandelier .
 Glenwood Carpentry
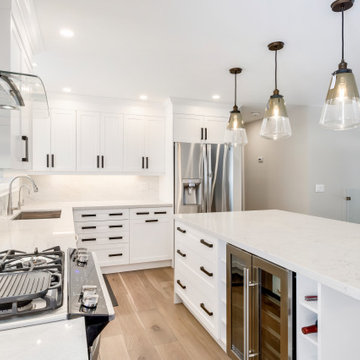
This renovation was a full main floor project going right back to the bricks and rebuilding to meets today's comforts and codes. We removed load bearing walls and replaced with engineered flush beams. The entire home was reframed and includes all new plumbing and electrical and fully sprayfoamed.
 John Swarm Design Hive Construction
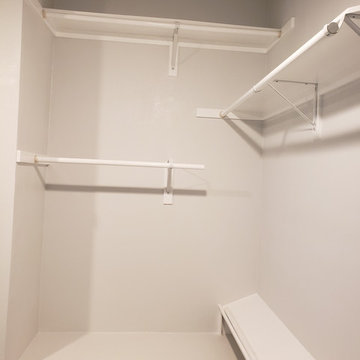
2nd Floor Renovation: stair Rail removal, new wood flooring through out second floor bedrooms, master bedroom. Repair and re-texture all walls ceilings, popcorn removal, new recessed can lighting. Demo area above garage and re-frame and create Hidden closet from master bath. New closet doors and storage rods shelving shoe cubby. Hidden Closet with bolt lock door for security safe room reinforced framing.
Ventilation and electrical. Wall removal in Master Bath to create beautiful new open space, integral quartz tub deck shower seat. Jacuzzi Tub with inline heater.
Starmark Vanity Cabinetry for Hallway: Starmark Linen Brushed finish.
Vanities in Guest Bath Master Bath and master Bath Hidden Closet Cabinetry: Starmark White Stratford Door
 Ten Key Home & Kitchen Remodels
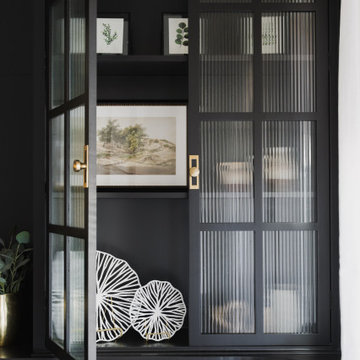
 A tall bookshelf cabinet with a curved bench anchors the space, paired with Sherwin-Williams Black Magic millwork and Benjamin Moore Chantilly Lace on the walls, ceiling, and trim. Fluted glass divided-lite doors, client-selected brass hardware, and a hard-wired picture light bring warmth and precision to every detail. A new open passage, reframed to align with the living room entry, transforms what was once a closed-off room into a connected, light-filled gathering space.
Sponsored
Columbus, OH
Hope Restoration & General Contracting
Columbus Design-Build, Kitchen & Bath Remodeling, Historic Renovations
 Creative Wood Products
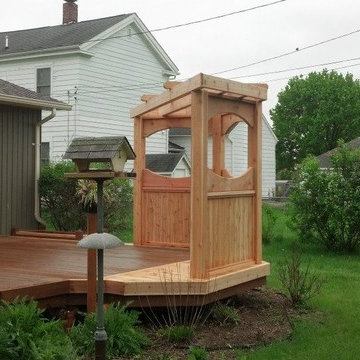
The clients had an existing deck and decortive corner pergola structure that was built over 20 years ago by Creative Wood Products. Time and the elements had taken their toll on the structure and some of the decking areas. We replaced the entire corner pergola with one that looked similar with the only changes being to make the structure sturdier for their chain swing that they hang off of it . Rather than have them go through the expense of replacing all of the decking ( which after 20+ years will still in very good shape across the majority of the deck ) we cut off the areas of comprimised wood and reframed the substructure to accept a feature strip at the bay area . This allowed us to replace the areas of bad material and make it look like a design feature that was always there. It saved the clients considerable expense, and when stained to match, will look great. The corner pergola is now much more stable and ready for years more of relaxing in their chain swing underneath it. Thank you very much Mr. & Mrs. Nerreter for allowing us to revitalize your backyard retreat !
 Katz Builders, Inc.
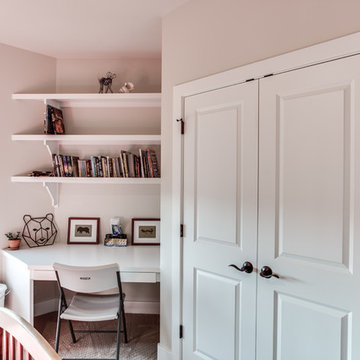
Closet ended in an angle that was not functional. Closet was reframed and the desk is built in the angle that had been inside the closet. Great use of space.
Hill Country Craftsman home with xeriscape plantings
RAM windows White Limestone exterior
FourWall Studio Photography
CDS Home Design
Jennifer Burggraaf Interior Designer - Count & Castle Design
Hill Country Craftsman
RAM windows
White Limestone exterior
Xeriscape
 Pearl Remodeling
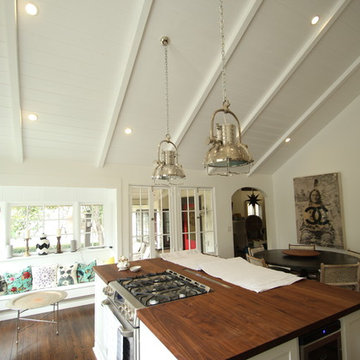
In this project located in Studio City, we created high ceilings per customer's request, we reframed the entire roof members and remodeled the whole kitchen and living room.

Sponsored
Columbus, OH

Wannemacher Interiors
Customized Award-Winning Interior Design Solutions in Franklin Cnty OH
 Innovation Construction Inc
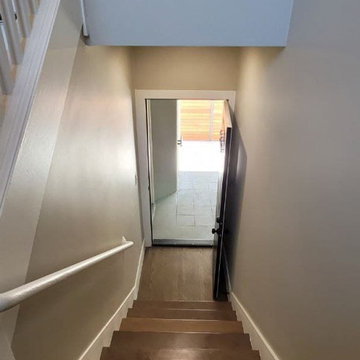
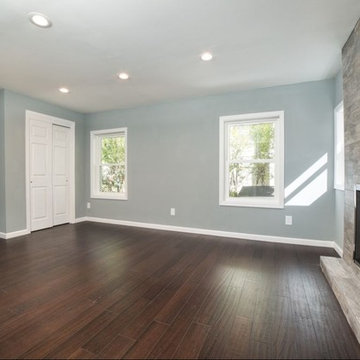
Innovation Construction took an existing 1BD/1BD MFH condo to the studs and re-framed as a lovely, inviting and bright 2BD/2BA condo. We installed new luxury vinyl flooring and new modern porcelain tile with wood baseboards throughout. Full electrical upgrade, full plumbing upgrades with a new stackable washer/dryer. Millwork included various cabinetry and storage upgrades in the bathrooms, new vanities, installed floating shelves, subway tile backsplash with new stainless steel appliances in the kitchen, fabricated and installed new granite countertops, full interior paint, full exterior paint, installed new fencing around the building & much more! **After Photo**

 U Name It Construction
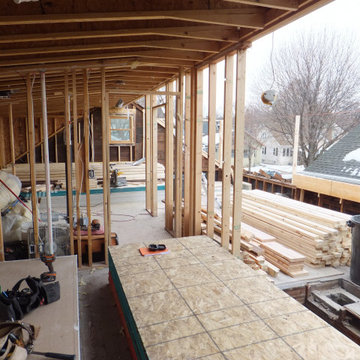
We removed the roof and reframed to add more usable space
Home design - traditional home design idea in Minneapolis
Home design - traditional home design idea in Minneapolis
65