Search results for "Refresh" in Home Design Ideas

KITCHEN REFRESH project recently completed in Highland Park - To keep costs down our designers retained the existing perimeter cabinets, sprayed and modified them, replaced the island and pantry cabinetry to enhance functionality & storage, installed new fixtures, finishes and countertops to completely transform this once dated kitchen.

Example of a country light wood floor and beige floor bedroom design in Philadelphia with blue walls

Bedroom - transitional guest dark wood floor, brown floor and wallpaper bedroom idea in New York with multicolored walls
Find the right local pro for your project

This project was a part of a complete home makeover.
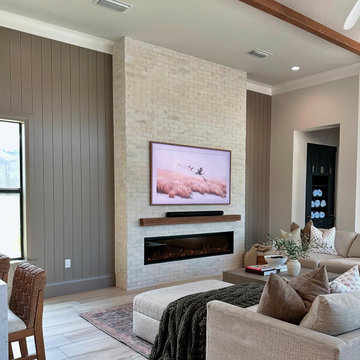
Small trendy open concept light wood floor living room photo in New York with beige walls, a two-sided fireplace, a stone fireplace and a wall-mounted tv
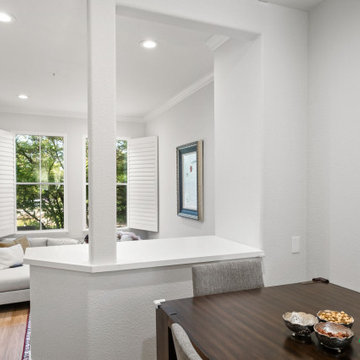

Foyer - coastal medium tone wood floor foyer idea in Santa Barbara with white walls

Stacy Zarin - Goldberg
Example of a transitional kids' white tile and subway tile bathroom design in DC Metro with a trough sink

Sponsored
Columbus, OH
Free consultation for landscape design!
Peabody Landscape Group
Columbus' Reliable Landscape Design & Contracting

This laundry room was tight and non-functional. The door opened in and was quickly replaced with a pocket door. Space was taken from the attic behind this space to create the niche for the laundry sorter and a countertop for folding.
The tree wallpaper is Thibaut T35110 Russell Square in Green.
The countertop is Silestone by Cosentino - Yukon Leather.
The overhead light is from Shades of Light.
The green geometric indoor/outdoor rug is from Loloi Rugs.
The laundry sorter is from The Container Store.

Bunk room tucks beneath roof line.
Photo by Whit Preston
Example of a farmhouse gender-neutral dark wood floor and brown floor kids' bedroom design in Austin with white walls

Governor's House Kitchen by Lisa Tharp. 2019 Bulfinch Award - Interior Design. Photo by Michael J. Lee
Kitchen - coastal l-shaped light wood floor and beige floor kitchen idea with shaker cabinets, white cabinets, granite countertops, white backsplash, marble backsplash, stainless steel appliances, an island and black countertops

Beach style dining room photo in Orlando with white walls and no fireplace

Industrial meets cozy; this home office features a wood and iron A-frame desk, grey leather chairs, plush kidney pillows, and a light grey abstract ottoman. The grey motorized roman shades and neutral, round Greek key-patterned area rug add depth and visual interest against the wood floor and paneled walls.

Featured on Decoist.com - https://www.decoist.com/minimal-dining-rooms-with-color/

Sponsored
Columbus, OH
Free consultation for landscape design!
Peabody Landscape Group
Columbus' Reliable Landscape Design & Contracting

It's easy to get swept away by the room’s gorgeous coloration, from the natural handwoven cane of the Palecek bed to the custom upholstered chair and the celestial Anewall wallpaper.

This bathroom is a glam/bohemian combination perfectly attuned to the Palm Springs client I was working for. Both modern and vintage pieces marry the style, and make it feel both lived in, AND entirely unique!
Photo Cred: Fred Moser

Example of a large transitional formal and enclosed beige floor and wood ceiling living room design in San Francisco with white walls, a standard fireplace, a plaster fireplace and no tv

Small trendy enclosed dark wood floor and brown floor family room photo in New York with white walls, a standard fireplace, a tile fireplace and a wall-mounted tv

Refreshed & Refined
Sometimes the best transformations begin with good bones. In this project, we reimagined a dated 90's kitchen, dinette, and living space with a thoughtful refresh - proving that impactful change doesn’t always require a full renovation.
An awkwardly placed three-sided fireplace was removed and replaced with a custom built-in feature wall, creating a strong focal point for the open-concept space. The existing cabinetry was refaced, while additional cabinets and a new island were added to improve storage, flow, and everyday usability.
The entire space was updated in a warm neutral palette, accented with subtle green and blue tones the homeowners love. The result is a fresh, timeless space designed to be enjoyed for years to come.
Interior Design & Furnishings: Endless Ideas Interiors
Photography: Mango Photography

Refreshed & Refined
Sometimes the best transformations begin with good bones. In this project, we reimagined a dated 90's kitchen, dinette, and living space with a thoughtful refresh - proving that impactful change doesn’t always require a full renovation.
An awkwardly placed three-sided fireplace was removed and replaced with a custom built-in feature wall, creating a strong focal point for the open-concept space. The existing cabinetry was refaced, while additional cabinets and a new island were added to improve storage, flow, and everyday usability.
The entire space was updated in a warm neutral palette, accented with subtle green and blue tones the homeowners love. The result is a fresh, timeless space designed to be enjoyed for years to come.
Interior Design & Furnishings: Endless Ideas Interiors
Photography: Mango Photography
16