
Search results for "Refresh" in Home Design Ideas

 UCE Fine Builders
Kitchen - large transitional u-shaped medium tone wood floor and brown floor kitchen idea in Bridgeport with an undermount sink, recessed-panel cabinets, white cabinets, granite countertops, gray backsplash, ceramic backsplash, stainless steel appliances, white countertops and an island
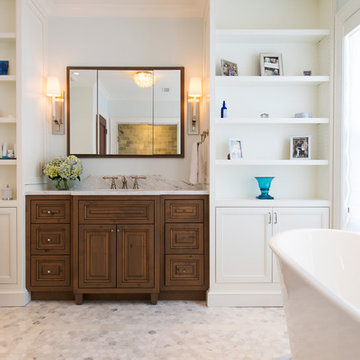
 Aggregate Architecture & Design
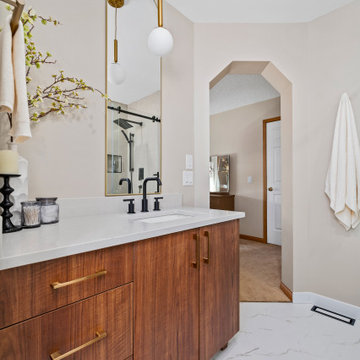
Bathroom - transitional master gray floor bathroom idea in DC Metro with raised-panel cabinets, medium tone wood cabinets, white walls, an undermount sink and white countertops

Find the right local pro for your project


 k. smith interiors

This floor to ceiling fireplace is the transformation that we dreamed of for this space. Gorgeous 2x20 tile installed in a herringbone pattern all the way up to the lid! So happy w/the finished design!


Sponsored
Columbus, OH
Free consultation for landscape design!

Peabody Landscape Group
Franklin County's Reliable Landscape Design & Contracting
 L Marie Interior Design
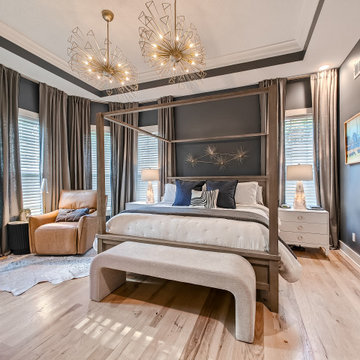
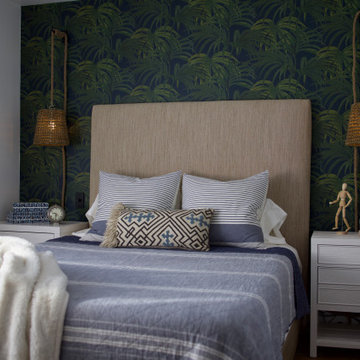
Large transitional master light wood floor bedroom photo in Kansas City with gray walls

 lavish
This whole-home renovation in Raleigh NC by Lavish reimagines a traditional Triangle home with light, comfort, and timeless detail from the entry through the kitchen and living spaces.
Our clients wanted to honor the home's classic architecture — the curved staircase, arched Palladian windows, and rich hardwood floors — while opening it up for everyday family living. Lavish's design-build team carried a warm, cohesive palette across every room, blending formal moments with relaxed, livable spaces.
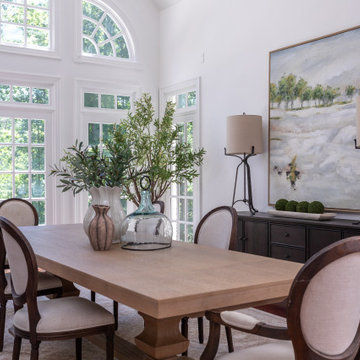
A dramatic two-story foyer with a sweeping staircase and travertine floors leads into a light-filled formal dining room framed by soaring arched windows. The kitchen anchors the home with soft greige raised-panel cabinetry, natural stone countertops, brass hardware, and an open flow into a vaulted keeping room with skylights, where a breakfast area and cozy seating bring the family together.
As a full-service Raleigh remodeling company, Lavish designs and renovates homes across the Triangle and the North Carolina coast, from Raleigh to Wrightsville Beach and Wilmington.


 Deborah Vieira Design
Photo by David Eichler
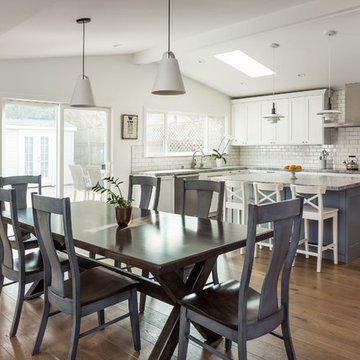
Elegant medium tone wood floor kitchen/dining room combo photo in San Francisco with white walls and no fireplace
Elegant medium tone wood floor kitchen/dining room combo photo in San Francisco with white walls and no fireplace
Sponsored
Columbus, OH
Free consultation for landscape design!
Peabody Landscape Group
Franklin County's Reliable Landscape Design & Contracting


 Copper Sky Design + Remodel
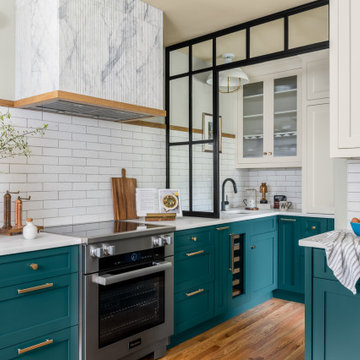
This kitchen, crafted by Copper Sky Design + Remodel, perfectly balances timeless elegance with modern touches, creating a functional yet inviting space. The bold teal shaker cabinets on the lower level make a striking statement, complemented by soft cream upper cabinets that bring light and airiness to the room.
A white subway tile backsplash and sleek quartz countertops provide a clean, classic foundation, while brass hardware and fixtures introduce warmth and sophistication. A black-framed glass partition adds an industrial edge, enhancing openness and character.
The custom range hood is clad in marble with fluted detailing, adding both visual interest and subtle texture. The vertical grooves give it a modern edge, while the veining of the marble introduces organic movement.
Natural hardwood floors ground the space with warmth, while high-end stainless steel appliances—including a range and built-in wine fridge—deliver both style and functionality. Thoughtfully curated lighting, like the sculptural brass scones, adds the perfect finishing touch.



 Gina Sims Designs
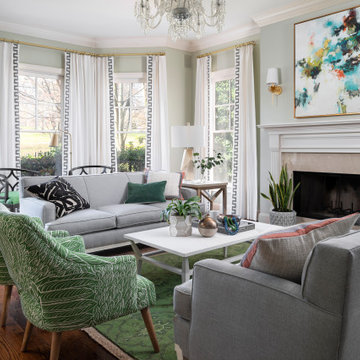
Example of a transitional medium tone wood floor living room design in Atlanta with a standard fireplace and a stone fireplace
22