
Search results for "Refresh" in Home Design Ideas
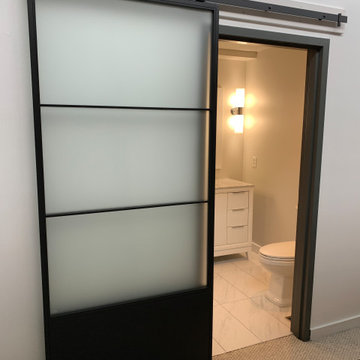


 Beasley & Henley Interior Design
Example of a transitional medium tone wood floor dining room design in Miami with white walls

 Jgib Interiors
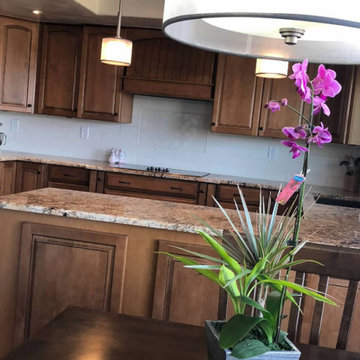
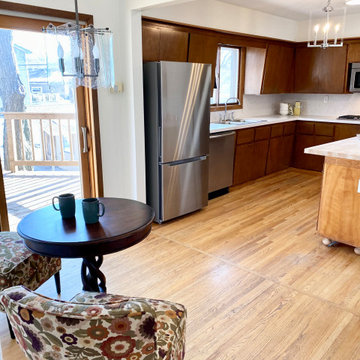
We created a brand new kitchen by painting the cabinets and adding trim detailing to island and soffit. Refreshed the backsplash but saving the original countertops and pendants.
Find the right local pro for your project


 Refreshed Designs
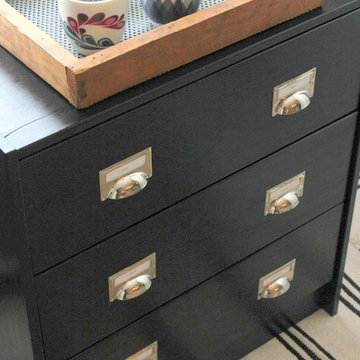
An IKEA RAST chest is updated with black high-gloss paint and industrial pulls to create storage in the small condo entryway.

 Raymour & Flanigan Furniture and Mattresses
Kelly Elko, https://www.kellyelko.com/
Dresser: Auberge Bedroom Dresser



Sponsored
Columbus, OH
Free consultation for landscape design!

Peabody Landscape Group
Franklin County's Reliable Landscape Design & Contracting





 Raymour & Flanigan Furniture and Mattresses
Kelly Elko, https://www.kellyelko.com/
Dresser: Auberge Bedroom Dresser

 Yama Architecture
Bruce Damonte
Example of a large mid-century modern master white tile and subway tile marble floor corner shower design in San Francisco with an undermount tub and gray walls
Example of a large mid-century modern master white tile and subway tile marble floor corner shower design in San Francisco with an undermount tub and gray walls

Sponsored
Columbus, OH
Free consultation for landscape design!
Peabody Landscape Group
Franklin County's Reliable Landscape Design & Contracting


 Stanley Photo
Travis Stanley 2016
Inspiration for a transitional master gray tile corner shower remodel in Portland with flat-panel cabinets, white walls, an undermount sink and gray countertops
Inspiration for a transitional master gray tile corner shower remodel in Portland with flat-panel cabinets, white walls, an undermount sink and gray countertops


 Smooth Finish Painting, LLC
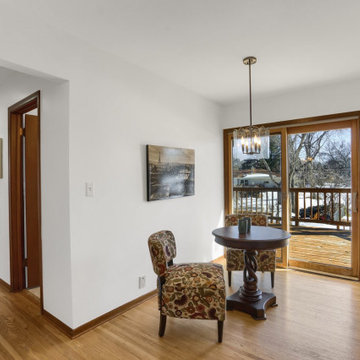
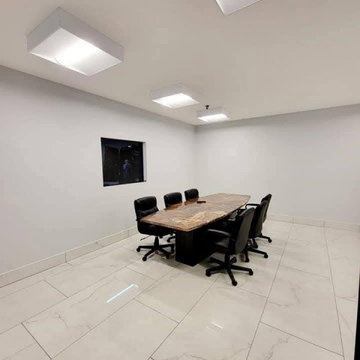
Smooth Finish Painting came in refreshed this Northwest Indiana office space for a commercial business.
Example of a large trendy home office design in Chicago with white walls
Example of a large trendy home office design in Chicago with white walls
24