
Search results for "Refresh" in Home Design Ideas
 Studio3 Design, Inc.

Example of a huge country brown two-story wood house exterior design in San Francisco with a metal roof

 Modernous
Kids Bathroom
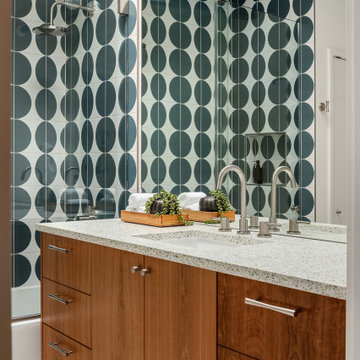
Bathroom - 1950s multicolored tile gray floor and single-sink bathroom idea in Seattle with flat-panel cabinets, medium tone wood cabinets, an undermount sink, gray countertops and a floating vanity
Bathroom - 1950s multicolored tile gray floor and single-sink bathroom idea in Seattle with flat-panel cabinets, medium tone wood cabinets, an undermount sink, gray countertops and a floating vanity
Find the right local pro for your project

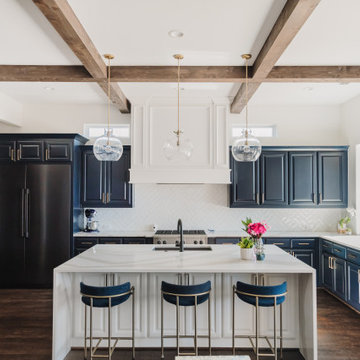


 Allito Spaces
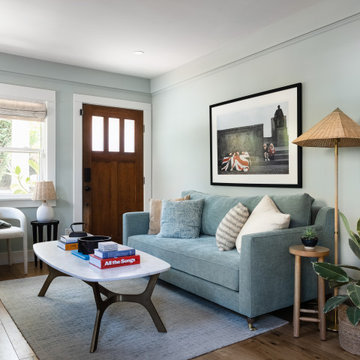
Example of a transitional medium tone wood floor and brown floor living room design in San Diego with blue walls
 Board & Vellum
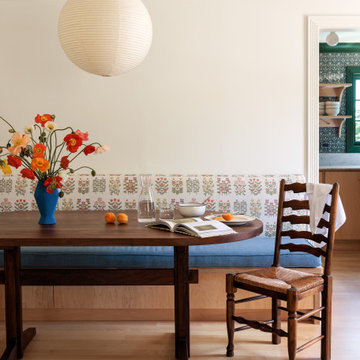
Photography by Alessandra Brescia.
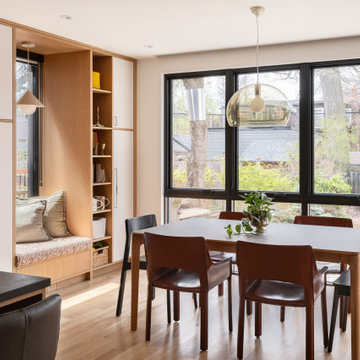
Inspiration for a scandinavian light wood floor and beige floor breakfast nook remodel in Seattle with white walls
Inspiration for a scandinavian light wood floor and beige floor breakfast nook remodel in Seattle with white walls

 Andrea Schumacher Interiors
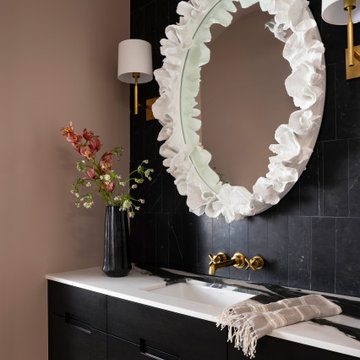
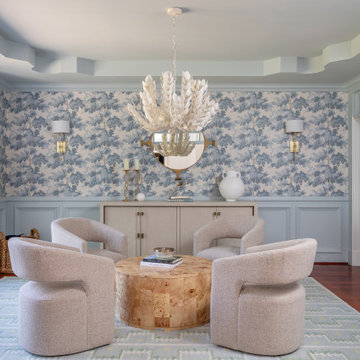
The upstairs spaces weren't overlooked, and offered even more chances for stunning design moments by Andrea Schumacher Interiors.
Transitional powder room photo in Denver
Transitional powder room photo in Denver
 lavish
This whole-home renovation in Raleigh NC by Lavish reimagines a traditional Triangle home with light, comfort, and timeless detail from the entry through the kitchen and living spaces.
Our clients wanted to honor the home's classic architecture — the curved staircase, arched Palladian windows, and rich hardwood floors — while opening it up for everyday family living. Lavish's design-build team carried a warm, cohesive palette across every room, blending formal moments with relaxed, livable spaces.
A dramatic two-story foyer with a sweeping staircase and travertine floors leads into a light-filled formal dining room framed by soaring arched windows. The kitchen anchors the home with soft greige raised-panel cabinetry, natural stone countertops, brass hardware, and an open flow into a vaulted keeping room with skylights, where a breakfast area and cozy seating bring the family together.
As a full-service Raleigh remodeling company, Lavish designs and renovates homes across the Triangle and the North Carolina coast, from Raleigh to Wrightsville Beach and Wilmington.
 lavish
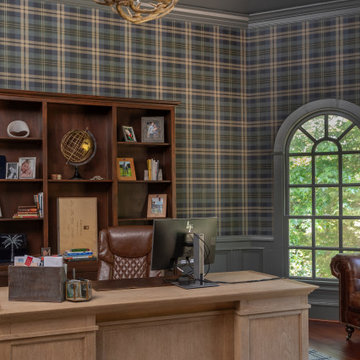
This whole-home renovation in Raleigh NC by Lavish reimagines a traditional Triangle home with light, comfort, and timeless detail from the entry through the kitchen and living spaces.
Our clients wanted to honor the home's classic architecture — the curved staircase, arched Palladian windows, and rich hardwood floors — while opening it up for everyday family living. Lavish's design-build team carried a warm, cohesive palette across every room, blending formal moments with relaxed, livable spaces.
A dramatic two-story foyer with a sweeping staircase and travertine floors leads into a light-filled formal dining room framed by soaring arched windows. The kitchen anchors the home with soft greige raised-panel cabinetry, natural stone countertops, brass hardware, and an open flow into a vaulted keeping room with skylights, where a breakfast area and cozy seating bring the family together.
As a full-service Raleigh remodeling company, Lavish designs and renovates homes across the Triangle and the North Carolina coast, from Raleigh to Wrightsville Beach and Wilmington.


 Two Dot Interiors
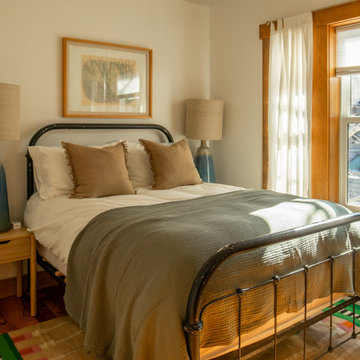


Historic home in Bozeman, Montana! This home needed a refresh and a fresh eye. Two Dot Interiors helped make this home feel new, cool and clean again. The service was a Short Term Rental Refresh.


 Q Design Studio
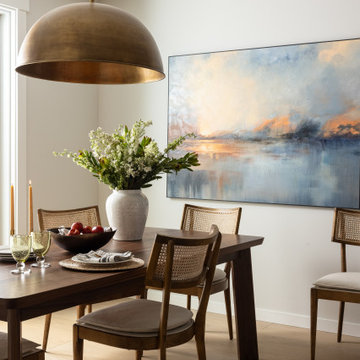
Example of a transitional light wood floor and beige floor dining room design in Seattle with beige walls
 Marvista Design + Build

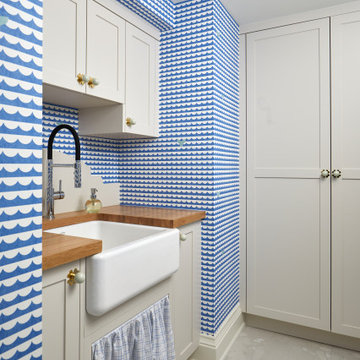
The ambitious reconfiguration of the first floor brought forth a remarkable transformation, shaping a space that seamlessly blends convenience and modern aesthetics. Walls were expertly repurposed to carve out a generous, open kitchen adorned with a sprawling island, becoming the vibrant heart of the home. This culinary haven, complete with ample seating, serves as a gathering point for cherished moments. Adjacent stands a walk-in pantry and a thoughtfully integrated laundry room, offering practicality without compromising elegance. Abundant shelving adorns the walls and island, creating a sanctuary for books and treasured items, while cleverly concealed storage solutions ensure a clutter-free environment. An expanded powder bath with the addition of a shower and tub is now conveniently connected to the guest room with a hallway entrance as well for easy access. This reimagined layout not only maximizes functionality but also breathes new life into the home, fostering an inviting and harmonious living space for both relaxation and entertainment.

27