
Search results for "Refreshing evening" in Home Design Ideas

 Terra Firma Construction llc.
This simply is a beautiful example of the kind of custom work we do for interior projects such as kitchens. This renovation included: custom floors, countertops, cabinetry, appliances, and custom backsplash. We even added an extended breakfast bar with a floating island! The depth in colors and type of materials gives this kitchen such an open and refreshing contemporary look!
Photo Credit: BobbieTealAtlas Photography
Interior Projects for your home include: Finished basements & Family Rooms, Kitchen Remodels, Bathrooms, Insulation & Windows. There are endless options for the types of remodels and updates you can do inside the home. Keeping the common areas of your home modern and original is what makes the home your dream home! Contact us for a FREE in-home consultation! (614)707-7003

 Stebnitz Builders, Inc.
Our clients had a very comfortable getaway home in Williams Bay. But, like the wall of fame that displayed the memorable fish they’d landed over the years, their kitchen needed to be rearranged and refreshed to better serve the friends and family they looked to host.
The small gallery-style kitchen was small and blocked off to the rest of the home. It was very restrictive when friends and family gathered. It needed a new layout to accommodate more people, more comfortably. This required a change to the layout of the adjoining great room and entryway.
Walls were removed and modified to accept the larger kitchen layout and integrate seamlessly with the great room and entryway, creating a warm and comfortable area where our clients could now entertain and interact at the same time – no longer hidden away in the tight quarters of their old kitchen.
And of course … We made plenty of room to display their wall of fame with room to add even more memories.

 Rugs Done Right
For a relaxed-casual look that instantly creates an atmosphere of welcoming fun, the Bar Harbor Collection delivers a cheery array of striped designs that infuse any interior with a refreshing verve. Perfect for homes with a coastal living design influence, these bright and bold fashions add an exciting pop of color that enlivens spaces and brings a sense of charm.
With whimsical names, like Lollipop, Lemon Drop and Gelato, decorators are sure to find a sweet spot for all nine Bar Harbor colorways. Flatwoven of soft 100% cotton, Bar Harbor area rugs are both reversible and machine-washable, making them an ideal selection for busy areas of the home such as kitchens, dining areas and even kid’s rooms.
Hand-woven with all-natural materials, these biodegradable area rugs also have an eco-chic appeal and can be incorporated into homes with a ‘green’ theme. Featuring a high-quality construction, the Bar Harbor Collection is crafted with a heavy weight to ensure that the area rugs lie flat and do not curl at the ends.
Find the right local pro for your project
 TCP Custom Outdoor Living
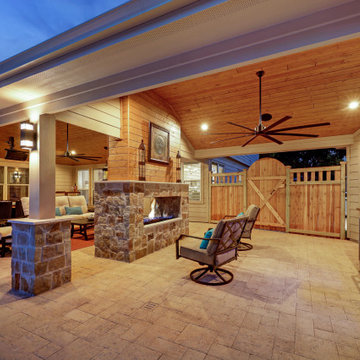
This home had a very large backyard and needed a total refresh. They were having a pool installed and wanted to also add an outdoor living room complete with a kitchen, fireplace and dining area.
The new covered patio is right at 765 SF and is attached to the garage and the back of the home – removing the long breezeway that was there. The space is split with the double-sided fireplace creating 2 separate areas. Both sides have room for lounging around by the fire. The larger side has the dining table and bar area. While the other side is the outdoor kitchen.
The outdoor kitchen is equipped with RCS appliances – a grill, fridge, doors and drawers for storage. The granite is Black Pearl from Daltile. All of the stone on the fascia of the kitchen, fireplace and half-column is Autumn Blend Chop thin veneers from Alamo Stone. The vaulted ceiling is West Coast IPA pre-stained tongue and groove by Woodtone. There is a Bromic heater installed for keeping the space nice and comfortable on chilly days and evenings. The outdoor living space is equipped with speakers in the ceiling.
This outdoor living area completely changed the backyard.
 A Designed Space
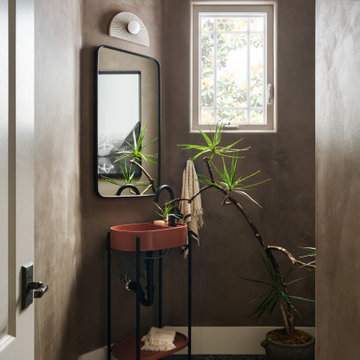
When we met this family of 5 (months from being a family of 6!), their first floor felt outdated and disconnected. They dreamed of a space that felt light and airy, yet infused with rich, earthy materials to create warmth and add bold character. More than just a refresh, they needed a functional layout that worked for everyday life—cooking, laundry, entertaining friends, and even unwinding with a cocktail at the end of the day.
Extending the kitchen into the morning room seating area enhanced both flow and functionality, while a spacious island became the heart of the home—ideal for casual family meals, meal prep, and hosting friends. A dedicated beverage station with a sink, refrigeration, and an awning window for indoor-outdoor entertaining allows for an effortless transition from morning routines to afternoon snacks on the patio.
The laundry room was designed with designated storage for all four kids, creating an organized and functional space. It also serves as a practical landing zone when entering the home, seamlessly extending the light and airy theme with thoughtful design details and playful touches.

 RST Brands
Enjoy an evening of luxury under the stars by a warm fire with this new 4pc Fire Chat Set. Comfortable seating is enhanced with our new 6-inch deep base cushions, letting you truly unwind after a long day. Quality materials are built to withstand any kind of weather, and lasts for seasons to come.
Features:
Set includes a 71-inch loveseat, two motion club chairs, and a 50x32-inch fire table.
Motion chairs comfortably rock back and forth, and rotates 360 degrees.
Designed to sit deep with ample back support.
Durable, all-weather SolarFast® resin wicker is engineered for outdoor use, and hand-woven over a strong and lightweight powder-coated aluminum frame.
Fire table is CSA Certified, and warms up to 40,000 BTU.
Stone top allows plenty of room for refreshments, drinks and more.
Propane tank drawer allows for easy access (recommended use with 20 lb liquid propane tank, not included).
Side valve access allows you to easily control the flame during use, and includes an easy push button starter.
Minor fire table assembly required.
 FBC Remodel
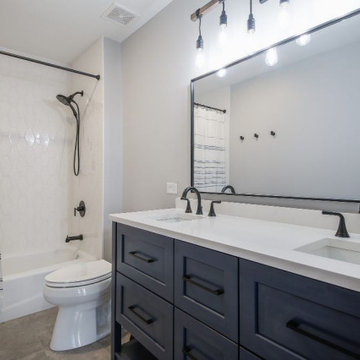
This sleek and stylish hall bathroom remodel strikes the perfect balance between modern simplicity and timeless design. The navy double vanity with matte black hardware anchors the space with rich contrast against crisp white quartz countertops and light gray walls.
A large black-framed mirror and industrial-style light fixture add bold visual interest, while the matte black fixtures throughout tie the look together effortlessly. The tub/shower combo features eye-catching elongated hex tile, adding texture and depth behind a soft, striped shower curtain with fringe detail.
Durable gray floor tiles ground the room with a subtle stone look, making this bathroom as practical as it is polished—a refined refresh that’s ready for busy mornings and relaxing evenings alike.

Sponsored
Sunbury, OH

J.Holderby - Renovations
Franklin County's Leading General Contractors - 2X Best of Houzz!

 Renovisions
These homeowners were anxiously ready to remodel their dated 80’s kitchen and reached out to Renovisions to handle the transformation. In this new undertaking we met to discuss plans to brighten the dark room with custom painted white inset cabinets, adding more functional storage, better task lighting and GE Monogram appliances, new hardwood flooring throughout and creating a better flow into the adjacent family room. In order to open up the space, Renovisions suggested creating an angle at the peninsula. Continuing with this approach we replaced the rear door with a new one-light door that swings out instead of in to accommodate new bar stools and a better flow of traffic in and out to the deck outside. Silestone’s quartz countertops in ‘Merope’ were the perfect choice adding a nice contrast yet truly durable and low maintenance. Creating a beautifully unique subway tile niche in linen color at cooktop area and backsplash added an elegant touch to the overall look and homeowners were thrilled with this refreshing look after the Renovision.
Now their newly renovated kitchen is a showcase and nicely outfitted for family and friends.

 ING Construction
A Refreshed Stucco Exterior with Bold Trim and a Lush Hillside Landscape
This exterior remodel gives the home a crisp, welcoming street presence. Smooth white stucco walls are outlined in deep brown-black trim, creating a graphic contrast that defines every gable, window, and balcony. Paired with the textured shingle-style tile roof, the dark framing gives the home a tailored, timeless look with a hint of Tudor-inspired character.
Our team focused on the details that make an exterior feel finished. The stucco is evenly applied with a consistent texture and clean, rounded corners, and the wide dark casings around the white-framed windows are cleanly set and well proportioned. Matching fascia, gable trim, posts, and railing lines are straight and tightly fitted, while black lantern-style sconces flank the entry and covered balcony. Plantation shutters in the upper and lower windows add a polished, finished touch and offer privacy and light control.
 Stebnitz Builders, Inc.
Our clients had a very comfortable getaway home in Williams Bay. But, like the wall of fame that displayed the memorable fish they’d landed over the years, their kitchen needed to be rearranged and refreshed to better serve the friends and family they looked to host.
The small gallery-style kitchen was small and blocked off to the rest of the home. It was very restrictive when friends and family gathered. It needed a new layout to accommodate more people, more comfortably. This required a change to the layout of the adjoining great room and entryway.
Walls were removed and modified to accept the larger kitchen layout and integrate seamlessly with the great room and entryway, creating a warm and comfortable area where our clients could now entertain and interact at the same time – no longer hidden away in the tight quarters of their old kitchen.
And of course … We made plenty of room to display their wall of fame with room to add even more memories.

 Amanda V Interiors
We had so much fun with this project! The client wanted a bedroom refresh as they had not done much to it since they had moved in 5 years ago. As a space you are in every single night (and day!), your bedroom should be a place where you can relax and enjoy every minute. We worked with the clients favorite color (navy!) to create a beautiful blue grasscloth textured wall behind their bed to really make their furniture pop and add some dimension to the room. New lamps in their favorite finish (gold!) were added to create additional lighting moments when the shades go down. Adding beautiful sheer window treatments allowed the clients to keep some softness in the room even when the blackout shades were down. Fresh bedding and some new accessories were added to complete the room.

 Staging Beautifully
Kim Roberts, owner of Staging Beautifully, has a passion for creating beautiful spaces. From home staging to redecorating, Kim’s relaxed and friendly approach make even the most challenging project fun and enjoyable.
For those interested in refreshing their space, Staging Beautifully can assist a homeowner in decorating their home with the items they already own and love. Like staging, redesign may include color selection, rearranging furniture, hanging art and placing accessories. It is a cost effective design alternative which will give your home a facelift without the cost of an Interior Designer. Utilizing your furnishings and treasures, we will shop your home to find new and creative ways to display your family’s possessions. This will result in a complete interior transformation which will reflect your personality, style, comfort and functionality to your living space without having to buy anything.
Looking to sell your home, consider home staging to target a higher selling price. Home Staging aims to de-personalize your home and make it appealing to virtually all prospective buyers. The way you live in your home and the way you market your home are two very different things. Your home is competing with every other home on the market. A home that looks like it needs work or isn't move-in ready prompts buyers to low-ball their offers, or eliminate your home from consideration all together. Those homes that are staged to reflect current trends attract and appeal to more buyers, resulting in more offers, faster sales, and higher sale prices. Sometimes, an agent may even recommend your price be increased once your home is staged! A well-staged home can even start a bidding war with multiple offers!
 TCP Custom Outdoor Living
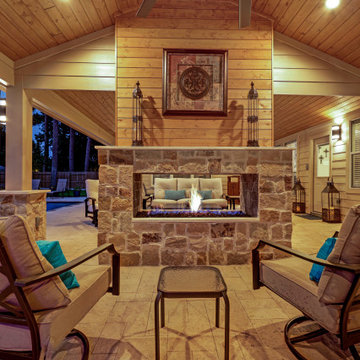
This home had a very large backyard and needed a total refresh. They were having a pool installed and wanted to also add an outdoor living room complete with a kitchen, fireplace and dining area.
The new covered patio is right at 765 SF and is attached to the garage and the back of the home – removing the long breezeway that was there. The space is split with the double-sided fireplace creating 2 separate areas. Both sides have room for lounging around by the fire. The larger side has the dining table and bar area. While the other side is the outdoor kitchen.
The outdoor kitchen is equipped with RCS appliances – a grill, fridge, doors and drawers for storage. The granite is Black Pearl from Daltile. All of the stone on the fascia of the kitchen, fireplace and half-column is Autumn Blend Chop thin veneers from Alamo Stone. The vaulted ceiling is West Coast IPA pre-stained tongue and groove by Woodtone. There is a Bromic heater installed for keeping the space nice and comfortable on chilly days and evenings. The outdoor living space is equipped with speakers in the ceiling.
This outdoor living area completely changed the backyard.

Sponsored
Columbus, OH
Free consultation for landscape design!

Peabody Landscape Group
Franklin County's Reliable Landscape Design & Contracting
 TCP Custom Outdoor Living
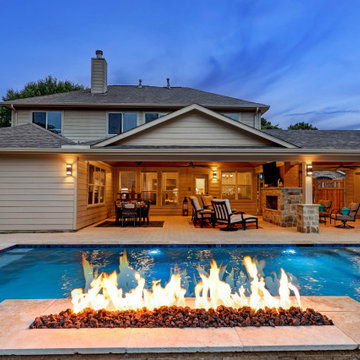
This home had a very large backyard and needed a total refresh. They were having a pool installed and wanted to also add an outdoor living room complete with a kitchen, fireplace and dining area.
The new covered patio is right at 765 SF and is attached to the garage and the back of the home – removing the long breezeway that was there. The space is split with the double-sided fireplace creating 2 separate areas. Both sides have room for lounging around by the fire. The larger side has the dining table and bar area. While the other side is the outdoor kitchen.
The outdoor kitchen is equipped with RCS appliances – a grill, fridge, doors and drawers for storage. The granite is Black Pearl from Daltile. All of the stone on the fascia of the kitchen, fireplace and half-column is Autumn Blend Chop thin veneers from Alamo Stone. The vaulted ceiling is West Coast IPA pre-stained tongue and groove by Woodtone. There is a Bromic heater installed for keeping the space nice and comfortable on chilly days and evenings. The outdoor living space is equipped with speakers in the ceiling.
This outdoor living area completely changed the backyard.
 TCP Custom Outdoor Living
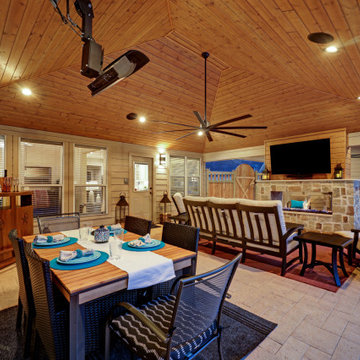
This home had a very large backyard and needed a total refresh. They were having a pool installed and wanted to also add an outdoor living room complete with a kitchen, fireplace and dining area.
The new covered patio is right at 765 SF and is attached to the garage and the back of the home – removing the long breezeway that was there. The space is split with the double-sided fireplace creating 2 separate areas. Both sides have room for lounging around by the fire. The larger side has the dining table and bar area. While the other side is the outdoor kitchen.
The outdoor kitchen is equipped with RCS appliances – a grill, fridge, doors and drawers for storage. The granite is Black Pearl from Daltile. All of the stone on the fascia of the kitchen, fireplace and half-column is Autumn Blend Chop thin veneers from Alamo Stone. The vaulted ceiling is West Coast IPA pre-stained tongue and groove by Woodtone. There is a Bromic heater installed for keeping the space nice and comfortable on chilly days and evenings. The outdoor living space is equipped with speakers in the ceiling.
This outdoor living area completely changed the backyard.
 Stebnitz Builders, Inc.
Our clients had a very comfortable getaway home in Williams Bay. But, like the wall of fame that displayed the memorable fish they’d landed over the years, their kitchen needed to be rearranged and refreshed to better serve the friends and family they looked to host.
The small gallery-style kitchen was small and blocked off to the rest of the home. It was very restrictive when friends and family gathered. It needed a new layout to accommodate more people, more comfortably. This required a change to the layout of the adjoining great room and entryway.
Walls were removed and modified to accept the larger kitchen layout and integrate seamlessly with the great room and entryway, creating a warm and comfortable area where our clients could now entertain and interact at the same time – no longer hidden away in the tight quarters of their old kitchen.
And of course … We made plenty of room to display their wall of fame with room to add even more memories.
 Stebnitz Builders, Inc.
Our clients had a very comfortable getaway home in Williams Bay. But, like the wall of fame that displayed the memorable fish they’d landed over the years, their kitchen needed to be rearranged and refreshed to better serve the friends and family they looked to host.
The small gallery-style kitchen was small and blocked off to the rest of the home. It was very restrictive when friends and family gathered. It needed a new layout to accommodate more people, more comfortably. This required a change to the layout of the adjoining great room and entryway.
Walls were removed and modified to accept the larger kitchen layout and integrate seamlessly with the great room and entryway, creating a warm and comfortable area where our clients could now entertain and interact at the same time – no longer hidden away in the tight quarters of their old kitchen.
And of course … We made plenty of room to display their wall of fame with room to add even more memories.

Sponsored
Columbus, OH

Wannemacher Interiors
Customized Award-Winning Interior Design Solutions in Franklin Cnty OH
 Stebnitz Builders, Inc.
Our clients had a very comfortable getaway home in Williams Bay. But, like the wall of fame that displayed the memorable fish they’d landed over the years, their kitchen needed to be rearranged and refreshed to better serve the friends and family they looked to host.
The small gallery-style kitchen was small and blocked off to the rest of the home. It was very restrictive when friends and family gathered. It needed a new layout to accommodate more people, more comfortably. This required a change to the layout of the adjoining great room and entryway.
Walls were removed and modified to accept the larger kitchen layout and integrate seamlessly with the great room and entryway, creating a warm and comfortable area where our clients could now entertain and interact at the same time – no longer hidden away in the tight quarters of their old kitchen.
And of course … We made plenty of room to display their wall of fame with room to add even more memories.
 Stebnitz Builders, Inc.
Our clients had a very comfortable getaway home in Williams Bay. But, like the wall of fame that displayed the memorable fish they’d landed over the years, their kitchen needed to be rearranged and refreshed to better serve the friends and family they looked to host.
The small gallery-style kitchen was small and blocked off to the rest of the home. It was very restrictive when friends and family gathered. It needed a new layout to accommodate more people, more comfortably. This required a change to the layout of the adjoining great room and entryway.
Walls were removed and modified to accept the larger kitchen layout and integrate seamlessly with the great room and entryway, creating a warm and comfortable area where our clients could now entertain and interact at the same time – no longer hidden away in the tight quarters of their old kitchen.
And of course … We made plenty of room to display their wall of fame with room to add even more memories.
 Stebnitz Builders, Inc.
Our clients had a very comfortable getaway home in Williams Bay. But, like the wall of fame that displayed the memorable fish they’d landed over the years, their kitchen needed to be rearranged and refreshed to better serve the friends and family they looked to host.
The small gallery-style kitchen was small and blocked off to the rest of the home. It was very restrictive when friends and family gathered. It needed a new layout to accommodate more people, more comfortably. This required a change to the layout of the adjoining great room and entryway.
Walls were removed and modified to accept the larger kitchen layout and integrate seamlessly with the great room and entryway, creating a warm and comfortable area where our clients could now entertain and interact at the same time – no longer hidden away in the tight quarters of their old kitchen.
And of course … We made plenty of room to display their wall of fame with room to add even more memories.
46