
Search results for "Refreshing source" in Home Design Ideas
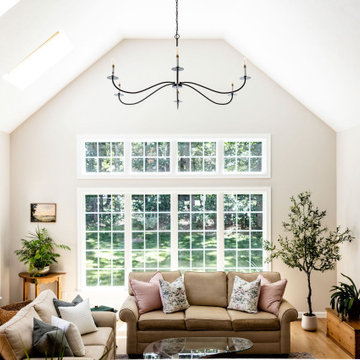
 Laurel Wreath Homes
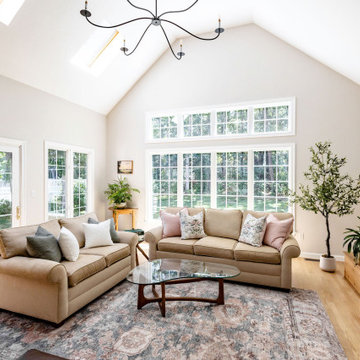
Family Room refresh in Medfield, MA. We added upper windows, painted the whole space, sourced a new rug, chandelier, greenery and decor.
Inspiration for a large timeless open concept light wood floor and vaulted ceiling living room remodel in Boston with beige walls, a standard fireplace and a brick fireplace
Inspiration for a large timeless open concept light wood floor and vaulted ceiling living room remodel in Boston with beige walls, a standard fireplace and a brick fireplace
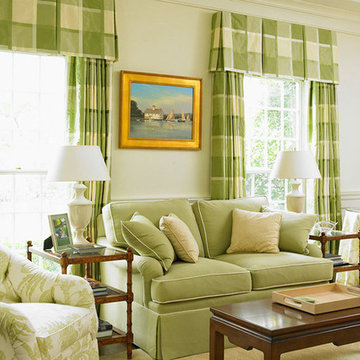

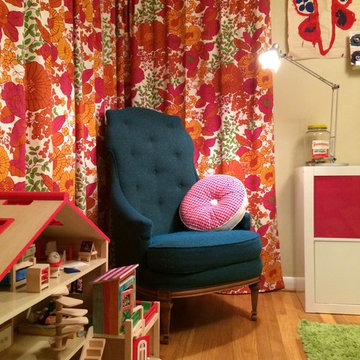
 Y\Wd : Yellow Wood Design & Architecture
Refresh of family spaces and exterior house colors for 1960 mid-century modern home. Interior space work included color selection, coordination of new accent pieces with vintage family heirlooms, sourcing art works and final project coordination.
Find the right local pro for your project
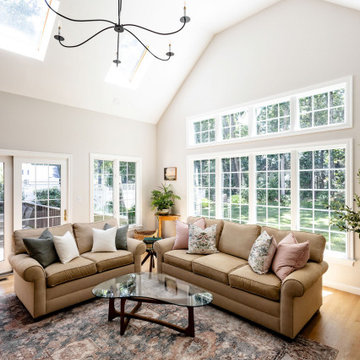 Laurel Wreath Homes
Family Room refresh in Medfield, MA. We added upper windows, painted the whole space, sourced a new rug, chandelier, greenery and decor.
Large elegant open concept light wood floor and vaulted ceiling living room photo in Boston with beige walls, a standard fireplace and a brick fireplace
Large elegant open concept light wood floor and vaulted ceiling living room photo in Boston with beige walls, a standard fireplace and a brick fireplace
 Laurel Wreath Homes
Family Room refresh in Medfield, MA. We added upper windows, painted the whole space, sourced a new rug, chandelier, greenery and decor.
Example of a large classic open concept light wood floor and vaulted ceiling living room design in Boston with beige walls, a standard fireplace and a brick fireplace
Example of a large classic open concept light wood floor and vaulted ceiling living room design in Boston with beige walls, a standard fireplace and a brick fireplace
 D'Asign Source
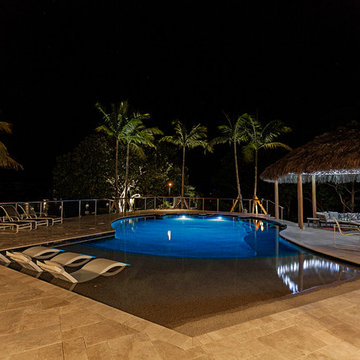

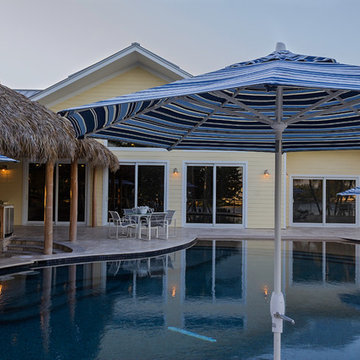
The outdoor living area is what really makes you feel like you are on vacation when you visit. A tanning ledge invites you to soak up the sun while a zero-entry entices you to take a dip in the cool refreshing water.
 D'Asign Source

The outdoor living area is what really makes you feel like you are on vacation when you visit. A tanning ledge invites you to soak up the sun while a zero-entry entices you to take a dip in the cool refreshing water.


 D'Asign Source
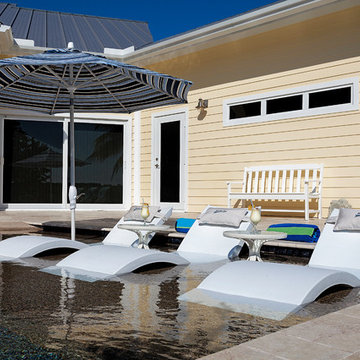
The outdoor living area is what really makes you feel like you are on vacation when you visit. A tanning ledge invites you to soak up the sun while a zero-entry entices you to take a dip in the cool refreshing water.
 D'Asign Source
The outdoor living area is what really makes you feel like you are on vacation when you visit. A tanning ledge invites you to soak up the sun while a zero-entry entices you to take a dip in the cool refreshing water.
 D'Asign Source
The outdoor living area is what really makes you feel like you are on vacation when you visit. A tanning ledge invites you to soak up the sun while a zero-entry entices you to take a dip in the cool refreshing water.
 gena b. designs, llc
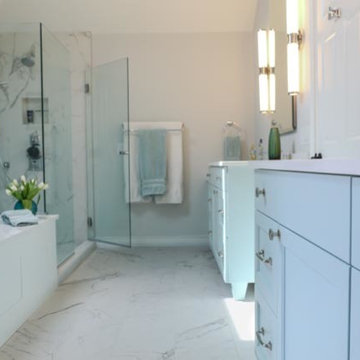
This wonderful, clean bathroom has all you need to refresh! Valle Homes was contractor and Exquisite Home Source supplied this great low, maintenance porcelain tile. And kudos goes to Jamie Hales photography.
 Y\Wd : Yellow Wood Design & Architecture
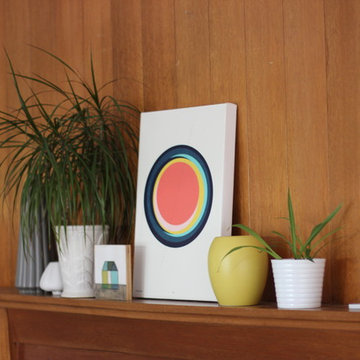
Refresh of family spaces and exterior house colors for 1960 mid-century modern home. Interior space work included color selection, coordination of new accent pieces with vintage family heirlooms, sourcing art works and final project coordination.
 Asher Seaton Homes
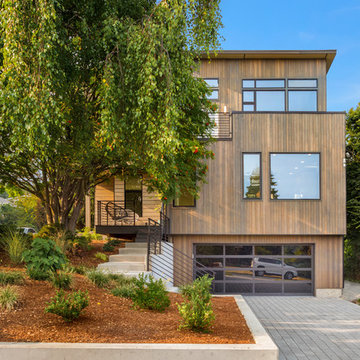
EXTERIOR
---
-Locally sourced, solid cedar siding, selected for both its beauty and durability - substantially upgraded with rain screen wrap
-Impervia Series, Fiberglass Pella windows with the highest built-green rating and energy efficiency, eliminating vinyl gas emissions
-TimberTech 100% composite decking with a 25-year warranty
-Professional landscaping with an authentic Pacific Northwest look
-Custom wood and glass front door made especially for the home


 Flavin Architects
Mid-Century Remodel on Tabor Hill
This sensitively sited house was designed by Robert Coolidge, a renowned architect and grandson of President Calvin Coolidge. The house features a symmetrical gable roof and beautiful floor to ceiling glass facing due south, smartly oriented for passive solar heating. Situated on a steep lot, the house is primarily a single story that steps down to a family room. This lower level opens to a New England exterior. Our goals for this project were to maintain the integrity of the original design while creating more modern spaces. Our design team worked to envision what Coolidge himself might have designed if he'd had access to modern materials and fixtures.
With the aim of creating a signature space that ties together the living, dining, and kitchen areas, we designed a variation on the 1950's "floating kitchen." In this inviting assembly, the kitchen is located away from exterior walls, which allows views from the floor-to-ceiling glass to remain uninterrupted by cabinetry.
We updated rooms throughout the house; installing modern features that pay homage to the fine, sleek lines of the original design. Finally, we opened the family room to a terrace featuring a fire pit. Since a hallmark of our design is the diminishment of the hard line between interior and exterior, we were especially pleased for the opportunity to update this classic work.
 Cuppett Kilpatrick Architecture + Interior Design

Bunk room tucks beneath roof line.
Photo by Whit Preston
Example of a bedroom farmhouse loft-style and gender-neutral dark wood floor and brown floor kids' bedroom design in Austin with white walls and no fireplace
Example of a bedroom farmhouse loft-style and gender-neutral dark wood floor and brown floor kids' bedroom design in Austin with white walls and no fireplace
 Creative Sources, Inc.
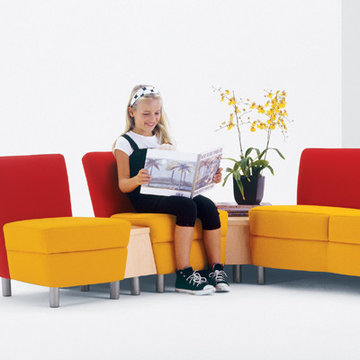
Serafinita Modular
Based on Arcadia's popular Serafina Modular collection, the Serafinita Modular is a scaled-down version designed specifically for children's seating applications. Offering a stylish and refreshingly comfortable alternative for waiting, playing or both, the Serafinita lounge and loveseat models can be joined with three sizes of connecting tables to create a variety of unique and engaging configurations.
Designed by David Dahl
 Y\Wd : Yellow Wood Design & Architecture
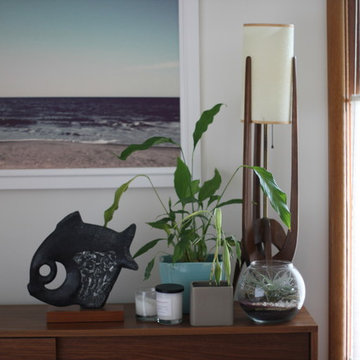
Refresh of family spaces and exterior house colors for 1960 mid-century modern home. Interior space work included color selection, coordination of new accent pieces with vintage family heirlooms, sourcing art works and final project coordination.

Sponsored
Delaware, OH

Buckeye Basements, Inc.
Central Ohio's Basement Finishing ExpertsBest Of Houzz '13-'21

 Bilotta Kitchen & Home
While renovating their home located on a horse farm in Bedford, NY, it wasn’t surprising this husband and wife (who also is an equestrian) wanted their house to have a “barn feel”. To start, sourced reclaimed wood was used on the walls, floors and ceiling beams. This traditional kitchen, designed by Paulette Gambacorta, features Bilotta Collection cabinetry in a flush flat panel custom green paint with a glaze on maple. An added detail of a “crossbuck” end on the peninsula was custom made from reclaimed wood and inspired by the look of barn doors. Reclaimed wood shelves on iron brackets replaced upper cabinets for easy access. The marble countertops have a hand cut edge detail to resemble the look of when the stone was first quarried. An antique carpenter’s work bench was restored by the builder, for use as an island and extra work station. An apron front sink and a wains panel backsplash completed the barn look and feel.
Bilotta Designer: Paulette Gambacorta
Builder: Doug Slater, D.A.S. Custom Builders
Interior Designer: Reza Nouranian, Reza Nouranian Design, LLC
Architect: Rich Granoff
Photo Credit:Peter Krupenye

 Lugbill Designs
The kitchen in this condo was extremely outdated. Our client wanted the bright, airy and peaceful. We reimagined and refreshed every bit of this condo to make it feel luxurious and elegant. We went with quartz countertop and white subway tile for the backsplash.

 Messana O'Rorke
Inspiration for a modern white tile and mosaic tile gray floor alcove shower remodel in New York with flat-panel cabinets, white cabinets and a console sink
3