
Search results for "Refreshing source" in Home Design Ideas


 Crystal Kitchen + Bath
Located in Minnetonka, MN, this remodel was designed for a couple who wanted to transform their lower level into an upscale, entertaining retreat. The husband envisioned a sleek, fully stocked bar with room for barware, a beverage fridge, and his whiskey collection. We delivered with a custom quarter sawn oak and black cabinetry design, topped with durable Cambria quartz, and accented with warm brass hardware.
The adjacent movie room was given dramatic depth with the blackest paint we could source, creating a true cinematic atmosphere. A nearby powder bath received a complete refresh with quality, low-maintenance materials, including a stylish wood vanity, coordinating mirror, modern fixtures, and new flooring.
Though the original plan called for removing a wall in the movie room, structural limitations led to a design pivot, focusing instead on maximizing style and function within the existing layout. Materials were repeated throughout the home for a cohesive, high-end feel. Now, the homeowners can comfortably host friends and family in a space that blends modern sophistication with easy, everyday living.
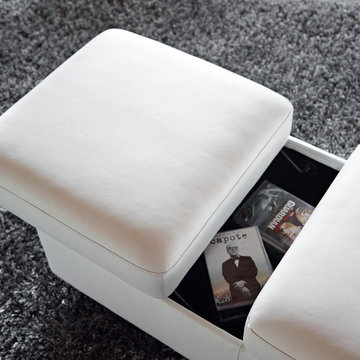
 Stressless®
The Stressless Double Ottoman is the perfect accessory to your family room or home theater set up. The Double Ottoman has plenty of leg room for two, plus ample storage space inside for all your living room extras. The optional table top serves as a handy refreshment table that can be placed on the ottoman when needed, or stored inside when not in use.
Find the right local pro for your project
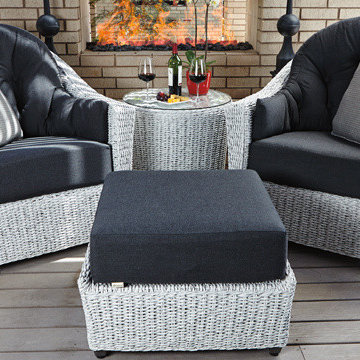
 Creative Sources, Inc.
The timeless romance of classic wicker patio furniture has been reinvented for today in Woodard's Isabella Collection. Graceful and elegant, the unique contoured design features a super-strong aluminum frame covered in a breathable, all-weather wicker that won't crack, peel or chip and stays cool to the touch. The oversize chair and ottoman, with its seductively soft seating cushions, offers a perfect summer escape anytime at all. The compact and stylish side table keeps summer refreshments in easy reach. And with its incomparable craftsmanship, you can relax and take things easy for years to come.
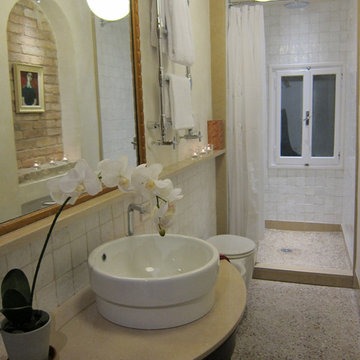
 mark rusconi architects
The most dramatic transformation of the project! Originally tiled in pink and green, and featuring a rusty old bath, broken washing machine and an unspeakable toilet, the small bathroom now gives off a luxurious vibe! A large walk-in shower, with Grohe Rainshower fittings, terrazzo flooring and Tuscan handmade terracotta tiles is the perfect place for refreshing before heading out to dinner. Combination bidet/WC is Ideal Standard 'Small +' and the sink is by Flaminia. Creamy beige counter tops were sourced from the nearby island of Burano, and the floodlit arch is an unearthed window discovered during the renovation! An antique demi-lune table and gold leaf mirror, together with globe lights from Ikea, complete this well thought out small space.
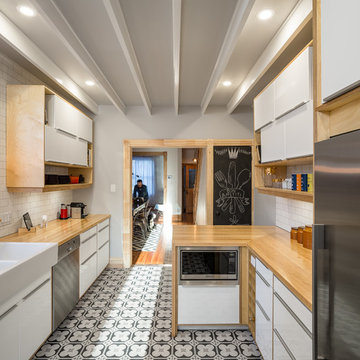
 Grassroots Design & Build Inc.
JVL Photography
Example of a small trendy galley ceramic tile enclosed kitchen design in Ottawa with a farmhouse sink, flat-panel cabinets, white cabinets, wood countertops, white backsplash, subway tile backsplash, stainless steel appliances and a peninsula
Example of a small trendy galley ceramic tile enclosed kitchen design in Ottawa with a farmhouse sink, flat-panel cabinets, white cabinets, wood countertops, white backsplash, subway tile backsplash, stainless steel appliances and a peninsula
 Michaela Dodd
Photo: Michaela Dodd © 2017 Houzz
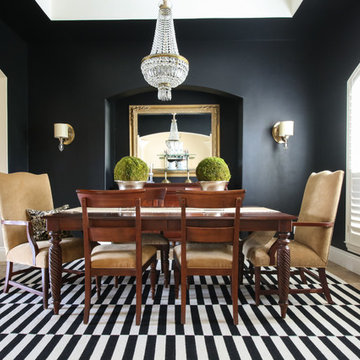
Example of a transitional dining room design in Austin
Example of a transitional dining room design in Austin

Sponsored
Delaware, OH

Buckeye Basements, Inc.
Central Ohio's Basement Finishing ExpertsBest Of Houzz '13-'21
 Zesty Lifestyle - Spice Up Your Space
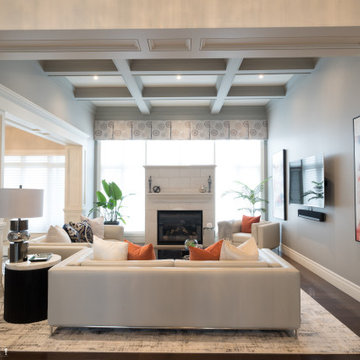
Whitby project needed a refreshed redesign update as well as sourcing furniture and decor accessories for living room , formal dining and hallway . The master bedroom also got a custom closet design for an organized lifestyle .
Incorporating color to complement the existing architectural elements was key as well as adding fresh planters for clients overall well being with family .
Clients request to create an oasis that feels like her family on vacation in California with an elegant and timeless feel yet comfortable and inviting .
 Zesty Lifestyle - Spice Up Your Space
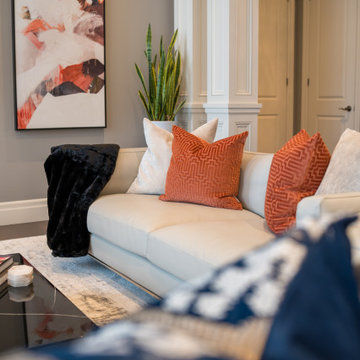
Whitby project needed a refreshed redesign update as well as sourcing furniture and decor accessories for living room , formal dining and hallway . The master bedroom also got a custom closet design for an organized lifestyle .
Incorporating color to complement the existing architectural elements was key as well as adding fresh planters for clients overall well being with family .
Clients request to create an oasis that feels like her family on vacation in California with an elegant and timeless feel yet comfortable and inviting .
 May Construction, Inc.
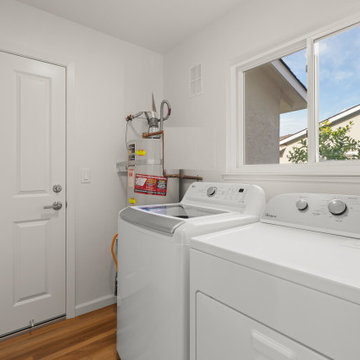
Remodeling the house you grew up in comes with challenges of its own. While Emotions, and stress are at an all time high, expenses shouldn’t be. With smart planning, sourcing price efficient materials and creative in-house design, we were able to complete our most budget friendly, full home remodel to date.
 Tiffany Brooks, HGTV Host & Interior Designer
Inquire About Our Design Services
What we did:
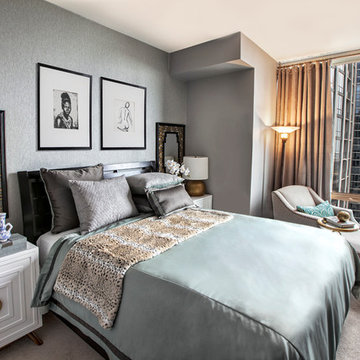
Outlined the furniture plan for the entire condo and then made sure everything came to life the way it was supposed to on paper.
Reworked the color scheme for the space and repainted:
We refreshed her kitchen by selecting a vibrant color backsplash.
The peanut butter colored walls in the office room just had to go. Nobody could work in there!
Custom designed the bedding in her master bedroom.
Installed Hunter Douglas window treatments, and custom drapery that provided her with stylish privacy.
Sourced all art and accessories for her space. We infused her amazing cultural collection with some added chicness.
What I LOVE:
The seagulls in her office. This was a perfect Etsy find.
Those nightstands in her bedroom - can you say AH-Mazing!
Her view. I was not personally responsible for that, but to work in that space was breathtaking!
Rashaanda said that her family loves her space and they really enjoyed the wine that I had delivered, just in time for Thanksgiving!
Marcel Page Photograpy
 Kraft Custom Construction
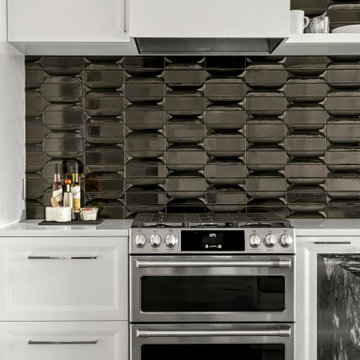
As an avid cook, this homeowner wanted to upgrade the existing apartment-sized appliances and improve the functionality of cabinets and the countertop space to support his chef skills and daily use.
We readdressed the kitchen back wall, updating the range and sink and refreshing the overall aesthetic. A stunning black Ann Saks accent tile provides a dramatic focal point and complements the sophisticated waterfall edge island countertop. We installed a microwave drawer and additional storage in the island without disrupting the prominent stone edge detail. Other changes included the integration of a reverse osmosis water system and transitioning from an induction to a gas heat source.
 SDH Studio Architecture and Interior Design
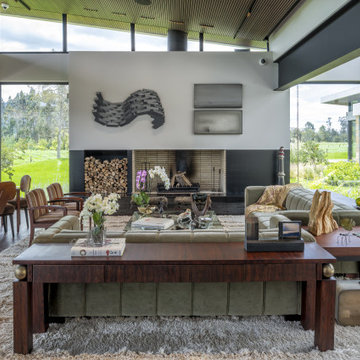
Nestled in the mountains of La Calera, Colombia, this home is thoughtfully designed to surround the homeowners with the beauty of nature. Developed as a contemporary greenhouse, this concept became the driving source of the entire project.
The house is divided into three wings; the owners wing, the guest wing, and the social/entertainment wing. The greenhouse concept permeates through every hallway, connecting each wing of the house with greenery and natural light. The skylights provide ample light, while the plants and greenery create a healthy and refreshing indoor environment.
The use of natural local stone, cast-in-place concrete, and reclaimed wood creates an organic and warm aesthetic that is both beautiful and sustainable. These materials along with the sloped roof lines blend harmoniously with the surrounding landscape, creating a connection between the house and its natural surroundings.


 SDH Studio Architecture and Interior Design
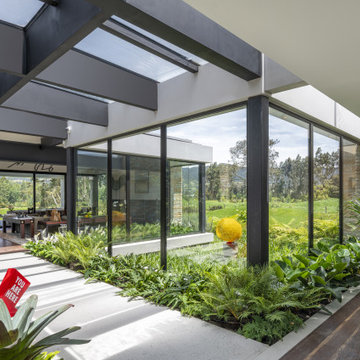
Nestled in the mountains of La Calera, Colombia, this home is thoughtfully designed to surround the homeowners with the beauty of nature. Developed as a contemporary greenhouse, this concept became the driving source of the entire project.
The house is divided into three wings; the owners wing, the guest wing, and the social/entertainment wing. The greenhouse concept permeates through every hallway, connecting each wing of the house with greenery and natural light. The skylights provide ample light, while the plants and greenery create a healthy and refreshing indoor environment.
The use of natural local stone, cast-in-place concrete, and reclaimed wood creates an organic and warm aesthetic that is both beautiful and sustainable. These materials along with the sloped roof lines blend harmoniously with the surrounding landscape, creating a connection between the house and its natural surroundings.
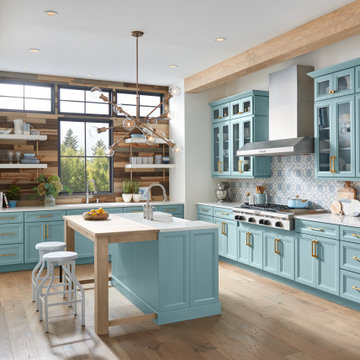
 Wellborn Cabinet, Inc.
Door Style: Amelia
Finish: Aqua
Inspiration for a mid-sized contemporary u-shaped medium tone wood floor and brown floor enclosed kitchen remodel in Birmingham with a double-bowl sink, shaker cabinets, blue cabinets, quartz countertops, multicolored backsplash, ceramic backsplash, stainless steel appliances, an island and white countertops
Inspiration for a mid-sized contemporary u-shaped medium tone wood floor and brown floor enclosed kitchen remodel in Birmingham with a double-bowl sink, shaker cabinets, blue cabinets, quartz countertops, multicolored backsplash, ceramic backsplash, stainless steel appliances, an island and white countertops
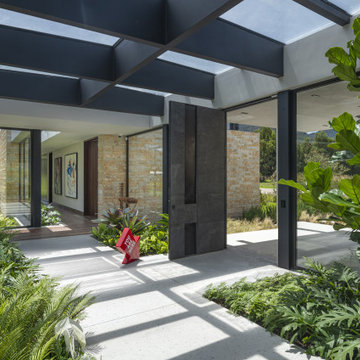 SDH Studio Architecture and Interior Design
Nestled in the mountains of La Calera, Colombia, this home is thoughtfully designed to surround the homeowners with the beauty of nature. Developed as a contemporary greenhouse, this concept became the driving source of the entire project.
The house is divided into three wings; the owners wing, the guest wing, and the social/entertainment wing. The greenhouse concept permeates through every hallway, connecting each wing of the house with greenery and natural light. The skylights provide ample light, while the plants and greenery create a healthy and refreshing indoor environment.
The use of natural local stone, cast-in-place concrete, and reclaimed wood creates an organic and warm aesthetic that is both beautiful and sustainable. These materials along with the sloped roof lines blend harmoniously with the surrounding landscape, creating a connection between the house and its natural surroundings.
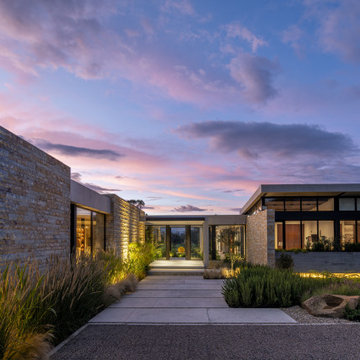 SDH Studio Architecture and Interior Design
Nestled in the mountains of La Calera, Colombia, this home is thoughtfully designed to surround the homeowners with the beauty of nature. Developed as a contemporary greenhouse, this concept became the driving source of the entire project.
The house is divided into three wings; the owners wing, the guest wing, and the social/entertainment wing. The greenhouse concept permeates through every hallway, connecting each wing of the house with greenery and natural light. The skylights provide ample light, while the plants and greenery create a healthy and refreshing indoor environment.
The use of natural local stone, cast-in-place concrete, and reclaimed wood creates an organic and warm aesthetic that is both beautiful and sustainable. These materials along with the sloped roof lines blend harmoniously with the surrounding landscape, creating a connection between the house and its natural surroundings.


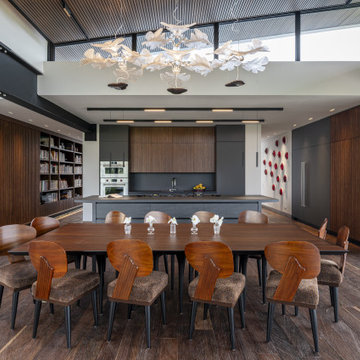 SDH Studio Architecture and Interior Design
Nestled in the mountains of La Calera, Colombia, this home is thoughtfully designed to surround the homeowners with the beauty of nature. Developed as a contemporary greenhouse, this concept became the driving source of the entire project.
The house is divided into three wings; the owners wing, the guest wing, and the social/entertainment wing. The greenhouse concept permeates through every hallway, connecting each wing of the house with greenery and natural light. The skylights provide ample light, while the plants and greenery create a healthy and refreshing indoor environment.
The use of natural local stone, cast-in-place concrete, and reclaimed wood creates an organic and warm aesthetic that is both beautiful and sustainable. These materials along with the sloped roof lines blend harmoniously with the surrounding landscape, creating a connection between the house and its natural surroundings.
 Exclusive Decor INC
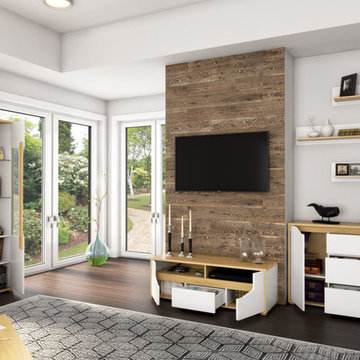
The latest in contemporary European design provides a refreshing, modern look for your home. Graceful combination of matte white, sonoma oak and hardened glass elements to bring a refined minimalism that pleases the eye. Spacious, four door mirrored wardrobe closet is equipped with substantial interior shelving, 2 clothing bars, soft closing hinges for durability and comfortable use. The boards are thick cut for structural integrity, surfaces are resilient and easy to keep clean. Manufactured in Europe with care, precision and sustainably sourced materials.
 Gables and Pillows
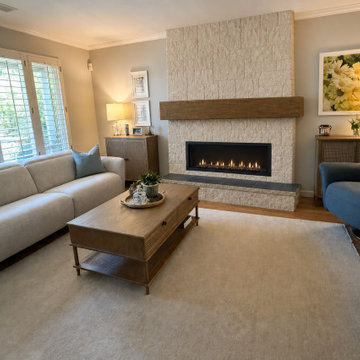
After: warm lighting and natural textures make the space inviting day or night. Reclining seating from Natuzzi and Uttermost's coffee table and sideboard combine comfort and clean design — the same footprint, completely transformed.
7