
Search results for "Refreshing source" in Home Design Ideas
 SDH Studio Architecture and Interior Design
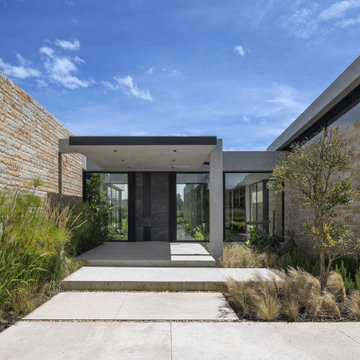
Nestled in the mountains of La Calera, Colombia, this home is thoughtfully designed to surround the homeowners with the beauty of nature. Developed as a contemporary greenhouse, this concept became the driving source of the entire project.
The house is divided into three wings; the owners wing, the guest wing, and the social/entertainment wing. The greenhouse concept permeates through every hallway, connecting each wing of the house with greenery and natural light. The skylights provide ample light, while the plants and greenery create a healthy and refreshing indoor environment.
The use of natural local stone, cast-in-place concrete, and reclaimed wood creates an organic and warm aesthetic that is both beautiful and sustainable. These materials along with the sloped roof lines blend harmoniously with the surrounding landscape, creating a connection between the house and its natural surroundings.
 SDH Studio Architecture and Interior Design
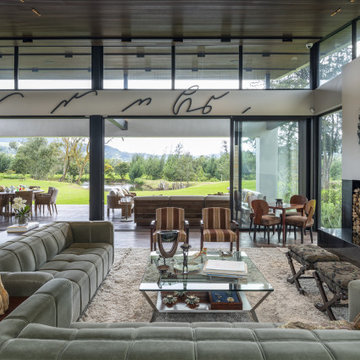
Nestled in the mountains of La Calera, Colombia, this home is thoughtfully designed to surround the homeowners with the beauty of nature. Developed as a contemporary greenhouse, this concept became the driving source of the entire project.
The house is divided into three wings; the owners wing, the guest wing, and the social/entertainment wing. The greenhouse concept permeates through every hallway, connecting each wing of the house with greenery and natural light. The skylights provide ample light, while the plants and greenery create a healthy and refreshing indoor environment.
The use of natural local stone, cast-in-place concrete, and reclaimed wood creates an organic and warm aesthetic that is both beautiful and sustainable. These materials along with the sloped roof lines blend harmoniously with the surrounding landscape, creating a connection between the house and its natural surroundings.
 SDH Studio Architecture and Interior Design
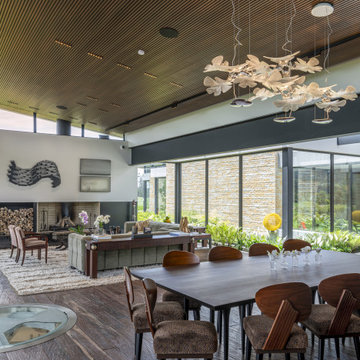
Nestled in the mountains of La Calera, Colombia, this home is thoughtfully designed to surround the homeowners with the beauty of nature. Developed as a contemporary greenhouse, this concept became the driving source of the entire project.
The house is divided into three wings; the owners wing, the guest wing, and the social/entertainment wing. The greenhouse concept permeates through every hallway, connecting each wing of the house with greenery and natural light. The skylights provide ample light, while the plants and greenery create a healthy and refreshing indoor environment.
The use of natural local stone, cast-in-place concrete, and reclaimed wood creates an organic and warm aesthetic that is both beautiful and sustainable. These materials along with the sloped roof lines blend harmoniously with the surrounding landscape, creating a connection between the house and its natural surroundings.
Find the right local pro for your project
 Gables and Pillows
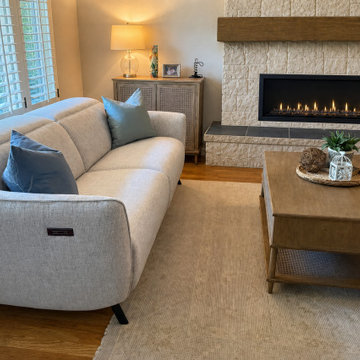
After: bright, open, and layered. The Natuzzi reclining sofa pairs with soft accent chairs, an Uttermost coffee table, and a matching Uttermost sideboard for storage that keeps the room calm and clutter-free.
 Kraft Custom Construction
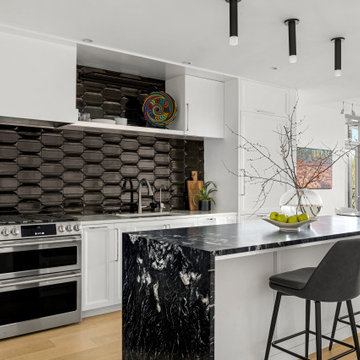
As an avid cook, this homeowner wanted to upgrade the existing apartment-sized appliances and improve the functionality of cabinets and the countertop space to support his chef skills and daily use.
We readdressed the kitchen back wall, updating the range and sink and refreshing the overall aesthetic. A stunning black Ann Saks accent tile provides a dramatic focal point and complements the sophisticated waterfall edge island countertop. We installed a microwave drawer and additional storage in the island without disrupting the prominent stone edge detail. Other changes included the integration of a reverse osmosis water system and transitioning from an induction to a gas heat source.
 Kraft Custom Construction
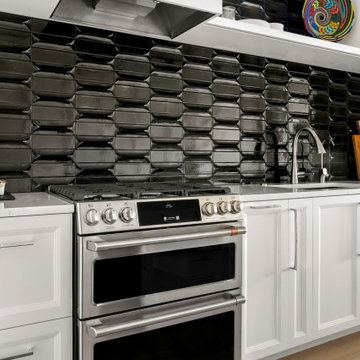
As an avid cook, this homeowner wanted to upgrade the existing apartment-sized appliances and improve the functionality of cabinets and the countertop space to support his chef skills and daily use.
We readdressed the kitchen back wall, updating the range and sink and refreshing the overall aesthetic. A stunning black Ann Saks accent tile provides a dramatic focal point and complements the sophisticated waterfall edge island countertop. We installed a microwave drawer and additional storage in the island without disrupting the prominent stone edge detail. Other changes included the integration of a reverse osmosis water system and transitioning from an induction to a gas heat source.
 SDH Studio Architecture and Interior Design
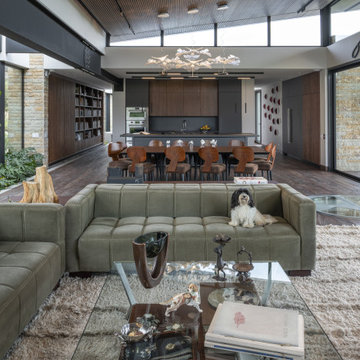
Nestled in the mountains of La Calera, Colombia, this home is thoughtfully designed to surround the homeowners with the beauty of nature. Developed as a contemporary greenhouse, this concept became the driving source of the entire project.
The house is divided into three wings; the owners wing, the guest wing, and the social/entertainment wing. The greenhouse concept permeates through every hallway, connecting each wing of the house with greenery and natural light. The skylights provide ample light, while the plants and greenery create a healthy and refreshing indoor environment.
The use of natural local stone, cast-in-place concrete, and reclaimed wood creates an organic and warm aesthetic that is both beautiful and sustainable. These materials along with the sloped roof lines blend harmoniously with the surrounding landscape, creating a connection between the house and its natural surroundings.



 Dura Supreme Cabinetry
Plunge in your new bath with darling design elements to create a coordinated bathroom with surprising appeal. Small spaces call for big design details like the ornate turn posts that frame the sink area to create a compelling look for the bath vanity. Select the most inviting and luxurious materials to create a relaxing space that rejuvenates as it soothes and calms. Coordinating bath furniture from Dura Supreme brings all the details together with your choice of beautiful styles and finishes.
A linen cabinet with a mirrored back beautifully displays stacks of towels and bathroom sundries. These furniture vanities showcase Dura Supreme’s “Style Five” furniture series. Style Five is designed with a selection of turned posts for iconic furniture style to meet your personal tastes. The two individual vanities separated by the free standing linen cabinet provide each spouse their own divided space to organize their personal bath supplies, while the linen cabinet provides universal storage for items the couple will both use.
Style Five furniture series offers 10 different configurations (for single sink vanities, double sink vanities, or offset sinks), 15 turn post designs and an optional floor with either plain or slatted detail. A selection of classic post designs offers personalized design choices. Any combination of Dura Supreme’s many door styles, wood species and finishes can be selected to create a one-of-a-kind bath furniture collection.
The bathroom has evolved from its purist utilitarian roots to a more intimate and reflective sanctuary in which to relax and reconnect. A refreshing spa-like environment offers a brisk welcome at the dawning of a new day or a soothing interlude as your day concludes.
Our busy and hectic lifestyles leave us yearning for a private place where we can truly relax and indulge. With amenities that pamper the senses and design elements inspired by luxury spas, bathroom environments are being transformed form the mundane and utilitarian to the extravagant and luxurious.
Bath cabinetry from Dura Supreme offers myriad design directions to create the personal harmony and beauty that are a hallmark of the bath sanctuary. Immerse yourself in our expansive palette of finishes and wood species to discover the look that calms your senses and soothes your soul. Your Dura Supreme designer will guide you through the selections and transform your bath into a beautiful retreat.
Request a FREE Dura Supreme Cabinetry Brochure Packet at:
http://www.durasupreme.com/request-brochure
 Kraft Custom Construction
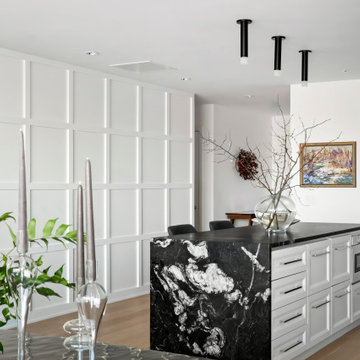
As an avid cook, this homeowner wanted to upgrade the existing apartment-sized appliances and improve the functionality of cabinets and the countertop space to support his chef skills and daily use.
We readdressed the kitchen back wall, updating the range and sink and refreshing the overall aesthetic. A stunning black Ann Saks accent tile provides a dramatic focal point and complements the sophisticated waterfall edge island countertop. We installed a microwave drawer and additional storage in the island without disrupting the prominent stone edge detail. Other changes included the integration of a reverse osmosis water system and transitioning from an induction to a gas heat source.
 Kraft Custom Construction
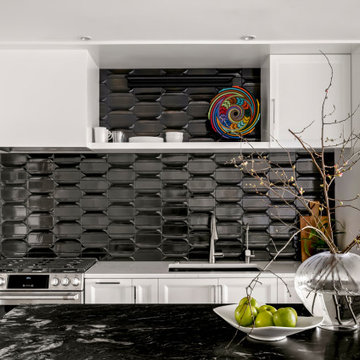
As an avid cook, this homeowner wanted to upgrade the existing apartment-sized appliances and improve the functionality of cabinets and the countertop space to support his chef skills and daily use.
We readdressed the kitchen back wall, updating the range and sink and refreshing the overall aesthetic. A stunning black Ann Saks accent tile provides a dramatic focal point and complements the sophisticated waterfall edge island countertop. We installed a microwave drawer and additional storage in the island without disrupting the prominent stone edge detail. Other changes included the integration of a reverse osmosis water system and transitioning from an induction to a gas heat source.
 Kraft Custom Construction
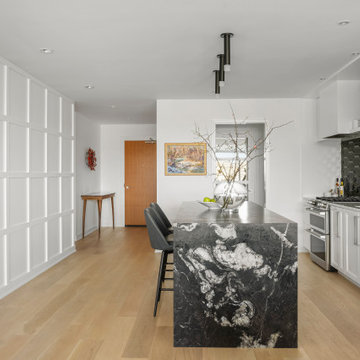
As an avid cook, this homeowner wanted to upgrade the existing apartment-sized appliances and improve the functionality of cabinets and the countertop space to support his chef skills and daily use.
We readdressed the kitchen back wall, updating the range and sink and refreshing the overall aesthetic. A stunning black Ann Saks accent tile provides a dramatic focal point and complements the sophisticated waterfall edge island countertop. We installed a microwave drawer and additional storage in the island without disrupting the prominent stone edge detail. Other changes included the integration of a reverse osmosis water system and transitioning from an induction to a gas heat source.
 SDH Studio Architecture and Interior Design
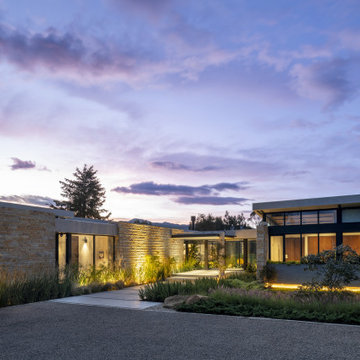
Nestled in the mountains of La Calera, Colombia, this home is thoughtfully designed to surround the homeowners with the beauty of nature. Developed as a contemporary greenhouse, this concept became the driving source of the entire project.
The house is divided into three wings; the owners wing, the guest wing, and the social/entertainment wing. The greenhouse concept permeates through every hallway, connecting each wing of the house with greenery and natural light. The skylights provide ample light, while the plants and greenery create a healthy and refreshing indoor environment.
The use of natural local stone, cast-in-place concrete, and reclaimed wood creates an organic and warm aesthetic that is both beautiful and sustainable. These materials along with the sloped roof lines blend harmoniously with the surrounding landscape, creating a connection between the house and its natural surroundings.
 Kraft Custom Construction
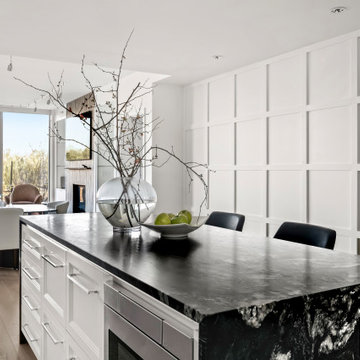
As an avid cook, this homeowner wanted to upgrade the existing apartment-sized appliances and improve the functionality of cabinets and the countertop space to support his chef skills and daily use.
We readdressed the kitchen back wall, updating the range and sink and refreshing the overall aesthetic. A stunning black Ann Saks accent tile provides a dramatic focal point and complements the sophisticated waterfall edge island countertop. We installed a microwave drawer and additional storage in the island without disrupting the prominent stone edge detail. Other changes included the integration of a reverse osmosis water system and transitioning from an induction to a gas heat source.

Sponsored
Delaware, OH

Buckeye Basements, Inc.
Central Ohio's Basement Finishing ExpertsBest Of Houzz '13-'21
 Exclusive Decor INC
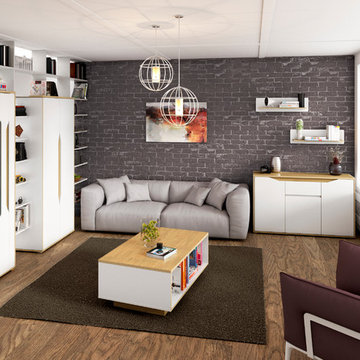
The latest in contemporary European design provides a refreshing, modern look for your home. Graceful combination of matte white, sonoma oak and hardened glass elements to bring a refined minimalism that pleases the eye. Spacious, four door mirrored wardrobe closet is equipped with substantial interior shelving, 2 clothing bars, soft closing hinges for durability and comfortable use. The boards are thick cut for structural integrity, surfaces are resilient and easy to keep clean. Manufactured in Europe with care, precision and sustainably sourced materials.
 SDH Studio Architecture and Interior Design

Nestled in the mountains of La Calera, Colombia, this home is thoughtfully designed to surround the homeowners with the beauty of nature. Developed as a contemporary greenhouse, this concept became the driving source of the entire project.
The house is divided into three wings; the owners wing, the guest wing, and the social/entertainment wing. The greenhouse concept permeates through every hallway, connecting each wing of the house with greenery and natural light. The skylights provide ample light, while the plants and greenery create a healthy and refreshing indoor environment.
The use of natural local stone, cast-in-place concrete, and reclaimed wood creates an organic and warm aesthetic that is both beautiful and sustainable. These materials along with the sloped roof lines blend harmoniously with the surrounding landscape, creating a connection between the house and its natural surroundings.
 SDH Studio Architecture and Interior Design
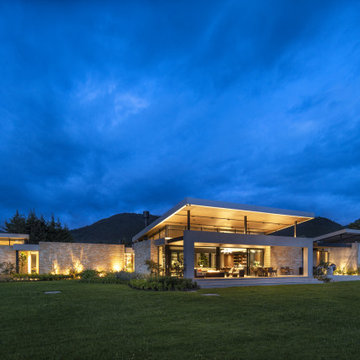
Nestled in the mountains of La Calera, Colombia, this home is thoughtfully designed to surround the homeowners with the beauty of nature. Developed as a contemporary greenhouse, this concept became the driving source of the entire project.
The house is divided into three wings; the owners wing, the guest wing, and the social/entertainment wing. The greenhouse concept permeates through every hallway, connecting each wing of the house with greenery and natural light. The skylights provide ample light, while the plants and greenery create a healthy and refreshing indoor environment.
The use of natural local stone, cast-in-place concrete, and reclaimed wood creates an organic and warm aesthetic that is both beautiful and sustainable. These materials along with the sloped roof lines blend harmoniously with the surrounding landscape, creating a connection between the house and its natural surroundings.
 Kraft Custom Construction
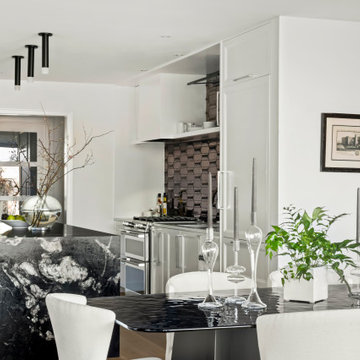
As an avid cook, this homeowner wanted to upgrade the existing apartment-sized appliances and improve the functionality of cabinets and the countertop space to support his chef skills and daily use.
We readdressed the kitchen back wall, updating the range and sink and refreshing the overall aesthetic. A stunning black Ann Saks accent tile provides a dramatic focal point and complements the sophisticated waterfall edge island countertop. We installed a microwave drawer and additional storage in the island without disrupting the prominent stone edge detail. Other changes included the integration of a reverse osmosis water system and transitioning from an induction to a gas heat source.


 SDH Studio Architecture and Interior Design
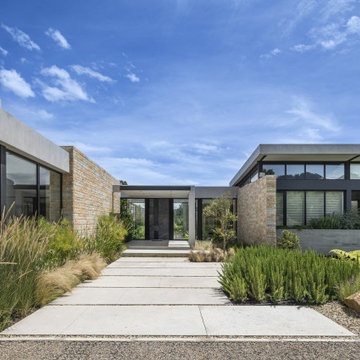
Nestled in the mountains of La Calera, Colombia, this home is thoughtfully designed to surround the homeowners with the beauty of nature. Developed as a contemporary greenhouse, this concept became the driving source of the entire project.
The house is divided into three wings; the owners wing, the guest wing, and the social/entertainment wing. The greenhouse concept permeates through every hallway, connecting each wing of the house with greenery and natural light. The skylights provide ample light, while the plants and greenery create a healthy and refreshing indoor environment.
The use of natural local stone, cast-in-place concrete, and reclaimed wood creates an organic and warm aesthetic that is both beautiful and sustainable. These materials along with the sloped roof lines blend harmoniously with the surrounding landscape, creating a connection between the house and its natural surroundings.

 Tiffany Brooks, HGTV Host & Interior Designer
Inquire About Our Design Services
What we did:

Outlined the furniture plan for the entire condo and then made sure everything came to life the way it was supposed to on paper.
Reworked the color scheme for the space and repainted:
We refreshed her kitchen by selecting a vibrant color backsplash.
The peanut butter colored walls in the office room just had to go. Nobody could work in there!
Custom designed the bedding in her master bedroom.
Installed Hunter Douglas window treatments, and custom drapery that provided her with stylish privacy.
Sourced all art and accessories for her space. We infused her amazing cultural collection with some added chicness.
What I LOVE:
The seagulls in her office. This was a perfect Etsy find.
Those nightstands in her bedroom - can you say AH-Mazing!
Her view. I was not personally responsible for that, but to work in that space was breathtaking!
Rashaanda said that her family loves her space and they really enjoyed the wine that I had delivered, just in time for Thanksgiving!
Marcel Page Photograpy
8