
Search results for "Refrigerator" in Home Design Ideas
 Ventana, Inc.
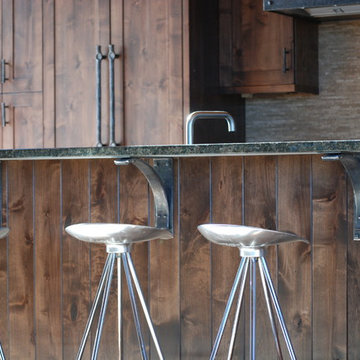
Kitchen - mid-sized rustic kitchen idea in Denver with shaker cabinets, dark wood cabinets, granite countertops, beige backsplash and stainless steel appliances
 Factory Builder Stores
Factory Builder Stores
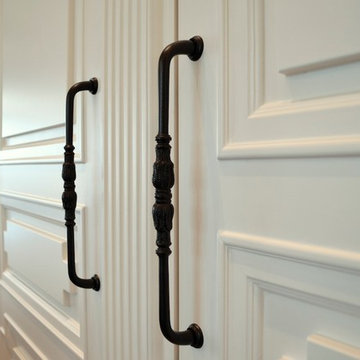
Large transitional u-shaped dark wood floor eat-in kitchen photo in Houston with flat-panel cabinets, white cabinets, white backsplash and paneled appliances
Large transitional u-shaped dark wood floor eat-in kitchen photo in Houston with flat-panel cabinets, white cabinets, white backsplash and paneled appliances
 The Showroom by Omaha Winnelson Supply Co.
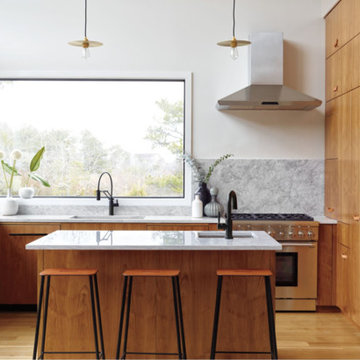
Enclosed kitchen - mid-sized contemporary u-shaped medium tone wood floor and brown floor enclosed kitchen idea in Omaha with a single-bowl sink, flat-panel cabinets, medium tone wood cabinets, marble countertops, gray backsplash, stone slab backsplash, paneled appliances and an island
Find the right local pro for your project
 Infinity Custom Designs
Andy Frame Photography
Scott Yetman Design

Eat-in kitchen - large transitional l-shaped marble floor eat-in kitchen idea in Miami with flat-panel cabinets, medium tone wood cabinets, marble countertops, paneled appliances, an island and an undermount sink
Eat-in kitchen - large transitional l-shaped marble floor eat-in kitchen idea in Miami with flat-panel cabinets, medium tone wood cabinets, marble countertops, paneled appliances, an island and an undermount sink
 CHC Design-Build
Pantry Door Open
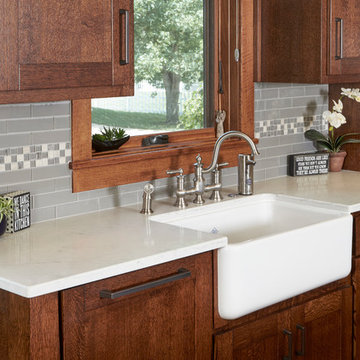
Example of a large arts and crafts l-shaped medium tone wood floor eat-in kitchen design in Kansas City with a farmhouse sink, shaker cabinets, medium tone wood cabinets, quartzite countertops, gray backsplash, subway tile backsplash, paneled appliances and an island
Example of a large arts and crafts l-shaped medium tone wood floor eat-in kitchen design in Kansas City with a farmhouse sink, shaker cabinets, medium tone wood cabinets, quartzite countertops, gray backsplash, subway tile backsplash, paneled appliances and an island
 Riemer Kitchens & Fine Cabinetry
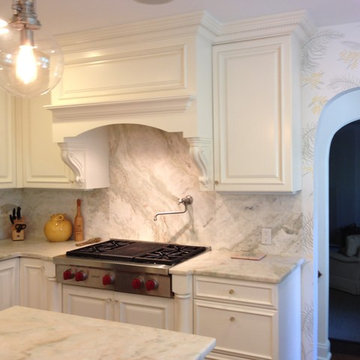
Kitchen - mid-sized traditional u-shaped medium tone wood floor and brown floor kitchen idea in New York with raised-panel cabinets, white cabinets, marble countertops, white backsplash, marble backsplash, an island, an undermount sink, paneled appliances and white countertops
 RC Wehmeyer Design + Build
John Besford
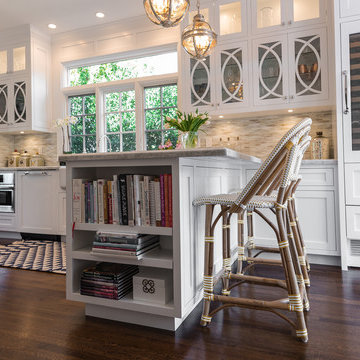
Inspiration for a mid-sized timeless dark wood floor and brown floor eat-in kitchen remodel in San Francisco with shaker cabinets, white cabinets, granite countertops, beige backsplash, stone tile backsplash and a peninsula
Inspiration for a mid-sized timeless dark wood floor and brown floor eat-in kitchen remodel in San Francisco with shaker cabinets, white cabinets, granite countertops, beige backsplash, stone tile backsplash and a peninsula


 Innovative Interiors, Inc.
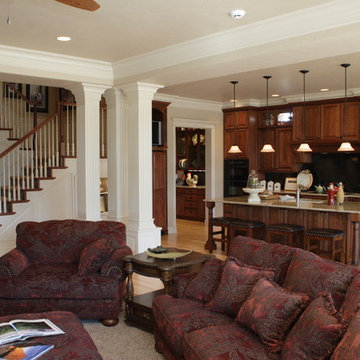
Mid-sized transitional light wood floor and beige floor open concept kitchen photo in Boise with a single-bowl sink, raised-panel cabinets, dark wood cabinets, granite countertops, black appliances and an island
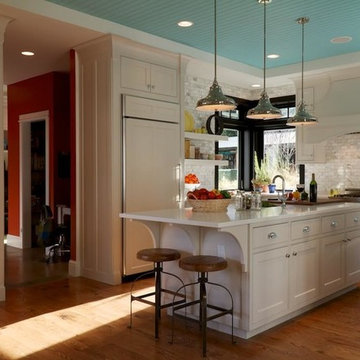
 J.Bay Cabinet Company
Designed by Alicia Brewin, Alicia Interiors
Photography by Alex Wilkinson
Eat-in kitchen - mid-sized transitional u-shaped dark wood floor eat-in kitchen idea in Seattle with shaker cabinets, white cabinets, solid surface countertops, white backsplash, stone tile backsplash, stainless steel appliances, an island and an undermount sink
Eat-in kitchen - mid-sized transitional u-shaped dark wood floor eat-in kitchen idea in Seattle with shaker cabinets, white cabinets, solid surface countertops, white backsplash, stone tile backsplash, stainless steel appliances, an island and an undermount sink
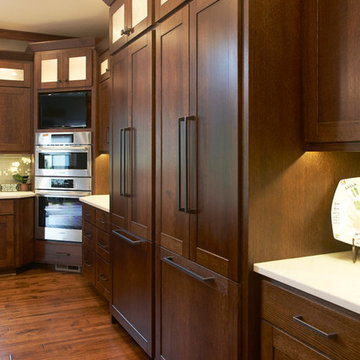 CHC Design-Build
Pantry Door Open
Large arts and crafts l-shaped medium tone wood floor eat-in kitchen photo in Kansas City with a farmhouse sink, shaker cabinets, medium tone wood cabinets, quartzite countertops, gray backsplash, subway tile backsplash, paneled appliances and an island
Large arts and crafts l-shaped medium tone wood floor eat-in kitchen photo in Kansas City with a farmhouse sink, shaker cabinets, medium tone wood cabinets, quartzite countertops, gray backsplash, subway tile backsplash, paneled appliances and an island
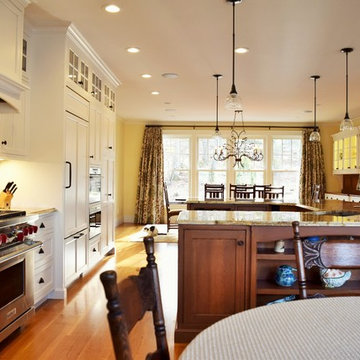
 Hanford Cabinet & Woodworking, Inc.
Creamy white beaded inset cabinetry with quartersawn white oak island.
Inspiration for a large timeless single-wall dark wood floor eat-in kitchen remodel in Bridgeport with shaker cabinets, white cabinets, granite countertops, an island, an undermount sink, blue backsplash, ceramic backsplash and stainless steel appliances
Inspiration for a large timeless single-wall dark wood floor eat-in kitchen remodel in Bridgeport with shaker cabinets, white cabinets, granite countertops, an island, an undermount sink, blue backsplash, ceramic backsplash and stainless steel appliances
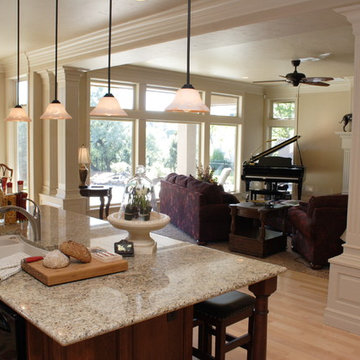 Innovative Interiors, Inc.
Example of a mid-sized transitional light wood floor and beige floor open concept kitchen design in Boise with a single-bowl sink, raised-panel cabinets, dark wood cabinets, granite countertops, black appliances and an island
 Kathleen Frances Interiors
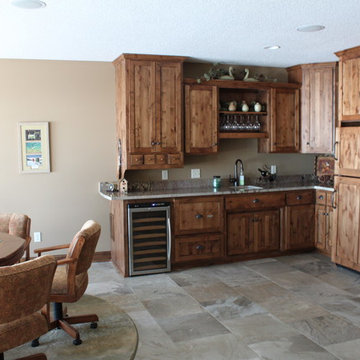
Example of a small mountain style l-shaped open concept kitchen design in Minneapolis with an undermount sink, recessed-panel cabinets, dark wood cabinets, granite countertops, paneled appliances and no island

 Integrated Contracting
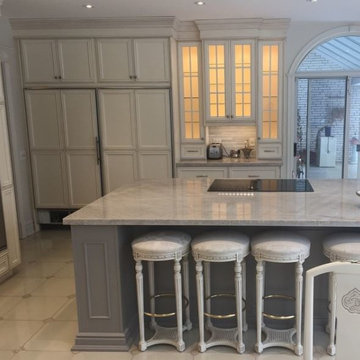
Enclosed kitchen - large traditional single-wall ceramic tile and beige floor enclosed kitchen idea in Toronto with recessed-panel cabinets, white cabinets, marble countertops, beige backsplash, matchstick tile backsplash, paneled appliances, an island and gray countertops
 Infinity Custom Designs
Andy Frame Photography
Scott Yetman Design
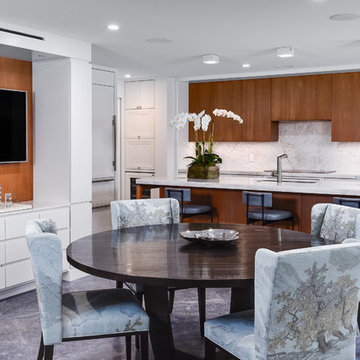
Example of a large minimalist l-shaped marble floor eat-in kitchen design in Miami with flat-panel cabinets, medium tone wood cabinets, marble countertops, paneled appliances, an island and an undermount sink
Example of a large minimalist l-shaped marble floor eat-in kitchen design in Miami with flat-panel cabinets, medium tone wood cabinets, marble countertops, paneled appliances, an island and an undermount sink
 WoodMaster
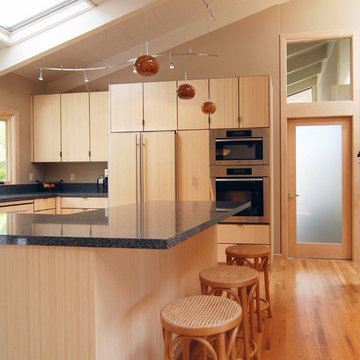
Natural bamboo vertical cut vertical grain run with a clear lacquer finish. The doors & drawer fronts are bordered with 1/4" thick solid walnut.
Large trendy medium tone wood floor kitchen photo in San Francisco with flat-panel cabinets, light wood cabinets, granite countertops and stainless steel appliances
Large trendy medium tone wood floor kitchen photo in San Francisco with flat-panel cabinets, light wood cabinets, granite countertops and stainless steel appliances

Example of a large transitional kitchen design in DC Metro with shaker cabinets, white cabinets, marble countertops, stone tile backsplash and white countertops



Beach style dark wood floor open concept kitchen photo in Miami with a farmhouse sink, shaker cabinets, white cabinets and an island
 PROYECTO
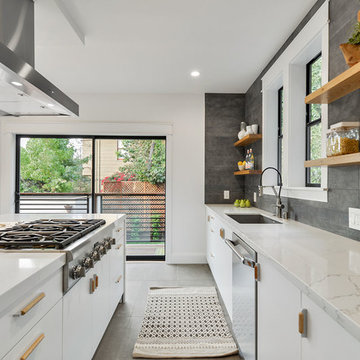
Inspiration for a large contemporary l-shaped gray floor open concept kitchen remodel in San Francisco with an undermount sink, flat-panel cabinets, white cabinets, marble countertops, stainless steel appliances, an island, gray backsplash and white countertops
 GDC Construction

The wood used in the cabinets throughout the kitchen was distressed to match the reclaimed stone and marble.
Eat-in kitchen - large mediterranean u-shaped terra-cotta tile and red floor eat-in kitchen idea in San Diego with a farmhouse sink, recessed-panel cabinets, distressed cabinets, marble countertops, white backsplash, stone slab backsplash, paneled appliances and an island
Eat-in kitchen - large mediterranean u-shaped terra-cotta tile and red floor eat-in kitchen idea in San Diego with a farmhouse sink, recessed-panel cabinets, distressed cabinets, marble countertops, white backsplash, stone slab backsplash, paneled appliances and an island
33