
Search results for "Refrigerator" in Home Design Ideas

 Anderson & Rodgers Construction
Inspiration for a country brown floor and dark wood floor home bar remodel in Other with white cabinets, marble countertops, multicolored backsplash, white countertops, no sink and glass-front cabinets

 RemodelWest
Scott Dubose
Trendy u-shaped kitchen photo in San Francisco with a farmhouse sink, flat-panel cabinets, dark wood cabinets, quartz countertops, brown backsplash, matchstick tile backsplash and paneled appliances
Trendy u-shaped kitchen photo in San Francisco with a farmhouse sink, flat-panel cabinets, dark wood cabinets, quartz countertops, brown backsplash, matchstick tile backsplash and paneled appliances

 Howard Torn Construction
Example of a trendy beige floor home bar design in Miami with flat-panel cabinets and brown cabinets
Find the right local pro for your project

 Stonewood, LLC
Inspiration for a timeless l-shaped medium tone wood floor open concept kitchen remodel in Minneapolis with raised-panel cabinets, medium tone wood cabinets and paneled appliances

 Clear Images Home
Kitchen - transitional kitchen idea in Los Angeles with gray cabinets, an island and stone slab backsplash

 User
UserGame room - contemporary carpeted and beige floor game room idea in Other with white walls and a wall-mounted tv
 Partners 4, Design
Gilbertson Photography

Kitchen - huge contemporary galley porcelain tile kitchen idea in Minneapolis with flat-panel cabinets, light wood cabinets, white backsplash, paneled appliances, a double-bowl sink, granite countertops, porcelain backsplash and an island
Kitchen - huge contemporary galley porcelain tile kitchen idea in Minneapolis with flat-panel cabinets, light wood cabinets, white backsplash, paneled appliances, a double-bowl sink, granite countertops, porcelain backsplash and an island

Sponsored
Columbus, OH

Snider & Metcalf Interior Design, LTD
Leading Interior Designers in Columbus, Ohio & Ponte Vedra, Florida
 New Perspective Design, Inc.
Marcel Page marcelpagephotography.com

Eat-in kitchen - large transitional single-wall medium tone wood floor eat-in kitchen idea in Chicago with medium tone wood cabinets, subway tile backsplash, stainless steel appliances, two islands, raised-panel cabinets and granite countertops
Eat-in kitchen - large transitional single-wall medium tone wood floor eat-in kitchen idea in Chicago with medium tone wood cabinets, subway tile backsplash, stainless steel appliances, two islands, raised-panel cabinets and granite countertops
 AXIS Productions

Open concept kitchen - mid-sized contemporary l-shaped light wood floor and brown floor open concept kitchen idea in Denver with a drop-in sink, flat-panel cabinets, dark wood cabinets, quartz countertops, gray backsplash, subway tile backsplash, stainless steel appliances, an island and white countertops
 MVGroupUSA
Reagan Rule Photography
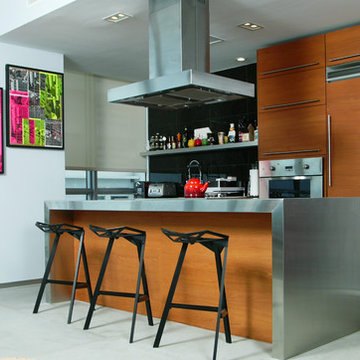
Kitchen - contemporary galley kitchen idea in Miami with flat-panel cabinets, medium tone wood cabinets, stainless steel countertops and paneled appliances
Kitchen - contemporary galley kitchen idea in Miami with flat-panel cabinets, medium tone wood cabinets, stainless steel countertops and paneled appliances
 James Traynor Custom Homes
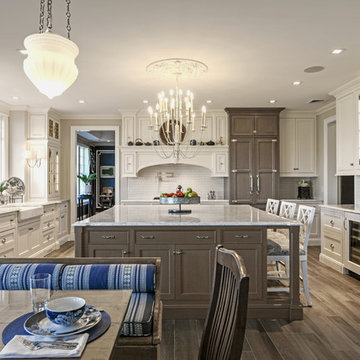
Eat-in kitchen - traditional u-shaped dark wood floor and brown floor eat-in kitchen idea in New York with a farmhouse sink, beaded inset cabinets, white cabinets, white backsplash, stainless steel appliances and an island
 Cabinet Collection LLC
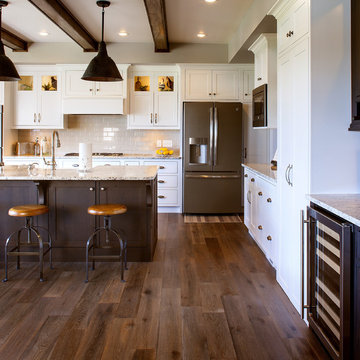
Inspiration for a transitional u-shaped dark wood floor and brown floor kitchen remodel in Tampa with shaker cabinets, white cabinets, beige backsplash, stainless steel appliances, an island and gray countertops
 Pedini NW

Inspiration for a large contemporary l-shaped dark wood floor and brown floor open concept kitchen remodel in Portland with an undermount sink, flat-panel cabinets, gray cabinets, quartz countertops, white backsplash, stone slab backsplash, paneled appliances, an island and white countertops


 Shane Organ Photo
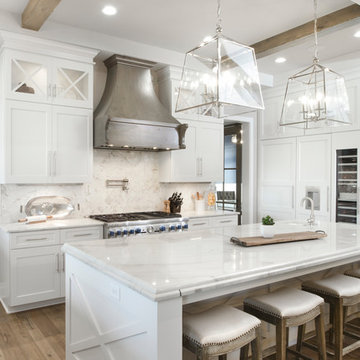
Example of a transitional medium tone wood floor kitchen design in Wichita with a single-bowl sink, shaker cabinets, white cabinets, white backsplash, paneled appliances, an island and white countertops
 Charter Lake Properties

Inspiration for a transitional dark wood floor and brown floor wet bar remodel in Dallas with an undermount sink, shaker cabinets, white cabinets, marble countertops, white backsplash and white countertops
 Regan Wood Photography

Transitional single-wall dark wood floor wet bar photo in Miami with an undermount sink, flat-panel cabinets, gray cabinets, green backsplash and black countertops
 Woodways
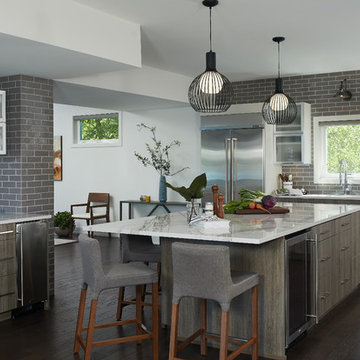
This Woodways kitchen brings a clean and cool aesthetic to the home. Contemporary storage solutions are used to create crisp and clean lines within the kitchen. With lack of wall space, vertical hinge cabinets are an excellent solution to designate space for each of your items while giving a maximum amount of storage. A large kitchen island adds storage as well. Suspended cabinets are also incorporated as a unique storage feature in the bar are where a wall is not present.

 Huffard House Interior Design
Rachel Sieben

Example of a mid-sized beach style single-wall dark wood floor and brown floor eat-in kitchen design in Portland Maine with recessed-panel cabinets, white cabinets, blue backsplash, mosaic tile backsplash, no island, black countertops, an undermount sink, quartz countertops and stainless steel appliances
Example of a mid-sized beach style single-wall dark wood floor and brown floor eat-in kitchen design in Portland Maine with recessed-panel cabinets, white cabinets, blue backsplash, mosaic tile backsplash, no island, black countertops, an undermount sink, quartz countertops and stainless steel appliances

 Steven Paul Whitsitt Photography
©StevenPaulWhitsitt_Photography
Kitchen & Bath Design by
Nordic Kitchens and Baths
http://www.nordickitchens.com/
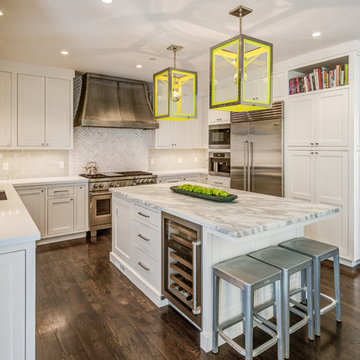
 Podesta Construction
Treve Johnson Photography © 2014
Inspiration for a transitional u-shaped dark wood floor kitchen remodel in San Francisco with shaker cabinets, white cabinets, white backsplash, subway tile backsplash, stainless steel appliances and an island
Inspiration for a transitional u-shaped dark wood floor kitchen remodel in San Francisco with shaker cabinets, white cabinets, white backsplash, subway tile backsplash, stainless steel appliances and an island
8