
Search results for "Refrigerator" in Home Design Ideas
 Factory Builder Stores
Factory Builder Stores
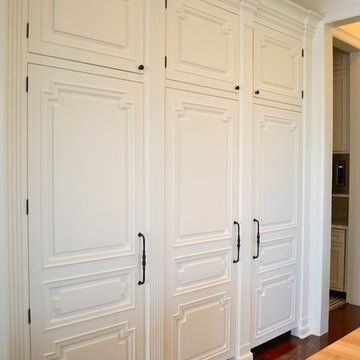
Eat-in kitchen - large transitional u-shaped dark wood floor eat-in kitchen idea in Houston with flat-panel cabinets, white cabinets, white backsplash and paneled appliances
Eat-in kitchen - large transitional u-shaped dark wood floor eat-in kitchen idea in Houston with flat-panel cabinets, white cabinets, white backsplash and paneled appliances

 Steven Paul Whitsitt Photography
©StevenPaulWhitsitt_Photography
Kitchen & Bath Design by
Nordic Kitchens and Baths
http://www.nordickitchens.com/
 Podesta Construction
Treve Johnson Photography © 2014
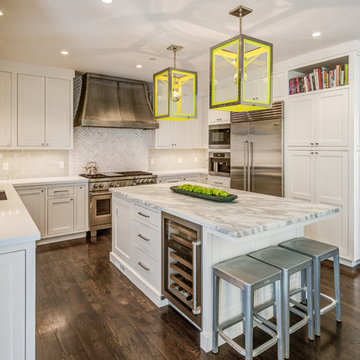
Inspiration for a transitional u-shaped dark wood floor kitchen remodel in San Francisco with shaker cabinets, white cabinets, white backsplash, subway tile backsplash, stainless steel appliances and an island
Inspiration for a transitional u-shaped dark wood floor kitchen remodel in San Francisco with shaker cabinets, white cabinets, white backsplash, subway tile backsplash, stainless steel appliances and an island
Find the right local pro for your project
 Group3

Beach style u-shaped medium tone wood floor and brown floor kitchen photo in Other with beaded inset cabinets, white cabinets, multicolored backsplash, mosaic tile backsplash, an island and gray countertops
 Emerald Coast Real Estate Photography
© Erin Parker, Emerald Coast Real Estate Photography, LLC

Enclosed kitchen - traditional enclosed kitchen idea in Miami with an undermount sink, raised-panel cabinets, medium tone wood cabinets, beige backsplash, stone tile backsplash and paneled appliances
Enclosed kitchen - traditional enclosed kitchen idea in Miami with an undermount sink, raised-panel cabinets, medium tone wood cabinets, beige backsplash, stone tile backsplash and paneled appliances
 TR Design-Build
Paul Johnson Photography
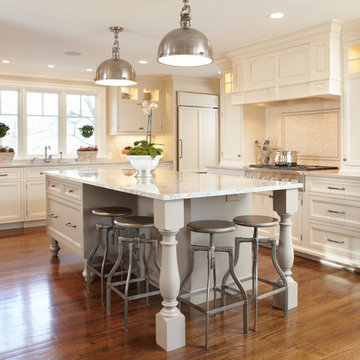
Inspiration for a timeless eat-in kitchen remodel in New York with recessed-panel cabinets, white cabinets, beige backsplash, mosaic tile backsplash, paneled appliances and an undermount sink
Inspiration for a timeless eat-in kitchen remodel in New York with recessed-panel cabinets, white cabinets, beige backsplash, mosaic tile backsplash, paneled appliances and an undermount sink
 Jadon Construction
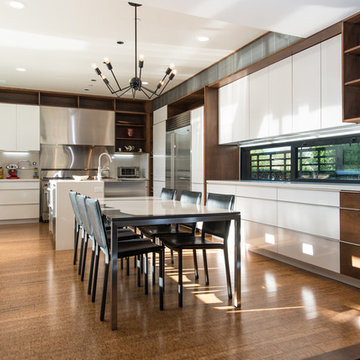
Inspiration for a huge contemporary u-shaped bamboo floor eat-in kitchen remodel in Orange County with flat-panel cabinets, white cabinets, stainless steel appliances, an island, metallic backsplash and a farmhouse sink


 Gatti Brothers Ltd.

Wet bar - small transitional single-wall porcelain tile and gray floor wet bar idea in Toronto with an undermount sink, shaker cabinets, white cabinets, quartz countertops, mosaic tile backsplash, beige countertops and multicolored backsplash
 HomeLife Interiors Inc
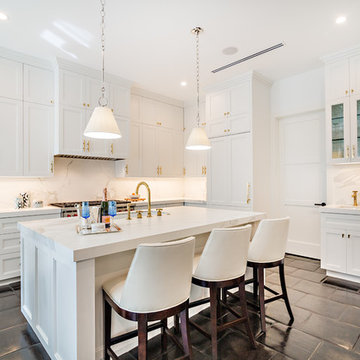
Example of a transitional l-shaped black floor kitchen design in Miami with recessed-panel cabinets, white cabinets, paneled appliances and an island
 LaFreniere Architects
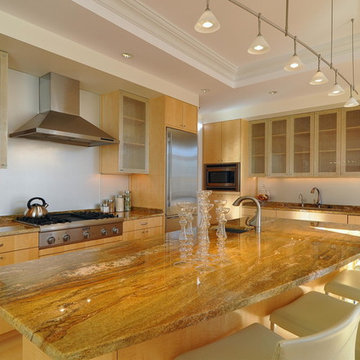
Transitional kitchen photo in Boston with glass-front cabinets, light wood cabinets, white backsplash and stainless steel appliances
 StyleHaus Design
StyleHaus Design
Pictures by Emilio Collavino
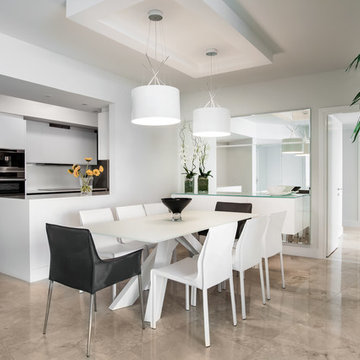
Trendy kitchen/dining room combo photo in Miami with white walls
Trendy kitchen/dining room combo photo in Miami with white walls
 Jonathan Williams Luxury Kitchens
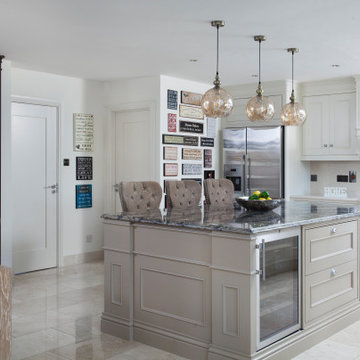
Inspiration for a large transitional l-shaped beige floor eat-in kitchen remodel in Other with beaded inset cabinets, white cabinets, beige backsplash, stainless steel appliances, an island and beige countertops
 DeRosa Builders LLC
Inspiration for a timeless kitchen remodel in New York with a farmhouse sink, shaker cabinets, white cabinets, marble countertops, white backsplash, subway tile backsplash and paneled appliances


 V6B Kitchens - Fine Cabinetry - Design
Example of a small classic single-wall medium tone wood floor home bar design in Vancouver with no sink, shaker cabinets, white cabinets and white countertops

 FOHR DESIGN STUDIO INC.
Inspiration for a contemporary l-shaped light wood floor and brown floor open concept kitchen remodel in Toronto with flat-panel cabinets, white cabinets, quartzite countertops, white backsplash, stone slab backsplash, stainless steel appliances, an island and an undermount sink

Large 1950s l-shaped light wood floor eat-in kitchen photo in Toronto with a single-bowl sink, flat-panel cabinets, medium tone wood cabinets, marble countertops, gray backsplash, stone slab backsplash, stainless steel appliances and an island

 Astro Design Inc.
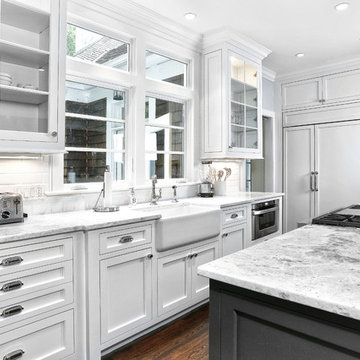
This kitchen is not your ordinary grey and white kitchen. The custom dark grey island, almost black makes a contrasting statement in the space, yet with the white perimeter and natural light – the space is still bright and beautiful.
Kitchen design & supply by Astro Design
Lights, sink, faucet, back-splash and hardware supplied through Astro

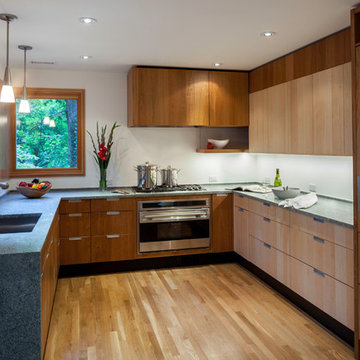
 Gardner Architects LLC
Photography by Jim Tetro
This house, built in the 1960s, sits southfacing on a terrific wooded lot in Bethesda, Maryland.
The owners desire a whole-house renovation which would improve the general building fabric and systems, and extend the sense of living out of doors in all seasons.
The original sixties-modern character is preserved and the renovation extends the design forward into a contemporary, modern approach. Connections to and through the site are enhanced through the creation of new larger window and door openings.
Screened porches and decks perch above the sloped and wooded site. The new kitchen and bathrooms allow for opportunities to feel out-of -doors while preparing, cooking, dining, and bathing.
Smart passive strategies guide the environmental choices for this project, including envelope improvements, updated mechanical systems, and on-site stormwater management.

Transitional l-shaped gray floor kitchen photo in Toronto with a farmhouse sink, shaker cabinets, white cabinets, gray backsplash, glass tile backsplash, stainless steel appliances and an island
 Haus Couture LTD.
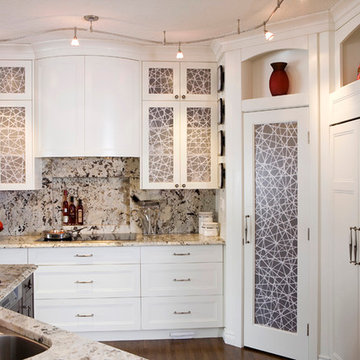
Example of a mid-sized trendy u-shaped medium tone wood floor and brown floor enclosed kitchen design in Calgary with a double-bowl sink, recessed-panel cabinets, white cabinets, granite countertops, beige backsplash, stone slab backsplash, stainless steel appliances and an island
9