
Search results for "Refrigerator" in Home Design Ideas

 VV Contracting, Inc.
Living room - contemporary medium tone wood floor and orange floor living room idea in Atlanta with green walls and a ribbon fireplace

 William Quarles Photography
Photography by William Quarles/Kitchen Design by Jill Frey
Example of a beach style open concept kitchen design in Charleston with recessed-panel cabinets, gray cabinets, white backsplash, stone slab backsplash and paneled appliances
Example of a beach style open concept kitchen design in Charleston with recessed-panel cabinets, gray cabinets, white backsplash, stone slab backsplash and paneled appliances
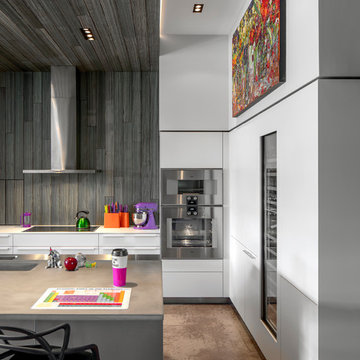
 R.J. Gurley Construction
Trendy l-shaped concrete floor and brown floor kitchen photo in Phoenix with an undermount sink, flat-panel cabinets, white cabinets, gray backsplash, stainless steel appliances, an island and gray countertops
Find the right local pro for your project

 April Balliette
Photographer: Ryan Gamma
Mid-sized trendy light wood floor and beige floor kitchen photo in Tampa with an undermount sink, flat-panel cabinets, white cabinets, quartz countertops, gray backsplash, white countertops, paneled appliances and a peninsula
Mid-sized trendy light wood floor and beige floor kitchen photo in Tampa with an undermount sink, flat-panel cabinets, white cabinets, quartz countertops, gray backsplash, white countertops, paneled appliances and a peninsula

 Alliance Residential

Inspiration for a mid-sized contemporary single-wall beige floor seated home bar remodel in New York with flat-panel cabinets, brown cabinets, wood countertops, wood backsplash and brown countertops

Example of a mid-sized transitional l-shaped medium tone wood floor and brown floor wet bar design in Los Angeles with an undermount sink, recessed-panel cabinets, white cabinets, gray backsplash, glass tile backsplash, gray countertops and granite countertops
 Factory Builder Stores
Factory Builder Stores
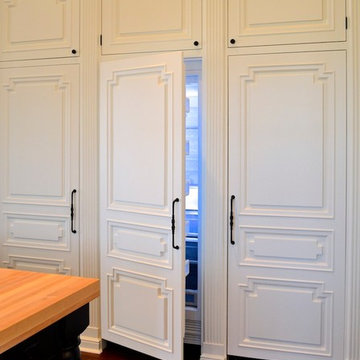
Inspiration for a large transitional u-shaped dark wood floor eat-in kitchen remodel in Houston with flat-panel cabinets, white cabinets, white backsplash and paneled appliances
Inspiration for a large transitional u-shaped dark wood floor eat-in kitchen remodel in Houston with flat-panel cabinets, white cabinets, white backsplash and paneled appliances


 Case Architects & Remodelers
Project Developer Adrian Andreassi
https://www.houzz.com/pro/aandreassi/adrian-andreassi-case-design-remodeling-inc
Designer Carolyn Elleman
https://www.houzz.com/pro/celleman3/carolyn-elleman-case-design-remodeling-inc
Photography by Stacy Zarin Goldberg

Trendy l-shaped medium tone wood floor and brown floor kitchen photo in Portland with an undermount sink, flat-panel cabinets, medium tone wood cabinets, window backsplash, paneled appliances, an island and white countertops
 DUCE CONSTRUCTION CORP
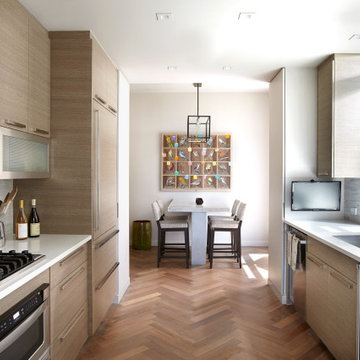
Large trendy galley medium tone wood floor and brown floor eat-in kitchen photo in New York with an undermount sink, flat-panel cabinets, light wood cabinets, solid surface countertops, gray backsplash, stainless steel appliances, white countertops, glass tile backsplash and no island

 Andrew Rottkamp Photography
Example of a large trendy galley brown floor eat-in kitchen design in New York with an undermount sink, flat-panel cabinets, white cabinets, white backsplash, stainless steel appliances, no island and white countertops

 Trueblood Design-Build

Custom Kitchen. Design-build by Trueblood.
Panel refrigerator and select cabinets are cherry, remaining cabinets are white painted and glazed. Center island table is walnut, floor is character grade white oak.
[decor: Celeste Callaghan] [photo: Tom Grimes]
 Seaboard Engineering & Construction
Beach style u-shaped dark wood floor and brown floor kitchen photo in Miami with recessed-panel cabinets, white cabinets, white backsplash, stainless steel appliances, an island and white countertops

 Alair Homes Charlotte
Jim Schmid

Example of a mountain style u-shaped medium tone wood floor home bar design in Charlotte with glass-front cabinets, dark wood cabinets, mosaic tile backsplash and black countertops
Example of a mountain style u-shaped medium tone wood floor home bar design in Charlotte with glass-front cabinets, dark wood cabinets, mosaic tile backsplash and black countertops

 Design First Builders
With a desire to embrace deep wood tones and a more 'rustic' approach to sets the bar apart from the rest of the Kitchen - we designed the small area to include reclaimed wood accents and custom pipe storage for bar essentials.
 Design Loft Cabinets
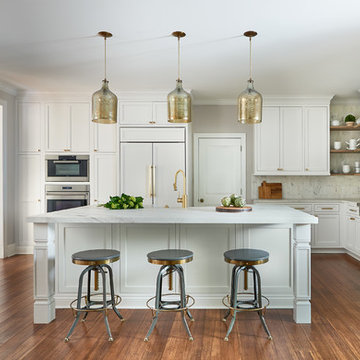
Example of a transitional l-shaped medium tone wood floor enclosed kitchen design in Charlotte with shaker cabinets, white cabinets, white backsplash, paneled appliances, an island and white countertops
 Studio M Interiors
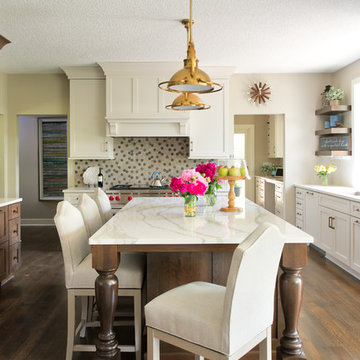
Example of a large transitional dark wood floor and brown floor enclosed kitchen design in Minneapolis with a single-bowl sink, shaker cabinets, white cabinets, marble countertops, an island, multicolored backsplash and paneled appliances


 George Gray Photography

Open concept kitchen - large contemporary l-shaped medium tone wood floor and brown floor open concept kitchen idea in Providence with an undermount sink, shaker cabinets, medium tone wood cabinets, white backsplash, subway tile backsplash, stainless steel appliances, an island and white countertops

Eat-in kitchen - large transitional l-shaped limestone floor, beige floor and coffered ceiling eat-in kitchen idea in Phoenix with white cabinets, white backsplash, stainless steel appliances, an island, black countertops, an integrated sink, recessed-panel cabinets, granite countertops and ceramic backsplash
 ND Interiors, LLC

Beach style l-shaped black floor wet bar photo in New York with an undermount sink, glass-front cabinets, blue cabinets, white backsplash and white countertops
5