
Search results for "Refrigerators" in Home Design Ideas

 Alair Homes Plano
We turned this once drab monotone kitchen into a bright modern kitchen with a creative twist. The homeowners wanted to maintain the same footprint but use all new finishes, as well as adding a "wow" factor. New white shaker style cabinets brighten up this kitchen, as well as the bath. Ship-lap inspired custom doors were created for the island. Quartzmaster white countertops were installed throughout the kitchen with an Antique Moss Rain glass 3"x12" backsplash tile, which pulled the whole room together with the contrasting Cityscape (SW 7067) gray walls. The chiseled front farmhouse sink added a cool unique element to this modern kitchen.
Design by Hatfield Builders & Remodelers | Photography by Versatile Imaging

 Nar Design Group
Built in 1915, this classic craftsman style home is located in the Capitol Mansions Historic District. When the time came to remodel, the homeowners wanted to continue to celebrate its history by keeping with the craftsman style but elevating the kitchen’s function to include the latest in quality cabinetry and modern appliances.
The new spacious kitchen (and adjacent walk-in pantry) provides the perfect environment for a couple who loves to cook and entertain. White perimeter cabinets and dark soapstone counters make a timeless and classic color palette. Designed to have a more furniture-like feel, the large island has seating on one end and is finished in an historically inspired warm grey paint color. The vertical stone “legs” on either side of the gas range-top highlight the cooking area and add custom detail within the long run of cabinets. Wide barn doors designed to match the cabinet inset door style slide open to reveal a spacious appliance garage, and close when the kitchen goes into entertainer mode. Finishing touches such as the brushed nickel pendants add period style over the island.
A bookcase anchors the corner between the kitchen and breakfast area providing convenient access for frequently referenced cookbooks from either location.
Just around the corner from the kitchen, a large walk-in butler’s pantry in cheerful yellow provides even more counter space and storage ability. Complete with an undercounter wine refrigerator, a deep prep sink, and upper storage at a glance, it’s any chef’s happy place.
Photo credit: Fred Donham of Photographerlink

 Jordan Design Build Group
With Craftsman details throughout the rest of the home, our clients wanted their new kitchen to have transitional elements such as Shaker style doors, a farmhouse sink, warm wood tones, and other timeless features such as a custom hood and natural stone counters. The beautiful Glorious White marble counters have a soft honed finish and the stunning marble backsplash ties everything together to complete the look. The two-toned cabinets pair a rich stained cherry island with soft white perimeter cabinets. Brushed brass accents on the appliances pulls, cabinet hardware, lights and plumbing fixtures add another layer of sophistication. An induction range, dishwasher drawers, undercounter microwave, and four-door smart refrigerator amp up the functionality of this cook’s kitchen.
Find the right local pro for your project
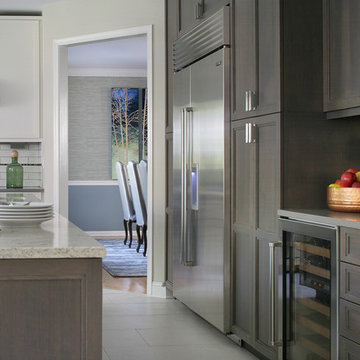
Eat-in kitchen - mid-sized transitional l-shaped porcelain tile eat-in kitchen idea in New York with recessed-panel cabinets, white backsplash, subway tile backsplash, stainless steel appliances, an island, an undermount sink and gray cabinets
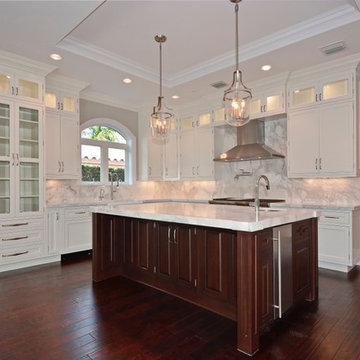
 Rogers Designs Inc.
Crystal Cabinets
White Cabinets
Dark Island Cabinets
Glass Backsplash
Pot fill
Eat-in kitchen - large transitional u-shaped dark wood floor and brown floor eat-in kitchen idea in Miami with shaker cabinets, white cabinets, quartz countertops, paneled appliances, an island, a farmhouse sink, white backsplash and stone slab backsplash
Eat-in kitchen - large transitional u-shaped dark wood floor and brown floor eat-in kitchen idea in Miami with shaker cabinets, white cabinets, quartz countertops, paneled appliances, an island, a farmhouse sink, white backsplash and stone slab backsplash
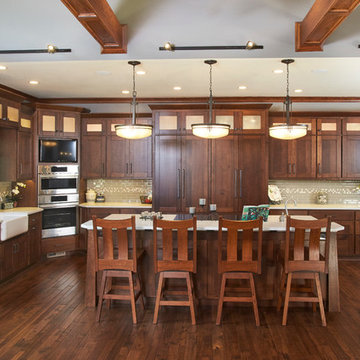
 CHC Design-Build
Inspiration for a large craftsman l-shaped medium tone wood floor eat-in kitchen remodel in Kansas City with a farmhouse sink, shaker cabinets, medium tone wood cabinets, quartzite countertops, gray backsplash, subway tile backsplash, paneled appliances and an island
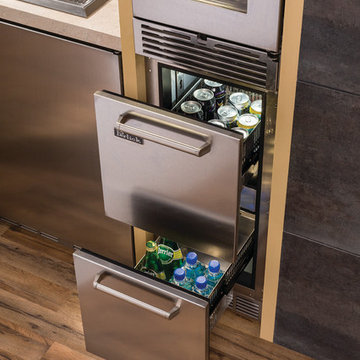
 Perlick
A close-up of Perlick's 15" Signature Series Refrigerator Drawers stacked with a 15" Signature Series glass door refrigerator. Perlick's new Flush Stacking Kit creates a seamless look for truly custom modular refrigeration!



 NKBA Texas Gulf Coast
THE NEW TRANSITIONAL
Designed by Micqui McGowen. Photographed by Julie Soefer.
This was a remodel of an older traditional home where we enlarged the space by incorporating an enclosed porch into the kitchen and living area. Our unique design challenge was to create a fresh clean transitional look with a hint of whimsy that would fit naturally into the traditional lines of the home but reflect the fun nature of the client.
The Main Kitchen is designed in an “L” shape configuration with a custom island running the length of the working kitchen. A second lowered island sits at the end of the main island across from the refrigerator as an additional prep area. The main kitchen wall features a 48” Dual-Fuel Range and custom plaster hood with a 48” Pro-Style refrigerator on the adjoining wall. Between the range and refrigerator is a secondary prep sink with in-counter steam unit for healthy cooking.
The main island separates the kitchen from the Butler’s Pantry and Living Area. Counter height seating runs along the island back to encourage guest interaction while cooking. The Island also features the main kitchen sink, dish drawers and 27” integrated refrigerator drawers to cool extra drinks for guests.
The result… warm, friendly, fun and functional.
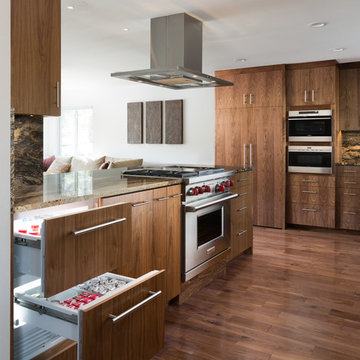
 Jameson Design Group
Whit Preston
Example of a trendy dark wood floor kitchen design in Austin with flat-panel cabinets, dark wood cabinets, granite countertops, stainless steel appliances, a peninsula, multicolored backsplash and stone slab backsplash
Example of a trendy dark wood floor kitchen design in Austin with flat-panel cabinets, dark wood cabinets, granite countertops, stainless steel appliances, a peninsula, multicolored backsplash and stone slab backsplash

 Birdseye Design
Open concept kitchen - small scandinavian galley medium tone wood floor and brown floor open concept kitchen idea in Burlington with a farmhouse sink, flat-panel cabinets, white cabinets, stainless steel appliances, a peninsula, gray countertops and quartz countertops
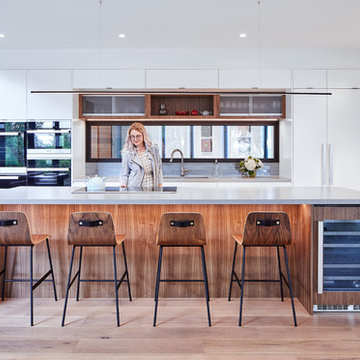
 LineBox Studio
Justin Van Leeuwan
Kitchen - contemporary light wood floor and beige floor kitchen idea in Ottawa with an undermount sink, flat-panel cabinets, white cabinets, window backsplash, paneled appliances, an island and gray countertops
Kitchen - contemporary light wood floor and beige floor kitchen idea in Ottawa with an undermount sink, flat-panel cabinets, white cabinets, window backsplash, paneled appliances, an island and gray countertops

 Four Seasons Design Team
Inspiration for a farmhouse l-shaped medium tone wood floor and brown floor eat-in kitchen remodel in San Francisco with an undermount sink, shaker cabinets, medium tone wood cabinets, white backsplash, stainless steel appliances, an island and white countertops
 Home Pillars Inc.

Kitchen - large transitional l-shaped brown floor kitchen idea in Toronto with an undermount sink, shaker cabinets, white cabinets, gray backsplash, white appliances, an island and white countertops

 Ryan Fung Photography
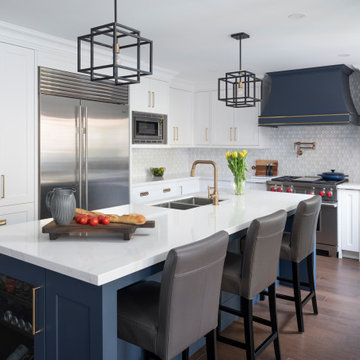
Inspiration for a transitional u-shaped medium tone wood floor and brown floor kitchen remodel in Toronto with a double-bowl sink, shaker cabinets, white cabinets, quartz countertops, gray backsplash, stainless steel appliances, an island and white countertops
 Unik Parquet
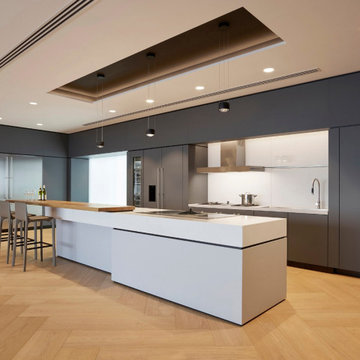
Example of a minimalist light wood floor and beige floor kitchen design in Montreal with an undermount sink, flat-panel cabinets, black cabinets, white backsplash, paneled appliances, an island and white countertops
 Lindsay Nichols Photography
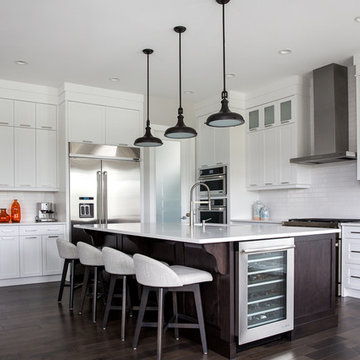
Design: Decorate With Kate // Photography: Lindsay Nichols
Inspiration for a contemporary l-shaped dark wood floor and brown floor kitchen remodel in Calgary with shaker cabinets, white cabinets, white backsplash, subway tile backsplash, stainless steel appliances, an island and white countertops
Inspiration for a contemporary l-shaped dark wood floor and brown floor kitchen remodel in Calgary with shaker cabinets, white cabinets, white backsplash, subway tile backsplash, stainless steel appliances, an island and white countertops
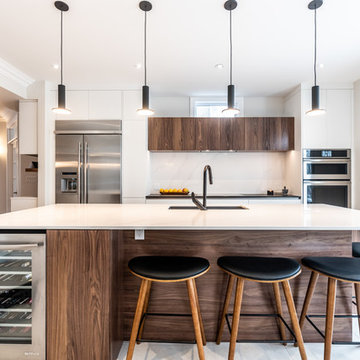
 District Cuisine
Inspiration for a contemporary single-wall white floor kitchen remodel in Montreal with an undermount sink, flat-panel cabinets, white cabinets, white backsplash, stainless steel appliances, an island and white countertops

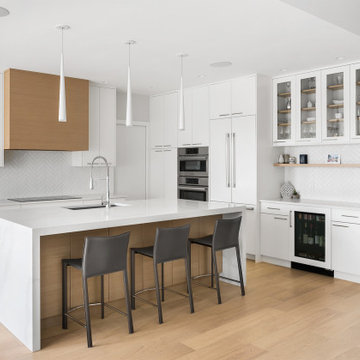
 Step One Design
Mid-sized trendy l-shaped medium tone wood floor and beige floor open concept kitchen photo in Vancouver with an undermount sink, flat-panel cabinets, white cabinets, white backsplash, subway tile backsplash, stainless steel appliances, an island and white countertops

 Allison Ramsey Architects
Country galley medium tone wood floor, brown floor and exposed beam kitchen photo in Charleston with a farmhouse sink, shaker cabinets, white cabinets, white backsplash, stainless steel appliances, an island and white countertops
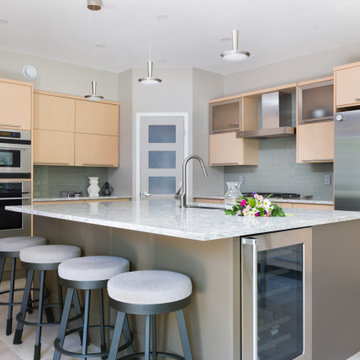
 OakWood Designers & Builders
Mid-sized trendy l-shaped porcelain tile and beige floor kitchen photo in Ottawa with an undermount sink, flat-panel cabinets, beige cabinets, gray backsplash, stainless steel appliances, an island and gray countertops
16