
Search results for "Refrigerators" in Home Design Ideas


 in-lite outdoor lighting
Patio kitchen - contemporary concrete paver patio kitchen idea in San Francisco with no cover

 Delpino Custom Homes
Patrick Brickman
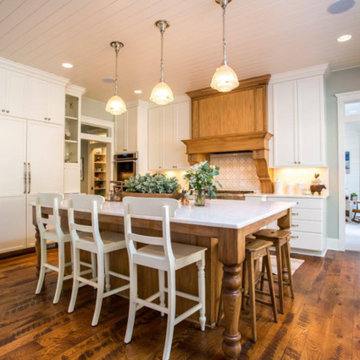
Inspiration for a large farmhouse l-shaped brown floor and medium tone wood floor eat-in kitchen remodel in Charleston with a farmhouse sink, white cabinets, paneled appliances, an island, white countertops, recessed-panel cabinets, marble countertops, multicolored backsplash and ceramic backsplash
Inspiration for a large farmhouse l-shaped brown floor and medium tone wood floor eat-in kitchen remodel in Charleston with a farmhouse sink, white cabinets, paneled appliances, an island, white countertops, recessed-panel cabinets, marble countertops, multicolored backsplash and ceramic backsplash
Find the right local pro for your project
 JL Design

Inspiration for a contemporary single-wall light wood floor and beige floor wet bar remodel in Nashville with an undermount sink, shaker cabinets, gray cabinets, multicolored backsplash and black countertops

 MHM Interiors LLC
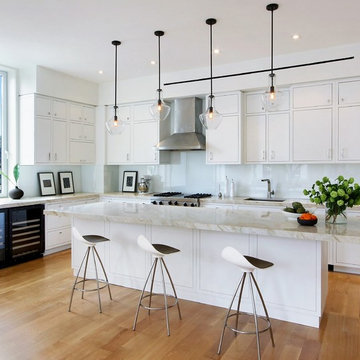
Example of a trendy medium tone wood floor and brown floor kitchen design in New York with an undermount sink, flat-panel cabinets, white cabinets, white backsplash, glass sheet backsplash, stainless steel appliances, an island and gray countertops

 USI Design & Remodeling
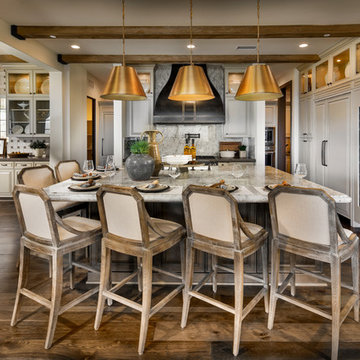
Photo of a kitchen renovation feature cabinets finished in Black Licorice and Pure White lacquer. The cabinets are oversized and conceal the appliances with finished wood panels. Unique features include a wall of natural leuders veneer stone with a custom floating ventilation system as a main focal point. Complementing the cabinets are countertops of Satin Cambrian black granite and Honed Calcatta Colorado Marble. Custom hewn wood beams and hand scraped flooring warm the rooms feel against the cool gray walls. Designed and constructed by USI in Southlake Tx.



 Cuppett Kilpatrick Architecture + Interior Design
photo by Ryann Ford.
Paint color on base cabinets is Benjamin Moore, Dolphin. House white is Benjamin Moore, White Dove
Country eat-in kitchen photo in Austin with a farmhouse sink, recessed-panel cabinets, gray cabinets, beige backsplash, subway tile backsplash and stainless steel appliances
Country eat-in kitchen photo in Austin with a farmhouse sink, recessed-panel cabinets, gray cabinets, beige backsplash, subway tile backsplash and stainless steel appliances
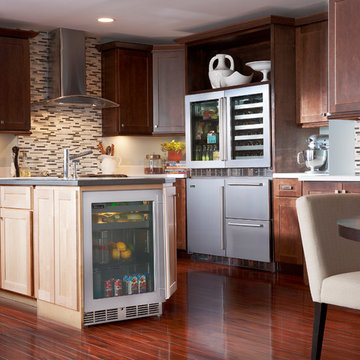
 Perlick
Create your perfect kitchen with Perlick. Stacking kits create the storage capacity of an upright, but with the choice of temperatures and styles to suit your specific needs. Perlick's Industry Exclusive 18" Shallow-Depth Series is the perfect cabinet for kitchen islands, as its 18" depth saves 6" of space compared to standard 24" deep models.
 Varsa Designs
Sandra Torcuato
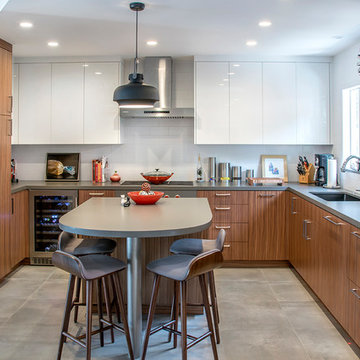
Trendy u-shaped beige floor kitchen photo in Orange County with an undermount sink, flat-panel cabinets, medium tone wood cabinets, white backsplash, stainless steel appliances, an island and gray countertops
Trendy u-shaped beige floor kitchen photo in Orange County with an undermount sink, flat-panel cabinets, medium tone wood cabinets, white backsplash, stainless steel appliances, an island and gray countertops

 emma delon
Maximizing the functionality of this space, and coordinating the new kitchen with the beautiful remodel completed previously by the client were the two most important aspects of this project. The existing spaces are elegantly decorated with an open plan, dark hardwood floors, and natural stone accents. The new, lighter, more open kitchen flows beautifully into the client’s existing dining room space. Satin nickel hardware blends with the stainless steel appliances and matches the satin nickel details throughout the home. The fully integrated refrigerator next to the narrow pull-out pantry cabinet, take up less visual weight than a traditional stainless steel appliance and the two combine to provide fantastic storage. The glass cabinet doors and decorative lighting beautifully highlight the client’s glassware and dishes. Finished with white subway tile, Dreamy Marfil quartz countertops, and a warm natural wood blind; the space warm, inviting, elegant, and extremely functional.
copyright 2013 marilyn peryer photography
 Divine Custom Homes
Inspiration for a mid-sized cottage single-wall dark wood floor eat-in kitchen remodel in Minneapolis with recessed-panel cabinets, an island, white cabinets, marble countertops, white backsplash, ceramic backsplash, a farmhouse sink and paneled appliances
 Divine Custom Homes
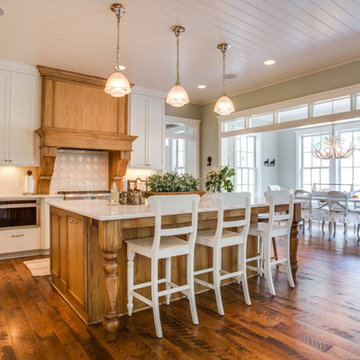
Inspiration for a mid-sized farmhouse single-wall dark wood floor eat-in kitchen remodel in Minneapolis with a farmhouse sink, recessed-panel cabinets, white cabinets, marble countertops, white backsplash, ceramic backsplash, paneled appliances and an island


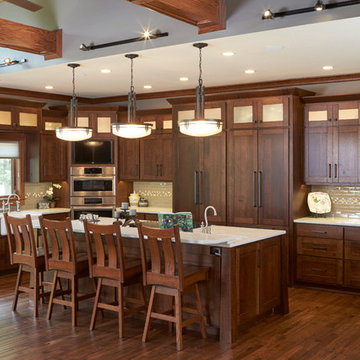
 CHC Design-Build
Eat-in kitchen - large craftsman l-shaped medium tone wood floor eat-in kitchen idea in Kansas City with a farmhouse sink, shaker cabinets, medium tone wood cabinets, quartzite countertops, gray backsplash, subway tile backsplash, paneled appliances and an island
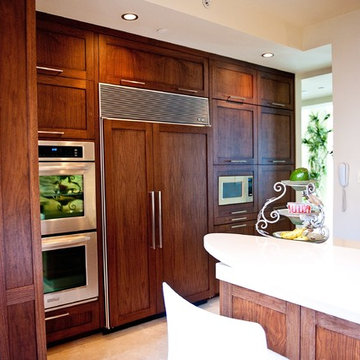
 K2 Builders
Example of a large transitional u-shaped travertine floor enclosed kitchen design in Miami with an island, shaker cabinets, dark wood cabinets, solid surface countertops, multicolored backsplash, glass tile backsplash, stainless steel appliances and an undermount sink

 Kat Nelson Designs
Adding a tile that has a pattern brings so much life to this kitchen. An amazing wood island top is a great mix of textures and style to this eclectic kitchen. Keeping the barstools low but functional keeps the big features of the kitchen at the forefront.
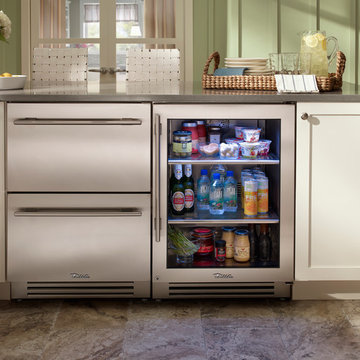
 True Residential
True Professional Series 24" Undercounter Refrigerator Drawers & True Professional Series 24" Undercounter Refrigerator
Shown in white lighting
Kitchen - kitchen idea in St Louis
Kitchen - kitchen idea in St Louis

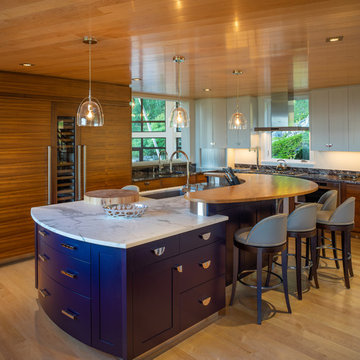
 Amber Hodgins Design
Derrick Barret Photography
Mountain style l-shaped light wood floor and beige floor kitchen photo in Other with an undermount sink, shaker cabinets, gray cabinets, paneled appliances, an island and black countertops
Mountain style l-shaped light wood floor and beige floor kitchen photo in Other with an undermount sink, shaker cabinets, gray cabinets, paneled appliances, an island and black countertops
 Compelling Homes

Elegant u-shaped medium tone wood floor kitchen photo in Other with an undermount sink, shaker cabinets, beige cabinets, gray backsplash, matchstick tile backsplash, stainless steel appliances, an island and gray countertops
 US Cellar Systems

One of the challenges in wine room construction is the size and shape of the space. For this project, Wine Cellar Specialists had to create a beautiful and functional design for a wine cellar under the stairs. Despite the space requirements and irregular shape of the room, they were able to come up with an elegant design. To keep the wines safe, they installed a commercial grade wine cellar refrigeration unit supplied by US Cellar Systems.
Take a video tour of the project: https://www.youtube.com/watch?v=8M5zqmJcebU
US Cellar Systems
2470 Brayton Ave.
Signal Hill, California 90755
(562) 513-3017
dan@uscellarsystems.com
Need help? Contact us today! http://www.winecellarrefrigerationsystems.com/contact.aspx
12