
Search results for "Regal l sst" in Home Design Ideas

 Urbanology Designs
Getaway in style, in an immersive experience of beauty that will leave you rested and inspired. We've designed this historic cottage in our signature style located in historic Weatherford, Texas. It is available to you on Airbnb, or our website click on the link in the header titled: Properties.
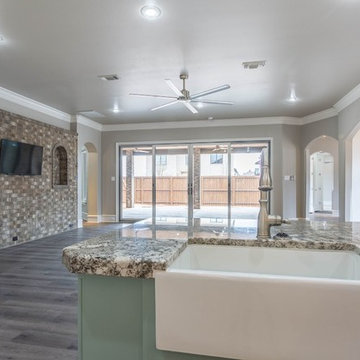
 Mike Thoma Construction
Example of a large transitional l-shaped dark wood floor and brown floor kitchen design in Austin with a farmhouse sink, shaker cabinets, white cabinets, solid surface countertops, white backsplash, ceramic backsplash, stainless steel appliances, an island and black countertops
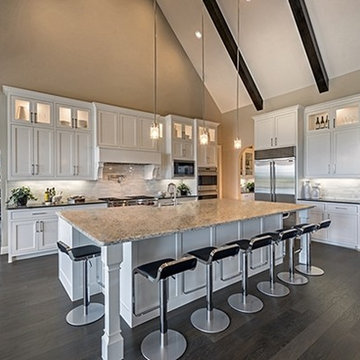
 Hot Springs Hardwood & Supply
Mid-sized transitional l-shaped dark wood floor and brown floor open concept kitchen photo in Little Rock with a farmhouse sink, recessed-panel cabinets, white cabinets, granite countertops, white backsplash, stone tile backsplash, stainless steel appliances and an island
Find the right local pro for your project
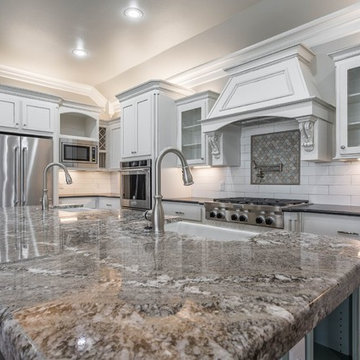 Mike Thoma Construction
Inspiration for a large transitional l-shaped dark wood floor and brown floor kitchen remodel in Austin with a farmhouse sink, white cabinets, white backsplash, ceramic backsplash, stainless steel appliances, an island, shaker cabinets, solid surface countertops and black countertops

 Ellwood Interiors
Inspiration for a mid-sized transitional multicolored floor mudroom remodel in Detroit with beige walls
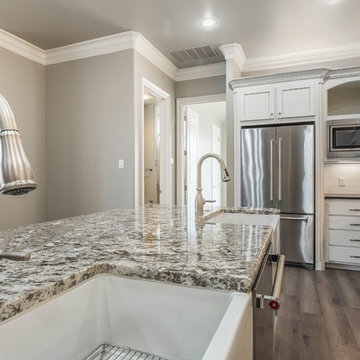 Mike Thoma Construction
Large transitional l-shaped dark wood floor and brown floor kitchen photo in Austin with a farmhouse sink, shaker cabinets, white cabinets, solid surface countertops, white backsplash, ceramic backsplash, stainless steel appliances, an island and black countertops
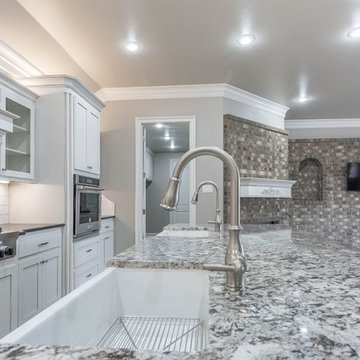 Mike Thoma Construction
Kitchen - large transitional l-shaped dark wood floor and brown floor kitchen idea in Austin with a farmhouse sink, shaker cabinets, white cabinets, solid surface countertops, white backsplash, ceramic backsplash, stainless steel appliances, an island and black countertops


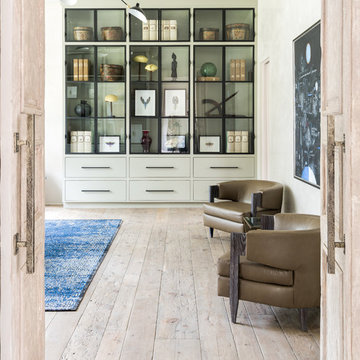
 Bankston May Associates
Inspiration for a large farmhouse freestanding desk light wood floor study room remodel in Houston with gray walls
 Mike Thoma Construction
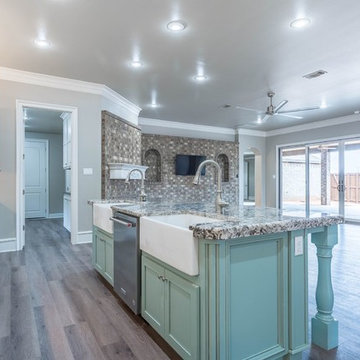
Kitchen - large transitional l-shaped dark wood floor and brown floor kitchen idea in Austin with a farmhouse sink, shaker cabinets, white cabinets, solid surface countertops, white backsplash, ceramic backsplash, stainless steel appliances, an island and black countertops
 Mike Thoma Construction
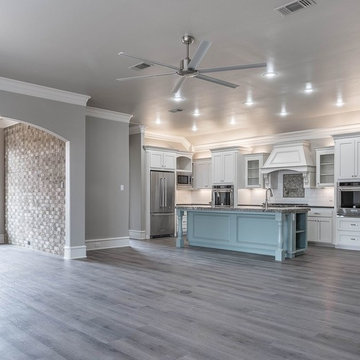
Inspiration for a large transitional l-shaped dark wood floor and brown floor kitchen remodel in Austin with a farmhouse sink, shaker cabinets, white cabinets, solid surface countertops, white backsplash, ceramic backsplash, stainless steel appliances, an island and black countertops
 Mike Thoma Construction
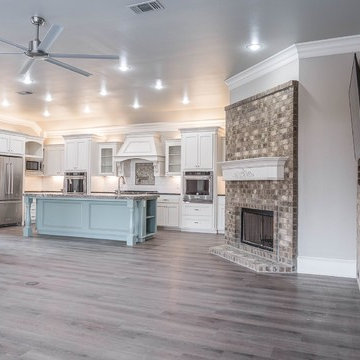
Large transitional l-shaped dark wood floor and brown floor kitchen photo in Austin with a farmhouse sink, shaker cabinets, white cabinets, solid surface countertops, white backsplash, ceramic backsplash, stainless steel appliances, an island and black countertops
 Mike Thoma Construction
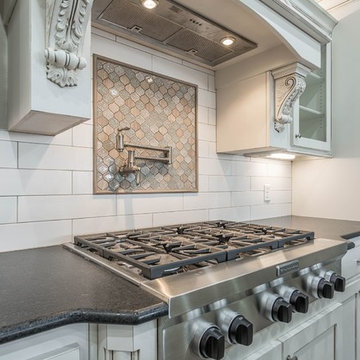
Kitchen - large transitional l-shaped dark wood floor and brown floor kitchen idea in Austin with a farmhouse sink, shaker cabinets, white cabinets, solid surface countertops, white backsplash, ceramic backsplash, stainless steel appliances, an island and black countertops
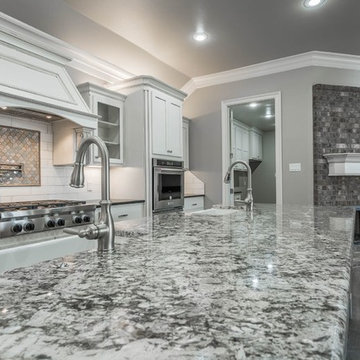 Mike Thoma Construction
Example of a large transitional l-shaped dark wood floor and brown floor kitchen design in Austin with a farmhouse sink, shaker cabinets, white cabinets, solid surface countertops, white backsplash, ceramic backsplash, stainless steel appliances, an island and black countertops

Sponsored
Columbus, OH

Hope Restoration & General Contracting
Columbus Design-Build, Kitchen & Bath Remodeling, Historic Renovations
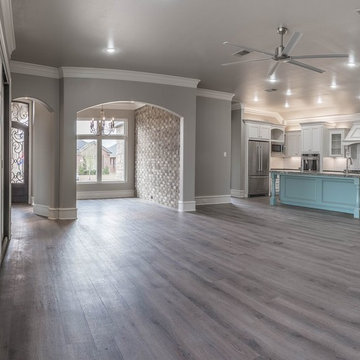 Mike Thoma Construction
Inspiration for a large transitional l-shaped dark wood floor and brown floor kitchen remodel in Austin with a farmhouse sink, shaker cabinets, white cabinets, solid surface countertops, white backsplash, ceramic backsplash, stainless steel appliances, an island and black countertops
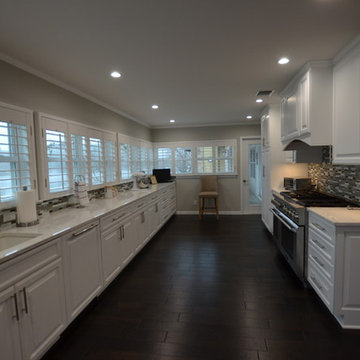
 SRCI Design Build
The main work space in this kitchen is easy to get around, and is large enough for multiple chef's.
-Main Counter tops: Quarts- LG Minuet, Flat Polish, 3cm.
-Floors: Regal Hardwood/ Su Vino 5". Maple/ Lombardy.
-Sink: Kohler Iron Tones Smart Divide K-6625. Undermount/ White/ 33"X18 1/4"
-Valve: Moen Aberdeen 7590CSL. Stainless Steel.
-Back splash: Stone Solutiohns Bric A Brac. Linear Mosaic/ Farmlane/ SIlver Drawer.
-Cabinet Doors & Drawers: Top Knobs Hopewell Bar Pull/ Brushed Nickel.

 Bilotta Kitchen & Home
This bold and blue traditional kitchen was designed by Bilotta’s Jeni Spaeth with Interior Designer Jane Bell of Jane Bell Interiors. Designed for a bachelor’s penthouse, the view from the apartment spectacularly overlooks Westchester County with sights as far as Manhattan. Featuring Bilotta Collection Cabinetry in a 1” thick door, the design team strayed far from the classic white kitchen and opted for a regal shade of blue on the perimeter and natural walnut on the island. The color palette is further emphasized by the polished Blue Bahia granite top on the island and beautifully accented by the pops of gold used for the decorative hardware. The focal point of the kitchen is the Cornu Fe range, the Albertine model in black with satin nickel and polished brass accents. The accompanying hood is a custom design by Rangecraft in brushed stainless with satin gold elements. The countertop and backsplash surrounding the hearth area are in soft beige tones, a needed contrast to the darker hues of the cabinets and range. The L-shaped layout, with seating at the island, allows for wide-open views into the adjoining rooms and to the city below through the floor-to-ceiling windows.
 Regal Construction & Remodeling Inc.

Beautiful Lakewood kitchen with tender blue walls and white cabinetry to pair with oriental white granite tops.
Inspiration for a mid-sized modern galley travertine floor eat-in kitchen remodel in Los Angeles with a farmhouse sink, shaker cabinets, white cabinets, granite countertops, white backsplash, ceramic backsplash, stainless steel appliances and no island
Inspiration for a mid-sized modern galley travertine floor eat-in kitchen remodel in Los Angeles with a farmhouse sink, shaker cabinets, white cabinets, granite countertops, white backsplash, ceramic backsplash, stainless steel appliances and no island

Sponsored
Columbus, OH
Hope Restoration & General Contracting
Columbus Design-Build, Kitchen & Bath Remodeling, Historic Renovations
 Bilotta Kitchen & Home
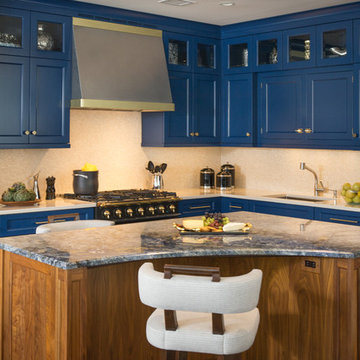
This bold and blue traditional kitchen was designed by Bilotta’s Jeni Spaeth with Interior Designer Jane Bell of Jane Bell Interiors. Designed for a bachelor’s penthouse, the view from the apartment spectacularly overlooks Westchester County with sights as far as Manhattan. Featuring Bilotta Collection Cabinetry in a 1” thick door, the design team strayed far from the classic white kitchen and opted for a regal shade of blue on the perimeter and natural walnut on the island. The color palette is further emphasized by the polished Blue Bahia granite top on the island and beautifully accented by the pops of gold used for the decorative hardware. The focal point of the kitchen is the Cornu Fe range, the Albertine model in black with satin nickel and polished brass accents. The accompanying hood is a custom design by Rangecraft in brushed stainless with satin gold elements. The countertop and backsplash surrounding the hearth area are in soft beige tones, a needed contrast to the darker hues of the cabinets and range. The L-shaped layout, with seating at the island, allows for wide-open views into the adjoining rooms and to the city below through the floor-to-ceiling windows.
 Bilotta Kitchen & Home
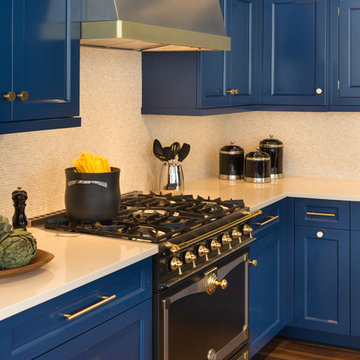
This bold and blue traditional kitchen was designed by Bilotta’s Jeni Spaeth with Interior Designer Jane Bell of Jane Bell Interiors. Designed for a bachelor’s penthouse, the view from the apartment spectacularly overlooks Westchester County with sights as far as Manhattan. Featuring Bilotta Collection Cabinetry in a 1” thick door, the design team strayed far from the classic white kitchen and opted for a regal shade of blue on the perimeter and natural walnut on the island. The color palette is further emphasized by the polished Blue Bahia granite top on the island and beautifully accented by the pops of gold used for the decorative hardware. The focal point of the kitchen is the Cornu Fe range, the Albertine model in black with satin nickel and polished brass accents. The accompanying hood is a custom design by Rangecraft in brushed stainless with satin gold elements. The countertop and backsplash surrounding the hearth area are in soft beige tones, a needed contrast to the darker hues of the cabinets and range. The L-shaped layout, with seating at the island, allows for wide-open views into the adjoining rooms and to the city below through the floor-to-ceiling windows.
 MB Design & Build

Mid-sized urban single-wall dark wood floor eat-in kitchen photo in Chicago with an undermount sink, shaker cabinets, gray cabinets, zinc countertops, stainless steel appliances and an island
19