
Search results for "Regal l sst" in Home Design Ideas
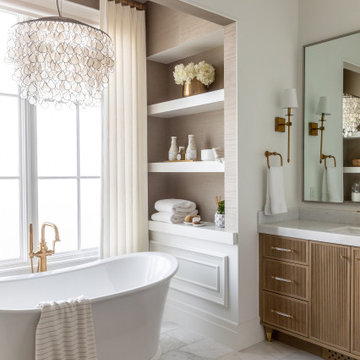

 Newport Avenue Landscaping
Eric Parnell with www.thenwcollective.com/

Design ideas for a mid-sized craftsman partial sun front yard driveway.
Design ideas for a mid-sized craftsman partial sun front yard driveway.
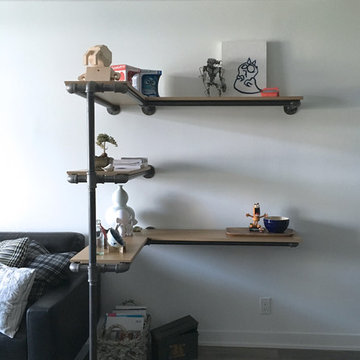
 The Wood Workshop

Custom L-shaped industrial pipe shelving to display art.
Small urban open concept dark wood floor living room photo in Toronto with white walls
Small urban open concept dark wood floor living room photo in Toronto with white walls
Find the right local pro for your project

 McGuire Builders, Inc.
Walter Galaviz, Photography.
Radio Lab (Lubbock, Texas), Appliances.
Leftwich - Chapmann, Flooring.
Michael Germany, Tile Work.
Granite, Ortega Kitchen & Bath.

 Mercury Mosaics and Tile
3″x8″ Subway Tile – 614 Matador Red(discontinued), 1015R Caribbean Blue, 406W Aged Moss, 920 Midnight Sky, 1950E Indian Summer, 713 Peacock Green, 65R Amber / Texture – Bloom, Pine, Sun
Photos by Troy Thies
Project with KOR Interior Design
 Holmes Homes

Katie Hogue Design
Bedroom and mid-sized transitional boy carpeted kids' bedroom photo in Salt Lake City with black walls
Bedroom and mid-sized transitional boy carpeted kids' bedroom photo in Salt Lake City with black walls
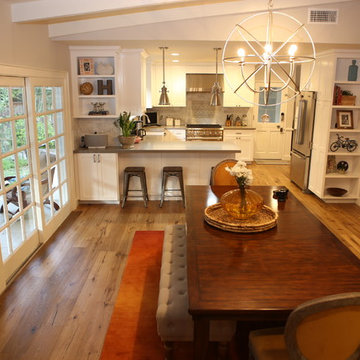
 Regal Construction & Remodeling Inc.
Glass sliding doors bring natural light to the home.
New hardwood floors throughout home.
Example of a large farmhouse u-shaped medium tone wood floor and brown floor eat-in kitchen design in Los Angeles with raised-panel cabinets, white cabinets, stainless steel appliances, no island, a farmhouse sink, quartz countertops, porcelain backsplash, white backsplash and gray countertops
Example of a large farmhouse u-shaped medium tone wood floor and brown floor eat-in kitchen design in Los Angeles with raised-panel cabinets, white cabinets, stainless steel appliances, no island, a farmhouse sink, quartz countertops, porcelain backsplash, white backsplash and gray countertops


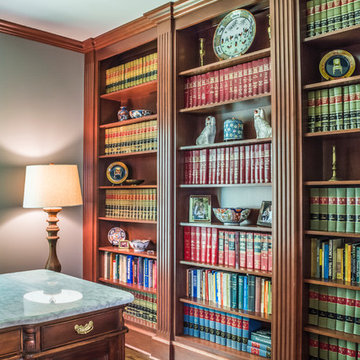
 Kingswood Kitchens
Example of a mid-sized classic freestanding desk dark wood floor home office design in New York

 Lagom architectes
Inspiration for a mid-sized contemporary single-wall multicolored floor eat-in kitchen remodel in Paris with open cabinets, green cabinets, tile countertops, no island, white countertops, multicolored backsplash and stainless steel appliances

 Astro Design Inc.
This old tiny kitchen now boasts big space, ideal for a small family or a bigger gathering. It's main feature is the customized black metal frame that hangs from the ceiling providing support for two natural maple butcher block shevles, but also divides the two rooms. A downdraft vent compliments the functionality and aesthetic of this installation.
The kitchen counters encroach into the dining room, providing more under counter storage. The concept of a proportionately larger peninsula allows more working and entertaining surface. The weightiness of the counters was balanced by the wall of tall cabinets. These cabinets provide most of the kitchen storage and boast an appliance garage, deep pantry and a clever lemans system for the corner storage.
Design: Astro Design Centre, Ottawa Canada
Photos: Doublespace Photography
 FormAndField
Vivian Johnson
Mid-sized 1950s enclosed dark wood floor and brown floor living room photo in San Francisco with a bar, black walls, no fireplace and no tv
Mid-sized 1950s enclosed dark wood floor and brown floor living room photo in San Francisco with a bar, black walls, no fireplace and no tv
 Realty Restoration, LLC
Christopher Davison, AIA

Inspiration for a mid-sized timeless master gray tile and glass tile porcelain tile walk-in shower remodel in Austin with an undermount sink, raised-panel cabinets, medium tone wood cabinets, granite countertops and beige walls
Inspiration for a mid-sized timeless master gray tile and glass tile porcelain tile walk-in shower remodel in Austin with an undermount sink, raised-panel cabinets, medium tone wood cabinets, granite countertops and beige walls
 KitchenLab Interiors
Michael Alan Kaskel
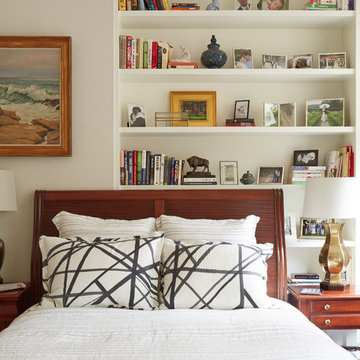
Inspiration for a timeless bedroom remodel in Chicago with beige walls
Inspiration for a timeless bedroom remodel in Chicago with beige walls

Sponsored
Columbus, OH

Hope Restoration & General Contracting
Columbus Design-Build, Kitchen & Bath Remodeling, Historic Renovations
 User
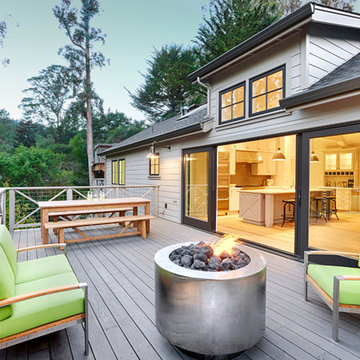
UserToday’s Vintage Farmhouse by KCS Estates is the perfect pairing of the elegance of simpler times with the sophistication of today’s design sensibility.
Nestled in Homestead Valley this home, located at 411 Montford Ave Mill Valley CA, is 3,383 square feet with 4 bedrooms and 3.5 bathrooms. And features a great room with vaulted, open truss ceilings, chef’s kitchen, private master suite, office, spacious family room, and lawn area. All designed with a timeless grace that instantly feels like home. A natural oak Dutch door leads to the warm and inviting great room featuring vaulted open truss ceilings flanked by a white-washed grey brick fireplace and chef’s kitchen with an over sized island.
The Farmhouse’s sliding doors lead out to the generously sized upper porch with a steel fire pit ideal for casual outdoor living. And it provides expansive views of the natural beauty surrounding the house. An elegant master suite and private home office complete the main living level.
411 Montford Ave Mill Valley CA
Presented by Melissa Crawford

 Tosti Studios

Example of a trendy multicolored floor wet bar design in Orange County with concrete countertops
 Regal Construction & Remodeling Inc.
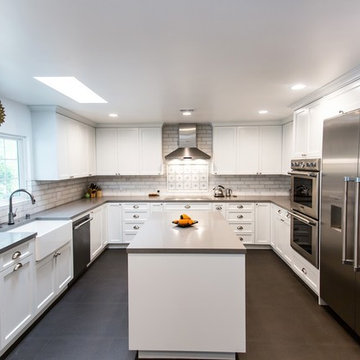
Very large refrigerator with French doors really makes this kitchen pop. Stainless steel always compliments any paint you choose. But white definitely gives it that modern fresh look!
Sponsored
Columbus, OH
Hope Restoration & General Contracting
Columbus Design-Build, Kitchen & Bath Remodeling, Historic Renovations

 BRUNO MIGUELEZ / ESTUDIO DE ARQUITECTURA
BMIGUELEZ
Drop-in bathtub - large contemporary master dark wood floor drop-in bathtub idea in Madrid with white walls and a vessel sink
Drop-in bathtub - large contemporary master dark wood floor drop-in bathtub idea in Madrid with white walls and a vessel sink
 Arianna Sabra Interiors

Living room - 1960s light wood floor living room idea in Los Angeles with white walls, a standard fireplace and a wall-mounted tv
 Atlantic Kitchen & Bath LLC
Karl Richeson
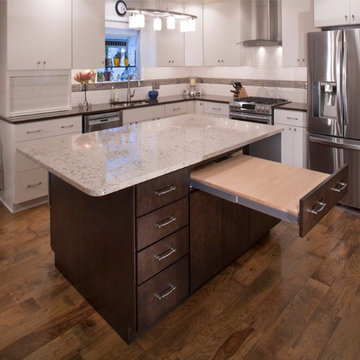
Inspiration for a large transitional l-shaped medium tone wood floor and brown floor kitchen remodel with a double-bowl sink, flat-panel cabinets, white cabinets, quartz countertops, white backsplash, ceramic backsplash, stainless steel appliances, an island and brown countertops
Inspiration for a large transitional l-shaped medium tone wood floor and brown floor kitchen remodel with a double-bowl sink, flat-panel cabinets, white cabinets, quartz countertops, white backsplash, ceramic backsplash, stainless steel appliances, an island and brown countertops
15