
Search results for "Regal l sst" in Home Design Ideas

 Kate Hansen Photography
Small urban vertical balcony garden photo in Melbourne with decking and a roof extension

 studiocuvier.se
Fredrik Karlsson
Kitchen - small rustic single-wall kitchen idea in Gothenburg with a drop-in sink, flat-panel cabinets, black cabinets, granite countertops and no island
Kitchen - small rustic single-wall kitchen idea in Gothenburg with a drop-in sink, flat-panel cabinets, black cabinets, granite countertops and no island

 Blackbox design studios
Mark Heywood
Small trendy built-in desk medium tone wood floor study room photo in Salt Lake City with white walls
Small trendy built-in desk medium tone wood floor study room photo in Salt Lake City with white walls
Find the right local pro for your project

 Jacobsen Architecture, LLC
Example of a minimalist built-in desk home office design in DC Metro with white walls
 User
UserWalk-in closet - mid-sized country gender-neutral light wood floor and brown floor walk-in closet idea in Boston with open cabinets and white cabinets
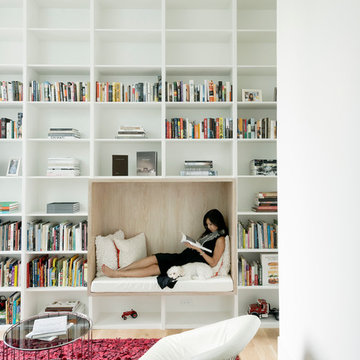


 Matthew Bolt Graphic Design
Photos: Matthew Bolt Graphic Design
Cabinetry by Classic Kitchens of Charleston
Example of a beach style eat-in kitchen design in San Francisco with an undermount sink, shaker cabinets, white cabinets, stainless steel appliances, wood countertops, metallic backsplash and metal backsplash
Example of a beach style eat-in kitchen design in San Francisco with an undermount sink, shaker cabinets, white cabinets, stainless steel appliances, wood countertops, metallic backsplash and metal backsplash

Sponsored
Fredericksburg, OH

High Point Cabinets
Columbus' Experienced Custom Cabinet Builder | 4x Best of Houzz Winner

 Front Studio Architects
View into Kids Hall from Living Room; photo by Alice Gao
Example of a trendy open concept light wood floor study room design in New York with a tv stand and white walls
Example of a trendy open concept light wood floor study room design in New York with a tv stand and white walls

 indi interiors
A built-in home office features the classic Eames chairs with an open shelving unit.
Matthew Willams Photography
Victoria Kirk Interiors Co-Designer
Inspiration for a mid-sized transitional freestanding desk medium tone wood floor study room remodel in Auckland with white walls
Inspiration for a mid-sized transitional freestanding desk medium tone wood floor study room remodel in Auckland with white walls

 Margaret L. Norcott, Allied ASID
Kids Craft Room
Photo Credit: Woodie Williams Photography
Large transitional gender-neutral medium tone wood floor playroom photo in Jacksonville with white walls
Large transitional gender-neutral medium tone wood floor playroom photo in Jacksonville with white walls

 TOTAL CONCEPTS
library and reading area build into and under stairway.
Example of a farmhouse wooden u-shaped open staircase design in San Francisco
Example of a farmhouse wooden u-shaped open staircase design in San Francisco

 Insight Vision GmbH
Modern studio apartment for the young girl.
Visualisation by Sergey Groshkov
Inspiration for a mid-sized industrial formal and loft-style laminate floor and beige floor living room remodel in Frankfurt with white walls, no fireplace and a tv stand
Inspiration for a mid-sized industrial formal and loft-style laminate floor and beige floor living room remodel in Frankfurt with white walls, no fireplace and a tv stand

 Patrick Brian Jones PLLC
Study room - contemporary built-in desk carpeted study room idea in DC Metro with white walls



 Studio 511
A beautiful, clean, cool, classic, white Master Bath. Interior Design by Ashley Whittaker.
Small elegant master white tile mosaic tile floor bathroom photo in New York with an undermount sink, white cabinets, marble countertops, an undermount tub, white walls, raised-panel cabinets and white countertops
Small elegant master white tile mosaic tile floor bathroom photo in New York with an undermount sink, white cabinets, marble countertops, an undermount tub, white walls, raised-panel cabinets and white countertops

 Forsythe General Contractors, Inc.
Joe Fletcher
Inspiration for a contemporary family room library remodel in San Francisco
Inspiration for a contemporary family room library remodel in San Francisco



 Element 5 Architecture
Location: Austin, Texas, United States
Renovation and addition to existing house built in 1920's. The front entry room is the original house - renovated - and we added 1600 sf to bring the total up to 2100 sf. The house features an open floor plan, large windows and plenty of natural light considering this is a dense, urban neighborhood.


 Meadowlark Design+Build
This "perfect-sized" laundry room is just off the mudroom and can be closed off from the rest of the house. The large window makes the space feel large and open. A custom designed wall of shelving and specialty cabinets accommodates everything necessary for day-to-day laundry needs. This custom home was designed and built by Meadowlark Design+Build in Ann Arbor, Michigan. Photography by Joshua Caldwell.

 Ryan Street Architects
Ryann Ford
Bedroom - mediterranean dark wood floor bedroom idea in Austin with white walls
Bedroom - mediterranean dark wood floor bedroom idea in Austin with white walls

 Egue y Seta
Víctor Hugo www.vicugo.com
Small danish eat-in kitchen photo in Madrid with wood countertops, black backsplash, subway tile backsplash, a peninsula, flat-panel cabinets, white cabinets and stainless steel appliances
Small danish eat-in kitchen photo in Madrid with wood countertops, black backsplash, subway tile backsplash, a peninsula, flat-panel cabinets, white cabinets and stainless steel appliances
1