
Search results for "Regal l sst" in Home Design Ideas
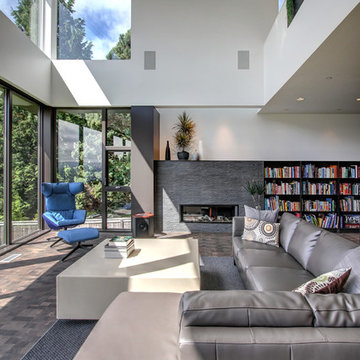
Example of a trendy open concept dark wood floor living room design in Seattle with white walls, a ribbon fireplace and a stone fireplace

 Forsythe General Contractors, Inc.
Example of a trendy family room library design in San Francisco with a concealed tv
 Violante & Rochford Interiors
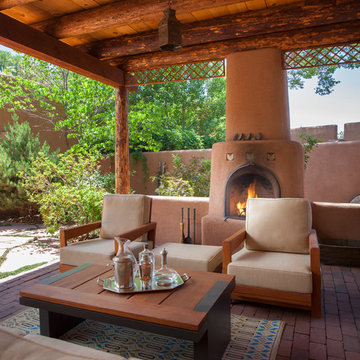
Southwest brick patio photo in Albuquerque with a fire pit and a pergola
Find the right local pro for your project

 Lisa Lev Design
Eat-in kitchen - 1950s single-wall eat-in kitchen idea in Toronto with a farmhouse sink, flat-panel cabinets, medium tone wood cabinets, white backsplash, mosaic tile backsplash, stainless steel appliances and an island
 BUTZ + KLUG Architecture
Study towards rear of house and view from floor to ceiling windows.
Eric Roth Photography
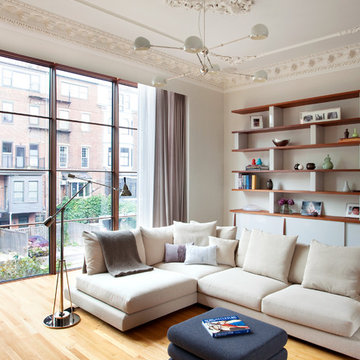
Family room - scandinavian light wood floor family room idea in Boston with white walls
Family room - scandinavian light wood floor family room idea in Boston with white walls
 Regal Construction & Remodeling Inc.
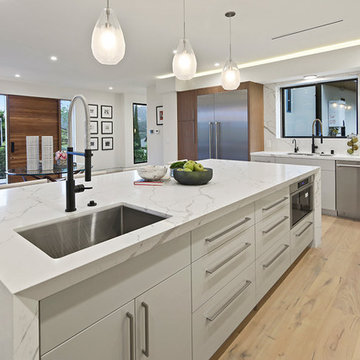
Eat-in gourmet chef’s kitchen with oversized island, high-end custom made kitchen cabinets, Thermador appliances, and wine cellar.
Example of a large minimalist l-shaped light wood floor and beige floor open concept kitchen design in Los Angeles with an undermount sink, flat-panel cabinets, white cabinets, marble countertops, white backsplash, marble backsplash, stainless steel appliances, an island and white countertops
Example of a large minimalist l-shaped light wood floor and beige floor open concept kitchen design in Los Angeles with an undermount sink, flat-panel cabinets, white cabinets, marble countertops, white backsplash, marble backsplash, stainless steel appliances, an island and white countertops

 werkshop
Photo Credits: Gillian Crane Photography
Example of a 1960s open concept dark wood floor family room design in Orange County with white walls, a standard fireplace and a projector screen
Example of a 1960s open concept dark wood floor family room design in Orange County with white walls, a standard fireplace and a projector screen




 Elizabeth Herrmann architecture + design
Jim Westphalen
Example of a small trendy single-wall concrete floor and gray floor open concept kitchen design in Burlington with a single-bowl sink, gray backsplash, subway tile backsplash, stainless steel appliances, an island, shaker cabinets, solid surface countertops and black countertops
Example of a small trendy single-wall concrete floor and gray floor open concept kitchen design in Burlington with a single-bowl sink, gray backsplash, subway tile backsplash, stainless steel appliances, an island, shaker cabinets, solid surface countertops and black countertops
 Gridley + Graves Photographers
Gridley + Graves Photographers
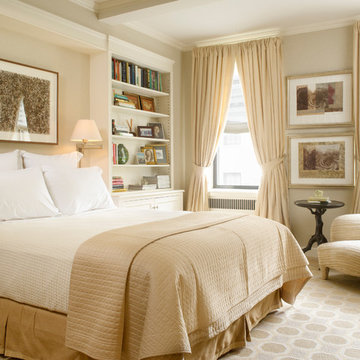
Bedroom - traditional master bedroom idea in New York with beige walls
Bedroom - traditional master bedroom idea in New York with beige walls


 Margot Hartford Photography
Working with an architect the couple drew up plans to maintain the large open room and to build in a separate bedroom. The large bank of shelves adds to the drama of the room.
Architect: Marc di Giacomo
Photo: Margot Hartford © 2014 Houzz

 Artisan of Seagrove
“Courtesy Coastal Living, a division of Time Inc. Lifestyle Group, photograph by Tria Giovan and Jean Allsopp. COASTAL LIVING is a registered trademark of Time Inc. Lifestyle Group and is used with permission.”



 Kohler
With details original to the home, such as the chair rail, oversized arched windows and ornate plaster scroll on the ceiling, there’s an obvious nod to the Hollywood Regency style. It’s this combination of details with modern updates that gives the kitchen its current and distinctive personality. Understated and confident, the kitchen’s palette is comprised of lightly stained wood, classic flecked-quartz
countertops, saturated walls painted in Benjamin Moore® Silver Fox 2108-50 and attention-grabbing Suede sinks. It’s not hard to imagine this glamorous kitchen as the scene of many posh dinner parties. Guests can converse around the large island and
Porto Fino™ bar sink—the perfect size for chilling bottles of wine while hors d’oeuvres are prepared near the main Indio® sink.
 Lorissa Kimm Architect
Matthew Millman
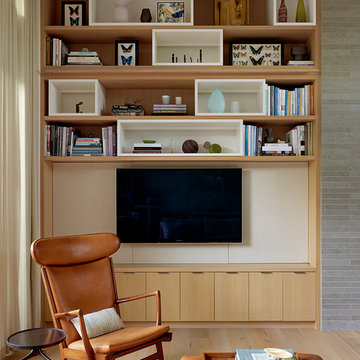
Inspiration for a 1950s light wood floor family room remodel in San Francisco with a wall-mounted tv
Inspiration for a 1950s light wood floor family room remodel in San Francisco with a wall-mounted tv
 Barnard Architects
Photo by L Scott Barnard
LEED for Homes Certified


Inspiration for a coastal white three-story exterior home remodel in Atlanta
Inspiration for a coastal white three-story exterior home remodel in Atlanta

 ASID San Diego Chapter
1st Place
Residential Space Over 3,500 square feet
Kellie McCormick, ASID
McCormick and Wright
Example of a large transitional open concept home theater design in San Diego with gray walls
Example of a large transitional open concept home theater design in San Diego with gray walls

Sponsored
Columbus, OH

Hope Restoration & General Contracting
Columbus Design-Build, Kitchen & Bath Remodeling, Historic Renovations

 Caroline Cobbold Design Ltd

Example of a bedroom classic girl kids' bedroom design in London with multicolored walls
6