
Search results for "Regal l sst" in Home Design Ideas


 EdsDesigns

Kitchen - contemporary u-shaped light wood floor and beige floor kitchen idea in Austin with flat-panel cabinets, dark wood cabinets, black appliances and a peninsula
 Stone Acorn Builders

Inspiration for a large farmhouse light wood floor and beige floor hallway remodel in Austin with blue walls
Find the right local pro for your project
 Factory Flooring Liquidators - Outlet store
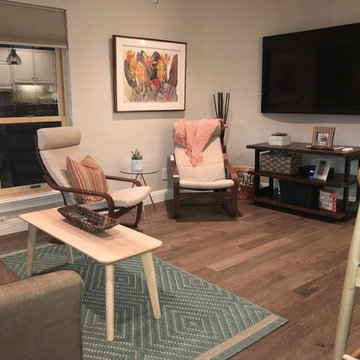
AFTER (living room) - Factory Flooring Liquidators DALLAS PROJECT
3l8 Hickory Doeskin Engineered Hardwood FIT003
Final Touch Collection 5inch Widths Titanium Scuffgard
REGAL Hardwoods

 Shane Organ Photo
Inspiration for a transitional master dark wood floor bedroom remodel in Wichita with beige walls

 SDG Architects
Photo by John Merkl
Kitchen/dining room combo - mid-sized mediterranean l-shaped medium tone wood floor and brown floor kitchen/dining room combo idea in San Francisco with a single-bowl sink, shaker cabinets, light wood cabinets, quartzite countertops, multicolored backsplash, ceramic backsplash, paneled appliances, an island, beige countertops and white walls
Kitchen/dining room combo - mid-sized mediterranean l-shaped medium tone wood floor and brown floor kitchen/dining room combo idea in San Francisco with a single-bowl sink, shaker cabinets, light wood cabinets, quartzite countertops, multicolored backsplash, ceramic backsplash, paneled appliances, an island, beige countertops and white walls

 Bellweather Design-Build
Ronnie Bruce Photography
Bellweather Construction, LLC is a trained and certified remodeling and home improvement general contractor that specializes in period-appropriate renovations and energy efficiency improvements. Bellweather's managing partner, William Giesey, has over 20 years of experience providing construction management and design services for high-quality home renovations in Philadelphia and its Main Line suburbs. Will is a BPI-certified building analyst, NARI-certified kitchen and bath remodeler, and active member of his local NARI chapter. He is the acting chairman of a local historical commission and has participated in award-winning restoration and historic preservation projects. His work has been showcased on home tours and featured in magazines.

Sponsored
Fredericksburg, OH

High Point Cabinets
Columbus' Experienced Custom Cabinet Builder | 4x Best of Houzz Winner

 DesignARC
The Tice Residences replace a run-down and aging duplex with two separate, modern, Santa Barbara homes. Although the unique creek-side site (which the client’s original home looked toward across a small ravine) proposed significant challenges, the clients were certain they wanted to live on the lush “Riviera” hillside.
The challenges presented were ultimately overcome through a thorough and careful study of site conditions. With an extremely efficient use of space and strategic placement of windows and decks, privacy is maintained while affording expansive views from each home to the creek, downtown Santa Barbara and Pacific Ocean beyond. Both homes appear to have far more openness than their compact lots afford.
The solution strikes a balance between enclosure and openness. Walls and landscape elements divide and protect two private domains, and are in turn, carefully penetrated to reveal views.
Both homes are variations on one consistent theme: elegant composition of contemporary, “warm” materials; strong roof planes punctuated by vertical masses; and floating decks. The project forms an intimate connection with its setting by using site-excavated stone, terracing landscape planters with native plantings, and utilizing the shade provided by its ancient Riviera Oak trees.
2012 AIA Santa Barbara Chapter Merit Award
Jim Bartsch Photography
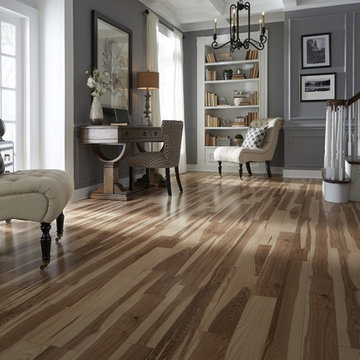
 LL Flooring
The St. James Collection offers premium, 12mm laminates backed by a 30-year warranty. This regal collection features a variety of sophisticated styles with the authentic look of natural wood. Plus, the V-groove design, high gloss finish, and realistic random length boards, makes St. James laminates exceptionally beautiful and easy to install. These durable floors are engineered to resist scratches and stains while staying beautiful for years to come

 Chango
Interior Design, Interior Architecture, Custom Millwork Design, Furniture Design, Art Curation, & AV Design by Chango & Co.
Photography by Sean Litchfield
See the feature in Domino Magazine

 Viesso
The Buden bed, made from bamboo and with personalized storage options, featured in a modern loft with the Petals rug from Ligne Pure.
Example of a large urban master concrete floor bedroom design in Los Angeles with no fireplace and white walls
Example of a large urban master concrete floor bedroom design in Los Angeles with no fireplace and white walls
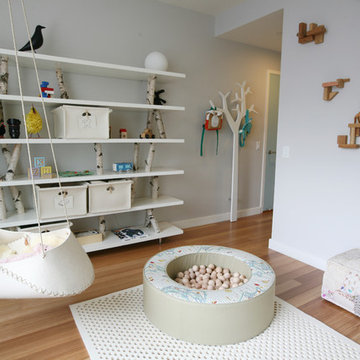
 Koko Architecture + Design
Mid-sized danish gender-neutral light wood floor toddler room photo in New York with gray walls

 Casa Josephine
Inspiration for a mid-sized mediterranean ceramic tile dining room remodel in Madrid with white walls and no fireplace




 Design Shop Interiors
Childrens' room - contemporary boy carpeted childrens' room idea in Sacramento with black walls

 Chelsea Lauren Interiors
Chelsea Lauren Interiors
www.chelsealaureninteriors.com
Photography: http://www.chadmellon.com
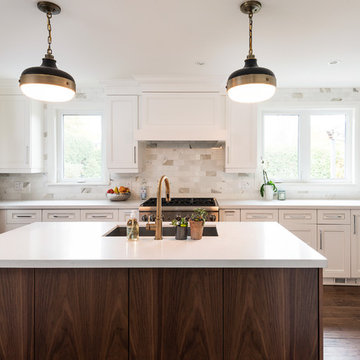
 LB Design
Ryan Fung Photography
Open concept kitchen - mid-sized contemporary l-shaped medium tone wood floor open concept kitchen idea in Toronto with a single-bowl sink, recessed-panel cabinets, white cabinets, quartzite countertops, white backsplash, stone tile backsplash, stainless steel appliances and an island
Open concept kitchen - mid-sized contemporary l-shaped medium tone wood floor open concept kitchen idea in Toronto with a single-bowl sink, recessed-panel cabinets, white cabinets, quartzite countertops, white backsplash, stone tile backsplash, stainless steel appliances and an island



 SKD Architects
Spacecrafters
Inspiration for a transitional freestanding desk carpeted home office remodel in Minneapolis
Inspiration for a transitional freestanding desk carpeted home office remodel in Minneapolis

 Georgiana Ursache
Inspiration for a small scandinavian medium tone wood floor sunroom remodel with a standard ceiling
 Regal Design

Example of a beach style porcelain tile and beige floor great room design in Miami with beige walls and no fireplace
10