
Search results for "Regency" in Home Design Ideas
 Regency Builders Inc.
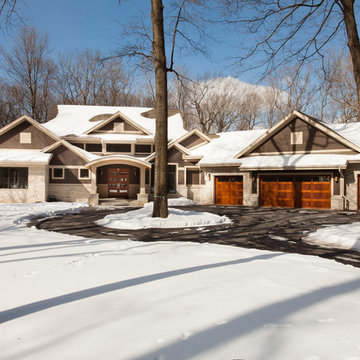
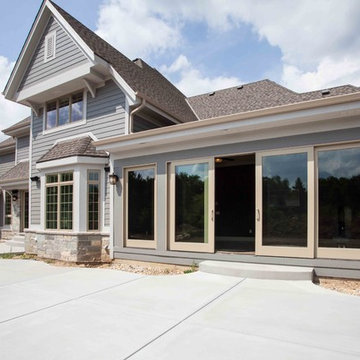
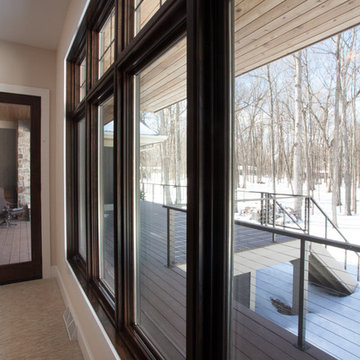
The 3,713 square foot transitional design features full length windows, modern dutch entry doors, glazed wooden accents and modern amenities.
Large transitional gray one-story mixed siding exterior home photo in Milwaukee
Large transitional gray one-story mixed siding exterior home photo in Milwaukee
 Regency Builders Inc.
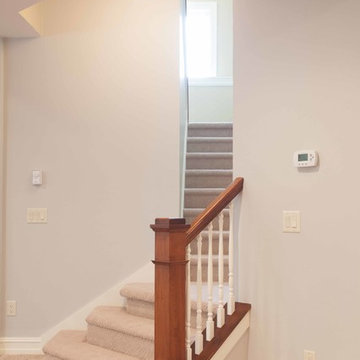
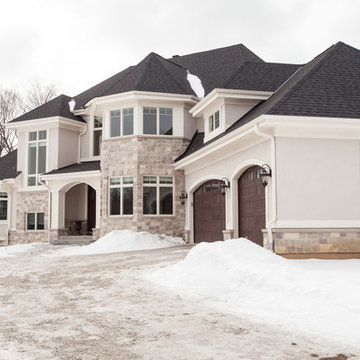
The Madera has a beautiful European design with an incredible stone and stucco exterior.
Example of a large classic beige three-story stucco exterior home design in Milwaukee
Example of a large classic beige three-story stucco exterior home design in Milwaukee
Find the right local pro for your project
 Regency Builders Inc.
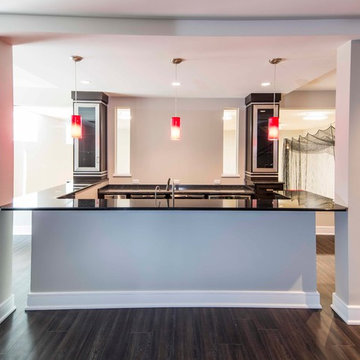
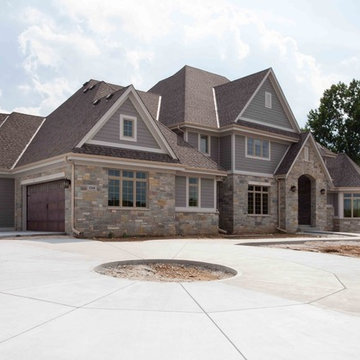
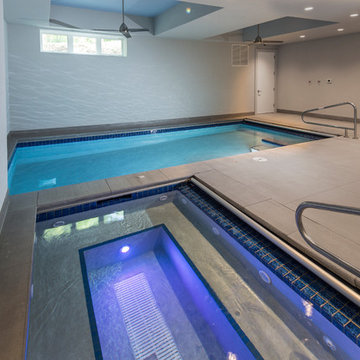
Invisible from the front, the lower level of this Regency built custom home is sure to surprise any visitor with an indoor sport court, swimming pool and hot tub, home theatre, and golf area for extraordinary entertaining options, whether with family or friends.
 Regency Builders Inc.
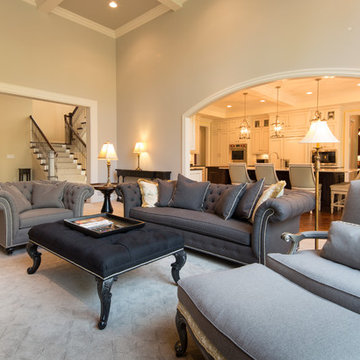
Immaculate, professional design and modern luxury are uniquely embodied in this five bedroom, 5.5 bath custom built home. A short distance to the shores of Lake Michigan, the Regency Wildwood takes advantage of a wide lot with a matching floor plan. Every detail was carefully selected and quality crafted.
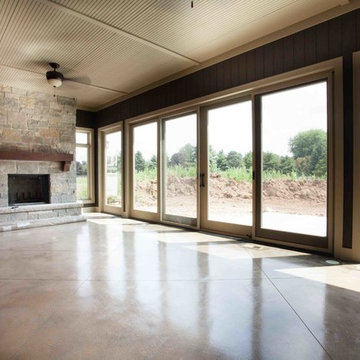
Enjoy gatherings in the generously-sized living/dining areas, graced by fireplaces and great views. A four-season room with expansive windows overlooking the terraced backyard provides a retreat for socializing after a business meeting in the richly decorated family office. A dry bar with wine cooler is centrally located for entertaining convenience. Warmer months allow for time on the patio with a built in fire pit, appreciating the great outdoors, no matter what mother nature has in mind.
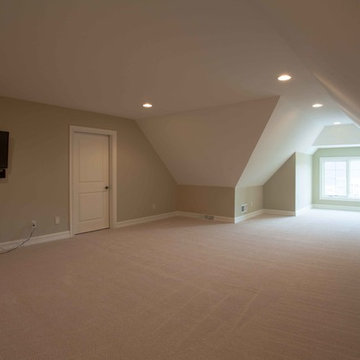
The first floor master suite has a large spa retreat bathroom and generous closet space. Three bedrooms and three full baths on the second floor provide ample space for family in addition to a bonus space ideal for a kid’s TV/playroom or living quarters for an aging parent adjacent to the elevator. Second floor laundry is convenient for Mom.
The lower lever houses space for billiards, a game of poker, or movie night, ideal for entertaining. An additional bedroom and full bath give privacy from the main living area to a short-term or long-term visitor or family member.
 Regency Builders Inc.
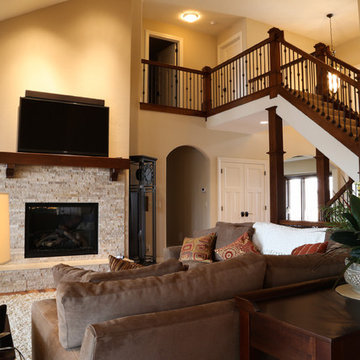
Regency North Bay living room fireplace
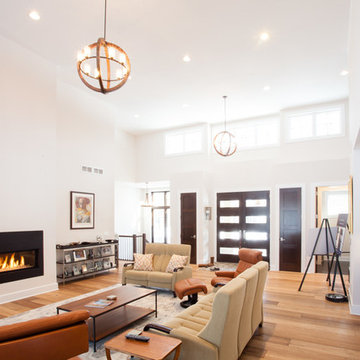
Inspiration for a timeless living room remodel in Milwaukee
Inspiration for a timeless living room remodel in Milwaukee
 Regency Builders Inc.
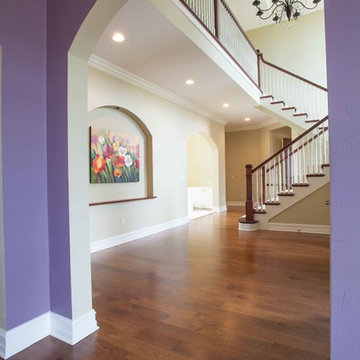
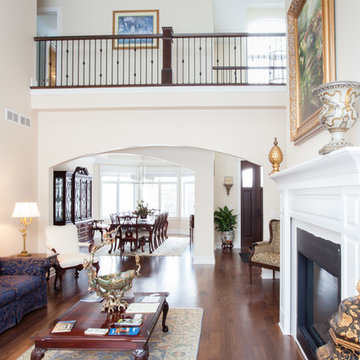
The upper balcony also provides a beautiful view to the great room and vestibule below.
Living room - large traditional open concept medium tone wood floor living room idea in Milwaukee with beige walls, a standard fireplace and a wood fireplace surround
Living room - large traditional open concept medium tone wood floor living room idea in Milwaukee with beige walls, a standard fireplace and a wood fireplace surround
 Regency Builders Inc.
Invisible from the front, the lower level of this Regency built custom home is sure to surprise any visitor with an indoor sport court, swimming pool and hot tub, home theatre, and golf area for extraordinary entertaining options, whether with family or friends.
 Regency Builders Inc.
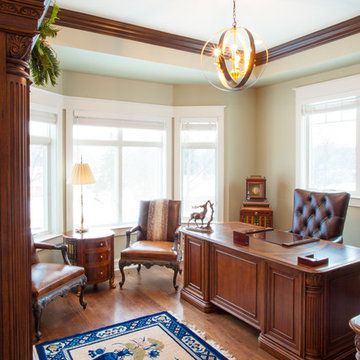
The first floor also features a sitting room and secluded office, perfect for those who work from home or just need to get away with a good book.
Large elegant freestanding desk medium tone wood floor study room photo in Milwaukee with beige walls
Large elegant freestanding desk medium tone wood floor study room photo in Milwaukee with beige walls
23