
Search results for "Regency" in Home Design Ideas

 Regency Construction Company, Inc.
Hand-pounded copper soaking tub
Bathroom - zen bathroom idea in San Francisco
Bathroom - zen bathroom idea in San Francisco
 Beacon Construction Group
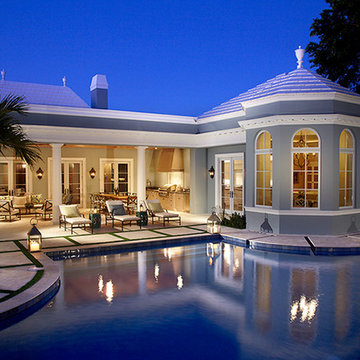
Large transitional blue one-story stucco house exterior photo in Miami with a hip roof
 Regency Homes, Inc.
Regency Homes, Inc.
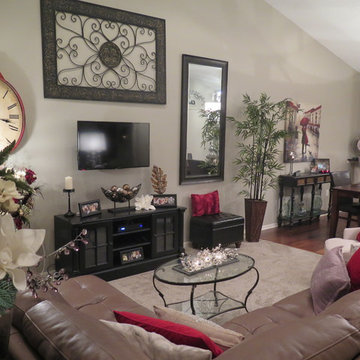
Inspiration for a small transitional open concept medium tone wood floor family room remodel in Minneapolis with beige walls, a standard fireplace and a wall-mounted tv
Inspiration for a small transitional open concept medium tone wood floor family room remodel in Minneapolis with beige walls, a standard fireplace and a wall-mounted tv
Find the right local pro for your project
 Regency Builders Inc.
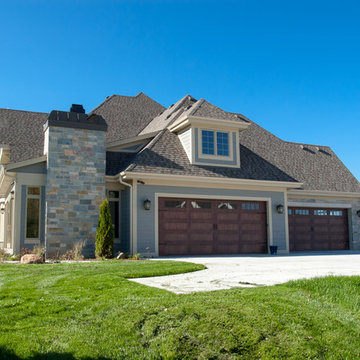
With an extended garage, the Regency Waterleaf provides storage space for vehicles, boats, and more.
Transitional exterior home idea in Milwaukee
Transitional exterior home idea in Milwaukee
 Regency Builders Inc.
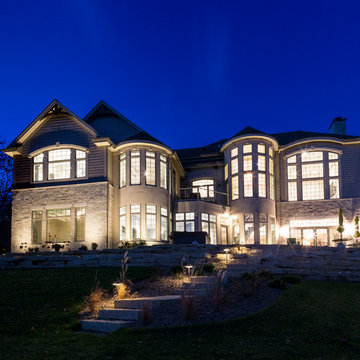
The Regency Pewaukee Lake takes advantage of the lake like never before. This fully exposed custom home with its incredible stone and stucco exterior provides timeless and breathtaking details both inside and out. A well thought out floor plan includes significant exposure allowing for abundant natural light and amazing views. The open concept great room, casual dining area and kitchen space, with floor to ceiling designer windows, make a great space to live and entertain.
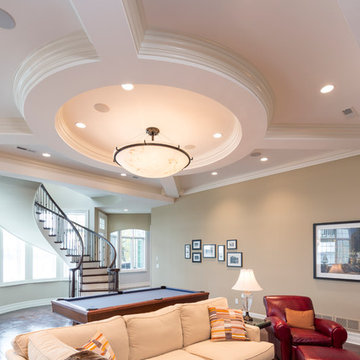
Transcend to the walkout lower level by way of a wood planked spiral staircase into a bright and airy living area and bar.
Enjoy coffee on the patio off the master suite of this Regency built custom home, which includes a spacious walk-in closet with a center island and spa like master bath.
 Regency Builders Inc.
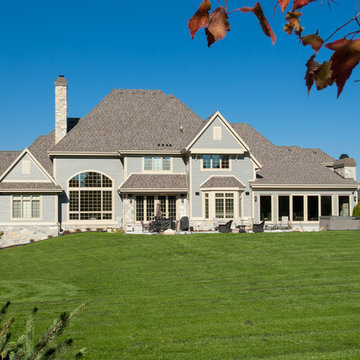
With ample amounts of windows, the Regency Waterleaf contains incredible natural light.
Example of a transitional exterior home design in Milwaukee
Example of a transitional exterior home design in Milwaukee
 Regency Builders Inc.
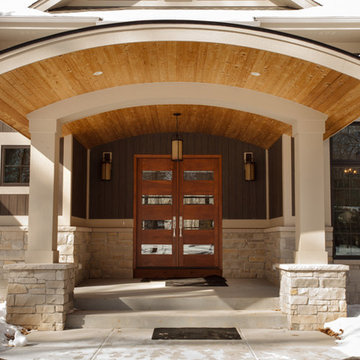
The Regency Staffordshire is the perfect home for those who love the beautiful outdoors. You’ll be taken back by the natural light shining through the clerestory windows.
 Regency Builders Inc.
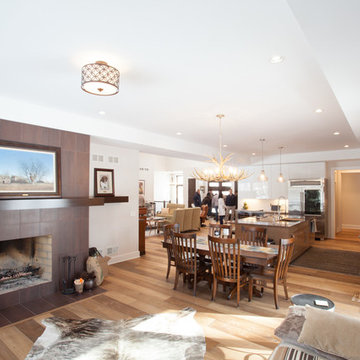
Unwind next to a modern wood burning fireplace surrounded with tile for those cold winter nights. Depending on your mood, you can eat a formal meal with your family at this nice wood dining room table or grab a quick bite at the breakfast bar. Rediscover your dreams with Regency Builders.
 Regency Builders Inc.
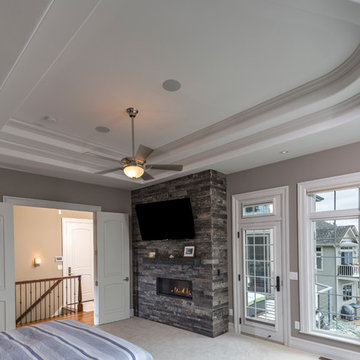
The Regency Serenity is a luxurious 4-bedroom, family home.
Traditional exterior home idea in Milwaukee
Traditional exterior home idea in Milwaukee
 Regency Builders Inc.
The Regency Pewaukee Lake takes advantage of the lake like never before. This fully exposed custom home with its incredible stone and stucco exterior provides timeless and breathtaking details both inside and out. A well thought out floor plan includes significant exposure allowing for abundant natural light and amazing views. The open concept great room, casual dining area and kitchen space, with floor to ceiling designer windows, make a great space to live and entertain.
Transcend to the walkout lower level by way of a wood planked spiral staircase into a bright and airy living area and bar.
Enjoy coffee on the patio off the master suite of this Regency built custom home, which includes a spacious walk-in closet with a center island and spa like master bath.
 Regency Builders Inc.
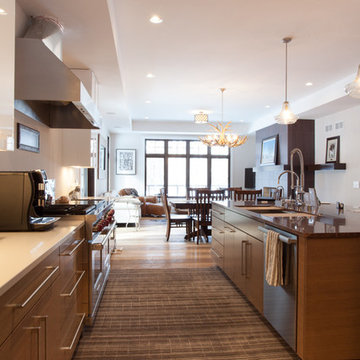
Enjoy a medium-sized kitchen with an island sink that has plenty of space to wash dishes, store kitchen utensils and keep fresh food. Features include wood cabinetry to the floor, marble countertops, stainless steal appliances, and an extractor hood above the oven that removes fumes, smoke, odors, heat, and steam from the air. If you can dream it, Regency can build it!
 Regency Builders Inc.
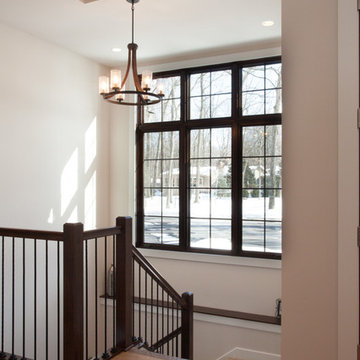
Enjoy nice soft chandelier lighting, accompanied by full-length windows that draw in natural light. Descend your staircase in style with a beautifully designed wooden handrail and modern metal spindles. Like with every Regency home, you will notice the meticulous detail, from the chandelier to each carefully placed spindle, providing the quality for your home to last for generations to come.
 Regency Builders Inc.
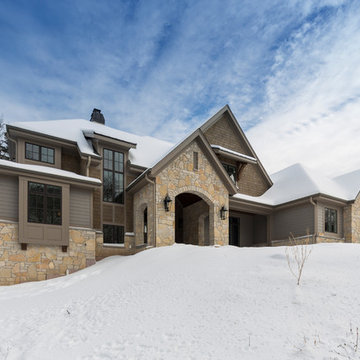
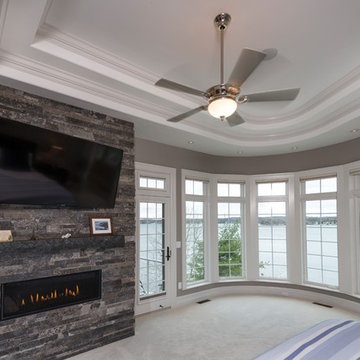
The Regency Pewaukee Lake takes advantage of the lake like never before. This fully exposed custom home with its incredible stone and stucco exterior provides timeless and breathtaking details both inside and out. A well thought out floor plan includes significant exposure allowing for abundant natural light and amazing views. The open concept great room, casual dining area and kitchen space, with floor to ceiling designer windows, make a great space to live and entertain.
Transcend to the walkout lower level by way of a wood planked spiral staircase into a bright and airy living area and bar.
Enjoy coffee on the patio off the master suite of this Regency built custom home, which includes a spacious walk-in closet with a center island and spa like master bath.
 Regency Builders Inc.
The Regency Pewaukee Lake takes advantage of the lake like never before. This fully exposed custom home with its incredible stone and stucco exterior provides timeless and breathtaking details both inside and out. A well thought out floor plan includes significant exposure allowing for abundant natural light and amazing views. The open concept great room, casual dining area and kitchen space, with floor to ceiling designer windows, make a great space to live and entertain.
Transcend to the walkout lower level by way of a wood planked spiral staircase into a bright and airy living area and bar.
Enjoy coffee on the patio off the master suite of this Regency built custom home, which includes a spacious walk-in closet with a center island and spa like master bath.
 Regency Builders Inc.
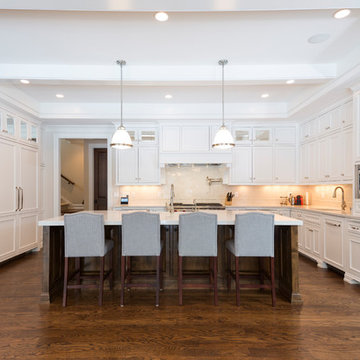
Example of an arts and crafts u-shaped dark wood floor and brown floor eat-in kitchen design in Milwaukee with an undermount sink, shaker cabinets, white cabinets, white backsplash, paneled appliances, an island and white countertops
 Regency Homes, Inc.
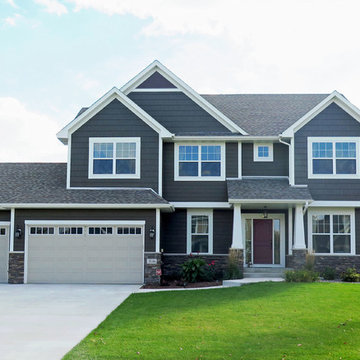
Example of a transitional gray two-story concrete fiberboard exterior home design in Minneapolis
 JEROME REVILLA DESIGNS

Study room - small transitional freestanding desk dark wood floor study room idea in Los Angeles with black walls
 Regency Builders Inc.
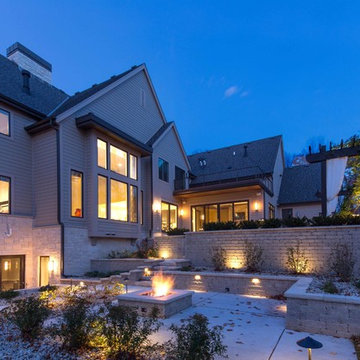
The main level of this spectacular home has an amazing central state-of-the-art kitchen with countertop seating in addition to a casual dining space combined with a vaulted ceiling great room. The four-season room overlooks the exterior patio, extending living space for large or intimate gatherings. The first floor also includes a spacious guest suite with a private living room, kitchen, and dinette in addition to two bedroom suites. A four-car garage leads into the mudroom, close to the pantry and butler pantry. Rounding out this elaborate new home is the inspiring prayer room, achieving a sacred and spiritually significant build.
19