
Search results for "Regency" in Home Design Ideas
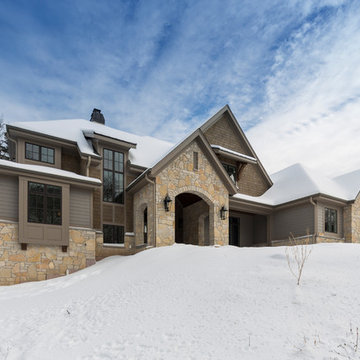
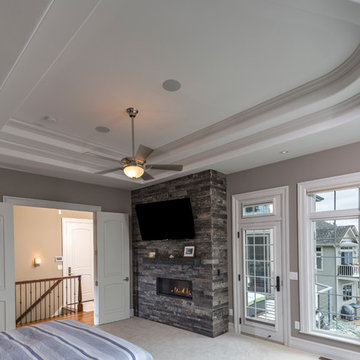
 Regency Builders Inc.
The Regency Pewaukee Lake takes advantage of the lake like never before. This fully exposed custom home with its incredible stone and stucco exterior provides timeless and breathtaking details both inside and out. A well thought out floor plan includes significant exposure allowing for abundant natural light and amazing views. The open concept great room, casual dining area and kitchen space, with floor to ceiling designer windows, make a great space to live and entertain.
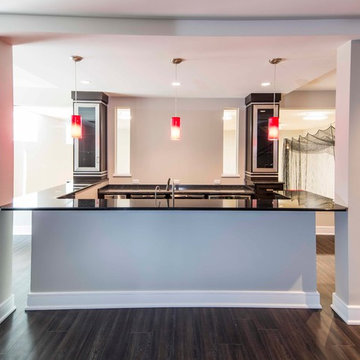
Transcend to the walkout lower level by way of a wood planked spiral staircase into a bright and airy living area and bar.
Enjoy coffee on the patio off the master suite of this Regency built custom home, which includes a spacious walk-in closet with a center island and spa like master bath.
 JEROME REVILLA DESIGNS
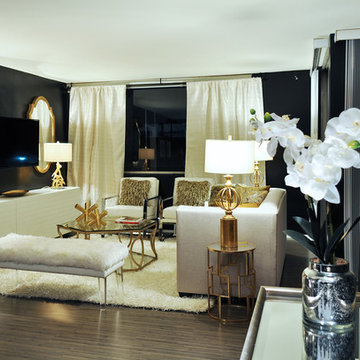
Mid-sized transitional formal and enclosed dark wood floor living room photo in Los Angeles with black walls and a wall-mounted tv
Find the right local pro for your project
 Casa Velasquez Interiors
Designed By Jenny Velasquez Mannucci
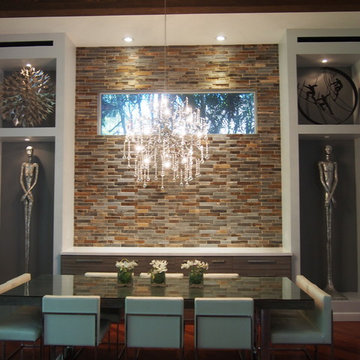
Example of a small minimalist medium tone wood floor great room design in Miami with gray walls and no fireplace
Example of a small minimalist medium tone wood floor great room design in Miami with gray walls and no fireplace

 Four Elements Construction

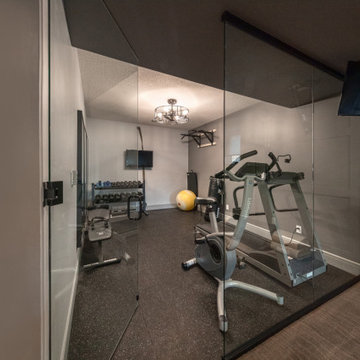
Friends and neighbors of an owner of Four Elements asked for help in redesigning certain elements of the interior of their newer home on the main floor and basement to better reflect their tastes and wants (contemporary on the main floor with a more cozy rustic feel in the basement). They wanted to update the look of their living room, hallway desk area, and stairway to the basement. They also wanted to create a 'Game of Thrones' themed media room, update the look of their entire basement living area, add a scotch bar/seating nook, and create a new gym with a glass wall. New fireplace areas were created upstairs and downstairs with new bulkheads, new tile & brick facades, along with custom cabinets. A beautiful stained shiplap ceiling was added to the living room. Custom wall paneling was installed to areas on the main floor, stairway, and basement. Wood beams and posts were milled & installed downstairs, and a custom castle-styled barn door was created for the entry into the new medieval styled media room. A gym was built with a glass wall facing the basement living area. Floating shelves with accent lighting were installed throughout - check out the scotch tasting nook! The entire home was also repainted with modern but warm colors. This project turned out beautiful!
 Regency Builders Inc.
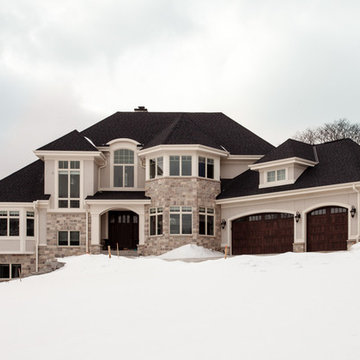
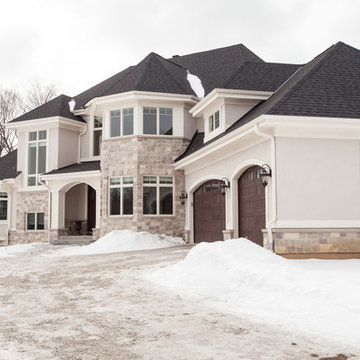
The Madera has a beautiful european design with an incredible stone and stucco exterior.
Large elegant beige three-story stucco exterior home photo in Milwaukee
Large elegant beige three-story stucco exterior home photo in Milwaukee
 Feathers Fine Custom Furnishings
Sandler Photo
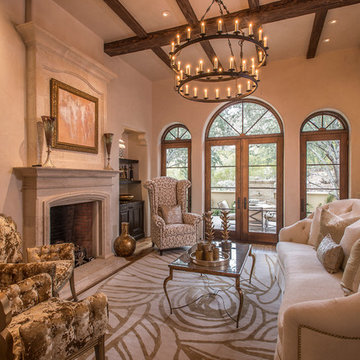
Living room - large mediterranean formal and enclosed medium tone wood floor living room idea in Phoenix with beige walls, a standard fireplace, no tv and a stone fireplace
Living room - large mediterranean formal and enclosed medium tone wood floor living room idea in Phoenix with beige walls, a standard fireplace, no tv and a stone fireplace
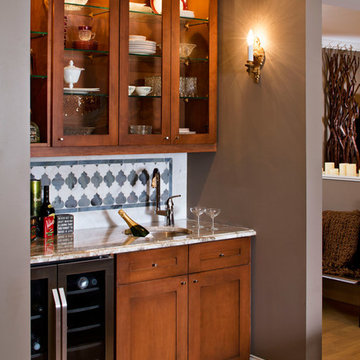
 Inspired Interiors - Design. Build. Furnish.
Large transitional light wood floor home bar photo in Chicago
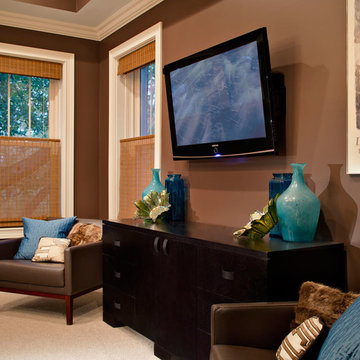 Inspired Interiors - Design. Build. Furnish.
Bedroom - mid-sized transitional master carpeted bedroom idea in Chicago with brown walls

 Lisa Erdmann & Associates
Living room library - mid-sized traditional enclosed carpeted living room library idea in Miami with yellow walls
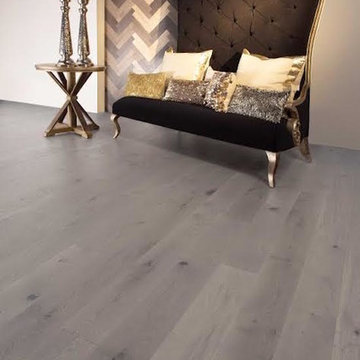
 Floor Meisters
Family room - mid-sized transitional open concept light wood floor family room idea in Miami with white walls
 Nancie Wood Interiors

Corner shower - large contemporary master porcelain tile and gray floor corner shower idea in Raleigh with recessed-panel cabinets, white cabinets, an undermount tub, a two-piece toilet, blue walls, an undermount sink, solid surface countertops and a hinged shower door
 Regency Fireplace Products Australia
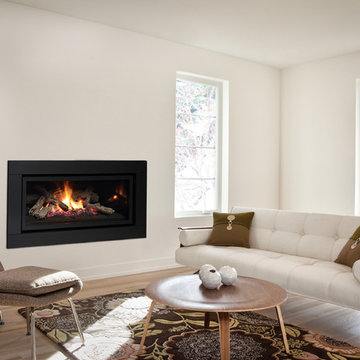
The Regency Greenfire™ adds modern expression to any living space with today’s sleek, linear styling. This series features seamless design and beautiful wide angle flames set on a coastal driftwood log fire. Efficient, clean-burning zone heating has never been more stylish!
 Interiors Group of SW Florida

Example of a mid-sized eclectic freestanding desk medium tone wood floor study room design in Miami with white walls
 Regency Builders Inc.
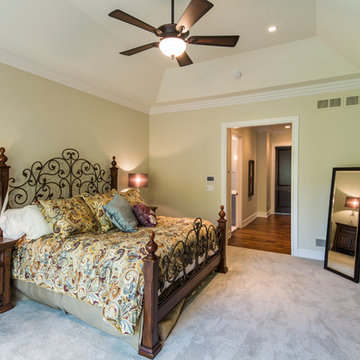
Immaculate, professional design and modern luxury are uniquely embodied in this five bedroom, 5.5 bath custom built home. A short distance to the shores of Lake Michigan, the Regency Wildwood takes advantage of a wide lot with a matching floor plan. Every detail was carefully selected and quality crafted.
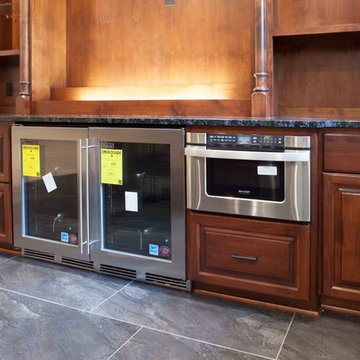
Enjoy gatherings in the generously-sized living/dining areas, graced by fireplaces and great views. A four-season room with expansive windows overlooking the terraced backyard provides a retreat for socializing after a business meeting in the richly decorated family office. A dry bar with wine cooler is centrally located for entertaining convenience. Warmer months allow for time on the patio with a built in fire pit, appreciating the great outdoors, no matter what mother nature has in mind.
The first floor master suite has a large spa retreat bathroom and generous closet space. Three bedrooms and three full baths on the second floor provide ample space for family in addition to a bonus space ideal for a kid’s TV/playroom or living quarters for an aging parent adjacent to the elevator. Second floor laundry is convenient for Mom.
The lower lever houses space for billiards, a game of poker, or movie night, ideal for entertaining. An additional bedroom and full bath give privacy from the main living area to a short-term or long-term visitor or family member.
 Regency Builders Inc.
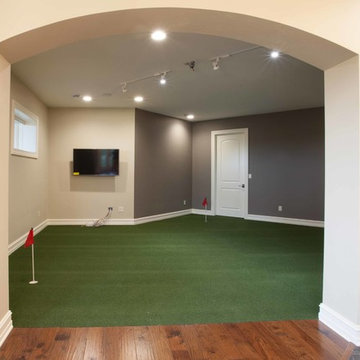
Invisible from the front, the lower level of this Regency built custom home is sure to surprise any visitor with an indoor sport court, swimming pool and hot tub, home theatre, and golf area for extraordinary entertaining options, whether with family or friends.
 Regency Builders Inc.
The Madera has a beautiful European design with an incredible stone and stucco exterior.
Example of a large classic beige three-story stucco exterior home design in Milwaukee
Example of a large classic beige three-story stucco exterior home design in Milwaukee
20