
Search results for "Region's thermal" in Home Design Ideas
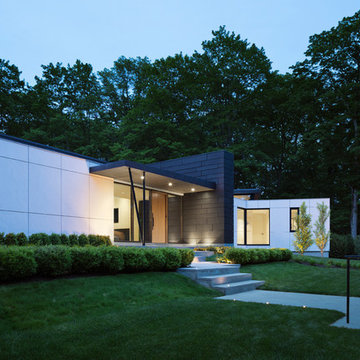
 HOBBS INC
Architect: Amanda Martocchio Architecture & Design
Photography: Michael Moran
Project Year:2016
This LEED-certified project was a substantial rebuild of a 1960's home, preserving the original foundation to the extent possible, with a small amount of new area, a reconfigured floor plan, and newly envisioned massing. The design is simple and modern, with floor to ceiling glazing along the rear, connecting the interior living spaces to the landscape. The design process was informed by building science best practices, including solar orientation, triple glazing, rain-screen exterior cladding, and a thermal envelope that far exceeds code requirements.

 Norwood Architects
Modern
Example of a trendy living room design in Atlanta with a standard fireplace and a brick fireplace
Example of a trendy living room design in Atlanta with a standard fireplace and a brick fireplace

 SV Design
When full-time Massachusetts residents contemplate building a second home in Telluride, Colorado the question immediately arises; does it make most sense to hire a regionally based Rocky Mountain architect or a sea level architect conveniently located for all of the rigorous collaboration required for successful bespoke home design. Determined to prove the latter true, Siemasko + Verbridge accompanied the potential client as they scoured the undulating Telluride landscape in search of the perfect house site.
The selected site’s harmonious balance of untouched meadow rising up to meet the edge of an aspen grove and the opposing 180 degree view of Wilson’s Range spoke to everyone. A plateau just beyond a fork in the meadow provided a natural flatland, requiring little excavation and yet the right amount of upland slope to capture the views. The intrinsic character of the site was only enriched by an elk trail and snake-rail fence.
Establishing the expanse of Wilson’s range would be best served by rejecting the notion of selected views, the central sweeping curve of the roof inverts a small saddle in the range with which it is perfectly aligned. The soaring wave of custom windows and the open floor plan make the relatively modest house feel sizable despite its footprint of just under 2,000 square feet. Officially a two bedroom home, the bunk room and loft allow the home to comfortably sleep ten, encouraging large gatherings of family and friends. The home is completely off the grid in response to the unique and fragile qualities of the landscape. Great care was taken to respect the regions vernacular through the use of mostly native materials and a palette derived from the terrain found at 9,820 feet above sea level.
Photographer: Gibeon Photography
Find the right local pro for your project

 Austin Design Inc
The pool design is based on the upright wings of the airplane, as the owner is an avid aviator as well as tri-athlete. Large expanses of glass allow natural light to stream into the year-round training space. Cedar siding and extensive stone work ground the modern form of the building in the natural landscape.

 Greene Design LLC
Photography by Jack Gardner
Large industrial gray two-story mixed siding exterior home idea in Miami with a shed roof
Large industrial gray two-story mixed siding exterior home idea in Miami with a shed roof

 Interiors Unlimited
Inspiration for a farmhouse l-shaped dark wood floor and brown floor kitchen remodel in Miami with a farmhouse sink, shaker cabinets, white cabinets, white backsplash, an island and black countertops
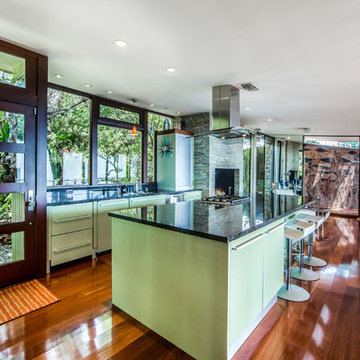
 JA Design
We expanded the kitchen and opened up the room using lots of glass windows, note the kitchen corner window; and used mirrors to expand the size and show off the amazing expansive ocean view.

Sponsored
Sunbury, OH

J.Holderby - Renovations
Franklin County's Leading General Contractors - 2X Best of Houzz!
 Las Aguilas Contracting
Patrick Pope

Inspiration for a modern kids' white tile and porcelain tile double-sink bathroom remodel with shaker cabinets, white cabinets, marble countertops, gray countertops and a freestanding vanity
Inspiration for a modern kids' white tile and porcelain tile double-sink bathroom remodel with shaker cabinets, white cabinets, marble countertops, gray countertops and a freestanding vanity
 LaurelRock
Neil Landino.
Design Credit: Stephen Stimson Associates

This is an example of a mid-sized contemporary partial sun backyard stone formal garden in New York.
This is an example of a mid-sized contemporary partial sun backyard stone formal garden in New York.
 Schloegel Design Remodel

The waterfall island counter in Cambria Brittanica is stunning. The island’s second tier in Ellipse Stone brings in an industrial element. We also lightened the cabinets combining Eclipse frameless cabinets in Natural Elm on the lowers with polar white finish upper cabinets. The backsplash on the range oven allowed us to add a bit of color, incorporating a herringbone pattern and using Mews by Mutina in lead color.
 Mitchell Roe Construction

Example of a mid-sized trendy master, formal and enclosed medium tone wood floor and brown floor living room design with white walls, no fireplace and no tv



 Our Town Plans
Courtesy Southern Living, a division of Time Inc. Lifestyle Group. Southern Living is a registered trademark and is used with permission.
front
Inspiration for a coastal beige one-story exterior home remodel in Atlanta
Inspiration for a coastal beige one-story exterior home remodel in Atlanta



 BARRETT STUDIO architects
After their Niwot, Colorado, home was inundated with floodwater and mud in the historic 2013 flood, the owners brought their “glass is half full” zest for life to the process of restarting their lives in a modest budget-conscious home. It wouldn’t have been possible without the goodwill of neighbors, friends, strangers, donated services, and their own grit and full engagement in the building process.
Water-shed Revival is a 2000 square foot home designed for social engagement, inside-outside living, the joy of cooking, and soaking in the sun and mountain views. The lofty space under the shed roof speaks of farm structures, but with a twist of the modern vis-à-vis clerestory windows and glass walls. Concrete floors act as a passive solar heat sink for a constant sense of thermal comfort, not to mention a relief for muddy pet paw cleanups. Cost-effective structure and material choices, such as corrugated metal and HardiePanel siding, point this home and this couple toward a renewed future.

 Green Smart Windows, Doors & Blinds
Example of a mid-sized cottage chic formal and enclosed dark wood floor living room design with white walls, no fireplace and no tv



Sponsored
Columbus, OH

Hope Restoration & General Contracting
Columbus Design-Build, Kitchen & Bath Remodeling, Historic Renovations
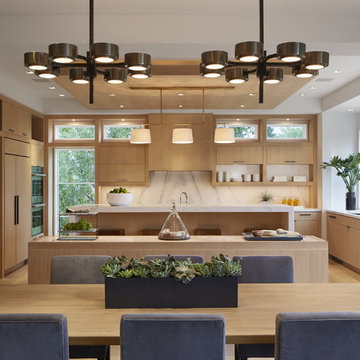
 FINNE Architects

Living room - mid-sized modern light wood floor and exposed beam living room idea in Seattle with a brick fireplace and a concealed tv


17