
Search results for "Regional transit" in Home Design Ideas


 Caves Kitchens
The idea for this kitchen was rustic country and the recycled beams and knotted alder cabinets complete the look.
We expanded the counter and designed it with two tiers to give a seating area without taking space away from the kitchen.
-Allison Caves, CKD
Caves Kitchens

 Twelve Stones Designs, LLC
Christopher Davison, AIA
Home theater - transitional home theater idea in Austin
Home theater - transitional home theater idea in Austin
Find the right local pro for your project
 Twelve Stones Designs, LLC
Christopher Davison, AIA
Inspiration for a transitional home theater remodel in Austin
Inspiration for a transitional home theater remodel in Austin


 Bella Home Builders, Inc
Randall Perry
Inspiration for a transitional beige stone exterior home remodel in Boston
Inspiration for a transitional beige stone exterior home remodel in Boston

 SV Design
When full-time Massachusetts residents contemplate building a second home in Telluride, Colorado the question immediately arises; does it make most sense to hire a regionally based Rocky Mountain architect or a sea level architect conveniently located for all of the rigorous collaboration required for successful bespoke home design. Determined to prove the latter true, Siemasko + Verbridge accompanied the potential client as they scoured the undulating Telluride landscape in search of the perfect house site.
The selected site’s harmonious balance of untouched meadow rising up to meet the edge of an aspen grove and the opposing 180 degree view of Wilson’s Range spoke to everyone. A plateau just beyond a fork in the meadow provided a natural flatland, requiring little excavation and yet the right amount of upland slope to capture the views. The intrinsic character of the site was only enriched by an elk trail and snake-rail fence.
Establishing the expanse of Wilson’s range would be best served by rejecting the notion of selected views, the central sweeping curve of the roof inverts a small saddle in the range with which it is perfectly aligned. The soaring wave of custom windows and the open floor plan make the relatively modest house feel sizable despite its footprint of just under 2,000 square feet. Officially a two bedroom home, the bunk room and loft allow the home to comfortably sleep ten, encouraging large gatherings of family and friends. The home is completely off the grid in response to the unique and fragile qualities of the landscape. Great care was taken to respect the regions vernacular through the use of mostly native materials and a palette derived from the terrain found at 9,820 feet above sea level.
Photographer: Gibeon Photography

Sponsored
Columbus, OH
Free consultation for landscape design!

Peabody Landscape Group
Franklin County's Reliable Landscape Design & Contracting
 Twelve Stones Designs, LLC
Christopher Davison, AIA
Example of a transitional home theater design in Austin
Example of a transitional home theater design in Austin
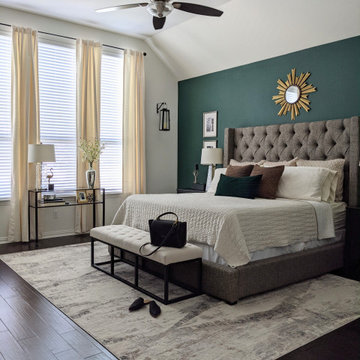
 Sarah Rice Design LLC
Accent wall, new fan, new decor and new engineered hardwood floors for this master bedroom.
Inspiration for a mid-sized transitional master dark wood floor, brown floor and vaulted ceiling bedroom remodel in Austin with green walls and no fireplace
Inspiration for a mid-sized transitional master dark wood floor, brown floor and vaulted ceiling bedroom remodel in Austin with green walls and no fireplace
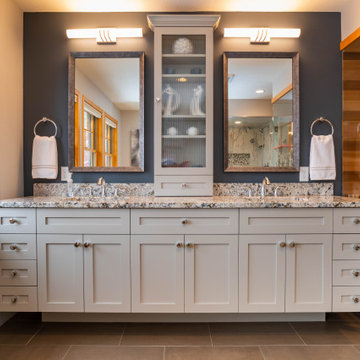
 mackmiller design+build
This Primary Bath is loaded with color and special features including a custom built cedar wood Finnish sauna with a bench sourced from Oregon. The gray Shaker style vanity has chrome knobs, Terra Azul granite countertops, and a gray center vanity tower with crown molding and reeded glass inserts. Beautiful chrome vanity lights hang over gray custom beveled vanity mirrors. Delta Lahara polished chrome widespread vanity faucets add a touch of elegance. Blue gray walls reference the blue in the granite. A white free standing tub and a polished chrome floor mounted tub filler sit on taupe porcelain floor tile. White and gray marble porcelain tile line the tub and shower walls. Taupe and white penny round tiles are laid on the shower floor and in the shower niche. The curbless shower has Delta Lahara showerhead and trim, white subway tile walls, a granite corner shelf and a Portals Hardware Oceana 8" Shower Door Pull. There is a separate toilet room with a pocket door.


 Designs By Mark, Inc.
Designs by Mark is on of the regions leading design/build firms providing their residential & commercial clients with design solutions & construction services for over 27 years. Designs by Mark specializes in home renovations, additions, basements, home theater rooms, kitchens & bathrooms as well as interior design. To learn more, give us a call at 215-357-1468 or visit us on the web - www.designsbymarkinc.com.
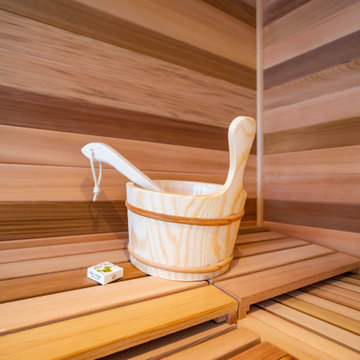 mackmiller design+build
This Primary Bath is loaded with color and special features including a custom built cedar wood Finnish sauna with a bench sourced from Oregon. The gray Shaker style vanity has chrome knobs, Terra Azul granite countertops, and a gray center vanity tower with crown molding and reeded glass inserts. Beautiful chrome vanity lights hang over gray custom beveled vanity mirrors. Delta Lahara polished chrome widespread vanity faucets add a touch of elegance. Blue gray walls reference the blue in the granite. A white free standing tub and a polished chrome floor mounted tub filler sit on taupe porcelain floor tile. White and gray marble porcelain tile line the tub and shower walls. Taupe and white penny round tiles are laid on the shower floor and in the shower niche. The curbless shower has Delta Lahara showerhead and trim, white subway tile walls, a granite corner shelf and a Portals Hardware Oceana 8" Shower Door Pull. There is a separate toilet room with a pocket door.



 Sarahliz Lawson Design
Photography: David Duncan Livingston
Example of a large transitional bedroom design in San Francisco
Example of a large transitional bedroom design in San Francisco


 Calybr Homes, LLC
Calybr Homes is truly focused on custom residential homes here in the Grand Traverse Region. We are CUSTOMER DRIVEN! By listening to our customers needs, wants and desires while still staying within a specified budget. Building family dreams one custom home at a time!
A la carte photography

 Thomas Lamb
Living room - mid-sized mid-century modern open concept and formal concrete floor and brown floor living room idea in Tampa with white walls, no fireplace and a tv stand

Sponsored
Sunbury, OH

J.Holderby - Renovations
Franklin County's Leading General Contractors - 2X Best of Houzz!

 Square One : Architecture : Design : Build
Island Studio Productions
Inspiration for a contemporary open concept living room remodel in Miami with white walls
Inspiration for a contemporary open concept living room remodel in Miami with white walls

 Anthony J. Vallée
Anthony J. Vallee
Mid-sized trendy gray one-story mixed siding gable roof photo in Miami
Mid-sized trendy gray one-story mixed siding gable roof photo in Miami
 Bella Home Builders, Inc
Inspiration for a transitional kitchen remodel in Boston with recessed-panel cabinets, granite countertops and two islands
4