
Search results for "Registered" in Home Design Ideas

 Flooret

Inspired by sandy shorelines on the California coast, this beachy blonde floor brings just the right amount of variation to each room. With the Modin Collection, we have raised the bar on luxury vinyl plank. The result is a new standard in resilient flooring. Modin offers true embossed in register texture, a low sheen level, a rigid SPC core, an industry-leading wear layer, and so much more.
 Julianne Hawkins, Registered Interior Designer
sRagnar Fotografi
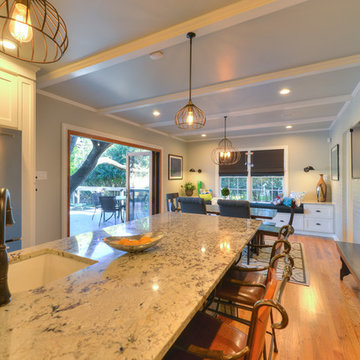
Example of a mid-sized classic l-shaped light wood floor eat-in kitchen design in Austin with an undermount sink, shaker cabinets, white cabinets, granite countertops, white backsplash, mosaic tile backsplash, stainless steel appliances and an island
Example of a mid-sized classic l-shaped light wood floor eat-in kitchen design in Austin with an undermount sink, shaker cabinets, white cabinets, granite countertops, white backsplash, mosaic tile backsplash, stainless steel appliances and an island
Find the right local pro for your project
 HND2 Associates

Large trendy gender-neutral painted wood floor playroom photo in Charleston with white walls

 kul grilles
The photo in the link features a modern entryway designed and built by SP Design Build, a home construction and renovation company. The space has a luxurious feel, with high-end finishes and sleek design elements. The flooring is a light-colored marble or stone, and a small built-in bench provides a convenient place to sit down and remove shoes or bags. The walls are white with a wainscot paneling, and a large piece of abstract art in shades of blue and gray adds a pop of color. . The door is stunning, creating a dramatic focal point. The entryway is well-lit with modern light fixtures. Overall, the space has a chic and sophisticated aesthetic, finished with kul grilles vent covers that sets the tone for the rest of the home.
 Zelman Style Interiors

Inspiration for a large contemporary open concept living room remodel in Miami with brown walls, no fireplace and no tv
 Marjori Peter

Inspiration for a mid-sized timeless galley linoleum floor and multicolored floor kitchen pantry remodel with a farmhouse sink, black cabinets, quartz countertops, stainless steel appliances, no island and white countertops
 Marjori Peter
Kitchen pantry - mid-sized traditional galley linoleum floor and multicolored floor kitchen pantry idea with a farmhouse sink, black cabinets, quartz countertops, stainless steel appliances, no island and white countertops
 Marjori Peter
Mid-sized elegant galley linoleum floor and multicolored floor kitchen pantry photo in Denver with a farmhouse sink, black cabinets, quartz countertops, stainless steel appliances, no island and white countertops
 Julianne Hawkins, Registered Interior Designer
sRagnar Fotografi

Example of a small classic master white tile and subway tile ceramic tile corner shower design in Austin with shaker cabinets, white cabinets, a two-piece toilet, gray walls, an undermount sink and granite countertops
Example of a small classic master white tile and subway tile ceramic tile corner shower design in Austin with shaker cabinets, white cabinets, a two-piece toilet, gray walls, an undermount sink and granite countertops
 Julianne Hawkins, Registered Interior Designer
sRagnar Fotografi
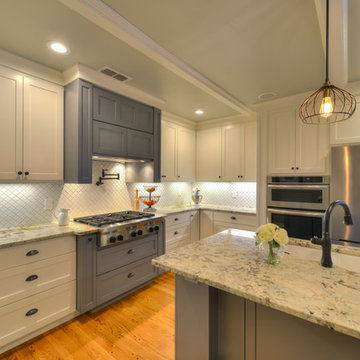
Example of a mid-sized classic l-shaped light wood floor eat-in kitchen design in Austin with an undermount sink, shaker cabinets, white cabinets, granite countertops, white backsplash, mosaic tile backsplash, stainless steel appliances and an island
Example of a mid-sized classic l-shaped light wood floor eat-in kitchen design in Austin with an undermount sink, shaker cabinets, white cabinets, granite countertops, white backsplash, mosaic tile backsplash, stainless steel appliances and an island

 Isla Homes
This home is constructed in the world famous neighborhood of Lido Shores in Sarasota, Fl. The home features a flipped layout with a front court pool and a rear loading garage. The floor plan is flipped as well with the main living area on the second floor. This home has a HERS index of 16 and is registered LEED Platinum with the USGBC.
Ryan Gamma Photography
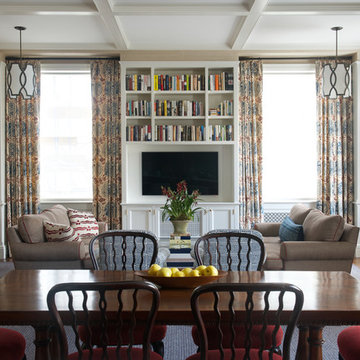
Inspiration for a timeless open concept medium tone wood floor family room library remodel with beige walls and a media wall

 Bravas Boca Raton
Fully integrated Signature Estate featuring Creston controls and Crestron panelized lighting, and Crestron motorized shades and draperies, whole-house audio and video, HVAC, voice and video communication atboth both the front door and gate. Modern, warm, and clean-line design, with total custom details and finishes. The front includes a serene and impressive atrium foyer with two-story floor to ceiling glass walls and multi-level fire/water fountains on either side of the grand bronze aluminum pivot entry door. Elegant extra-large 47'' imported white porcelain tile runs seamlessly to the rear exterior pool deck, and a dark stained oak wood is found on the stairway treads and second floor. The great room has an incredible Neolith onyx wall and see-through linear gas fireplace and is appointed perfectly for views of the zero edge pool and waterway. The center spine stainless steel staircase has a smoked glass railing and wood handrail.
 LaBlonde Development
Steven Thompson

Mid-sized tuscan l-shaped brick floor dedicated laundry room photo in Phoenix with a farmhouse sink, raised-panel cabinets, blue cabinets, quartzite countertops, beige walls and a side-by-side washer/dryer
Mid-sized tuscan l-shaped brick floor dedicated laundry room photo in Phoenix with a farmhouse sink, raised-panel cabinets, blue cabinets, quartzite countertops, beige walls and a side-by-side washer/dryer
 kul grilles
The image presents a charming restored historic cottage located at North Avenue in Westport, Connecticut. This cottage, a remarkable part of the same house showcased previously, stands as a testament to The O'Dell Group's dedication to preserving and honoring architectural heritage while incorporating modern design elements.
Steeped in history and surrounded by natural beauty, the restored cottage exudes a timeless charm that captures the essence of its origins. The careful restoration work carried out by The O'Dell Group showcases a deep appreciation for the cottage's historical significance, while simultaneously infusing it with contemporary touches.
The cottage exterior boasts a traditional design, with its quaint facade adorned with unique architectural details. The restored windows, delicate trimmings, and well-preserved materials all contribute to the cottage's undeniable character and historical authenticity.
Nestled within lush greenery, the cottage evokes a sense of serenity and tranquility. The surrounding landscape enhances the cottage's charm, providing a picturesque backdrop for its enchanting presence.
Inside, the cottage is a blend of old-world charm and modern comforts. The interior spaces have been thoughtfully updated, ensuring a seamless integration of contemporary elements without compromising the cottage's inherent character. The careful selection of furnishings and decor creates a cozy and inviting atmosphere, where tradition and modernity coexist harmoniously.
The restoration of the cottage also encompasses practical elements, such as updated plumbing, electrical systems, and energy-efficient features, ensuring a comfortable and sustainable living environment.
Every corner of the cottage tells a story, preserving the past while embracing the present. The restored historic cottage at North Avenue stands as a testament to The O'Dell Group's expertise in seamlessly blending the old and the new. It is a charming retreat that invites residents and visitors alike to experience the timeless beauty of a bygone era, brought to life through meticulous restoration and thoughtful design.

 Barbara Hafften Interior Design
Photography: Mark Ehlen
Minimalist walk-out dark wood floor home bar photo in Minneapolis with gray walls
Minimalist walk-out dark wood floor home bar photo in Minneapolis with gray walls
 kul grilles

Vision Contracting presents a breathtaking cabin nestled amidst the picturesque landscapes of Muskoka lakes and its surrounding areas. As you step inside, you are greeted by a truly remarkable feature that sets the tone for the entire space—the vaulted ceiling. Crafted entirely from wood, this architectural masterpiece showcases the rustic charm and timeless elegance of natural materials.
The expansive open floor plan seamlessly combines the kitchen and living areas, creating a harmonious and inviting atmosphere. The exposed wooden beams span the width of the room, serving as both structural support and a captivating visual element. The warm, earthy tones of the wood infuse the space with a cozy and welcoming ambiance, making it an ideal retreat from the hustle and bustle of everyday life.
The open concept design allows for seamless interaction and connectivity between the kitchen, dining area, and living space. The vaulted ceiling serves as a unifying element, emphasizing the continuity and flow of the entire cabin. Large windows and glass doors invite abundant natural light to flood the space, accentuating the warmth and natural beauty of the all-wood interior.
The combination of the vaulted ceiling, the open floor plan, and the wood-clad interior creates a truly extraordinary living experience. It harmoniously blends the rustic charm of a traditional cabin with the modern comforts of contemporary design. Vision Contracting's impeccable craftsmanship and attention to detail have resulted in a cabin that epitomizes luxury and comfort, offering an idyllic retreat where nature and architectural brilliance intertwine seamlessly.

72