
Search results for "Registered" in Home Design Ideas
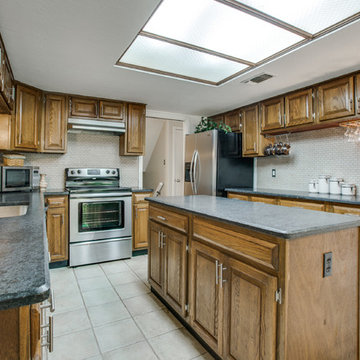
 Julianne Hawkins, Registered Interior Designer
Example of a large trendy u-shaped ceramic tile enclosed kitchen design in Austin with a single-bowl sink, recessed-panel cabinets, medium tone wood cabinets, granite countertops, beige backsplash, mosaic tile backsplash, stainless steel appliances and an island

 Right Arm Construction
Renovation of existing basement space as a completely separate ADU (accessory dwelling unit) registered with the City of Portland. Clients plan to use the new space for short term rentals and potentially a rental on Airbnb.
Kuda Photography
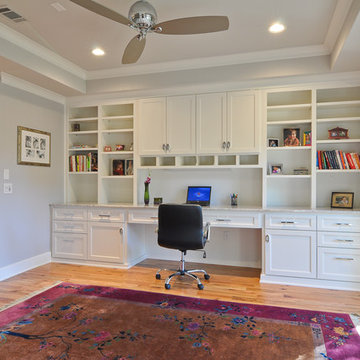
 Cinque Contracting
Photography By: Mario Herrera
Home office - transitional home office idea in Dallas
Home office - transitional home office idea in Dallas
Find the right local pro for your project

 FAB Architecture
Nick Johnson
Example of a huge trendy u-shaped medium tone wood floor eat-in kitchen design in Austin with an undermount sink, flat-panel cabinets, light wood cabinets, marble countertops, paneled appliances and two islands
Example of a huge trendy u-shaped medium tone wood floor eat-in kitchen design in Austin with an undermount sink, flat-panel cabinets, light wood cabinets, marble countertops, paneled appliances and two islands
 HND2 Associates
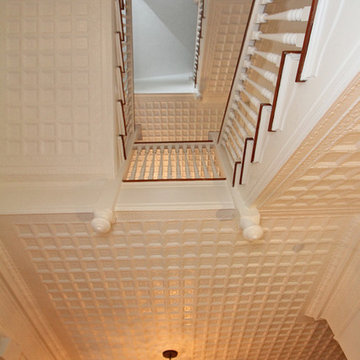
Staircase - mid-sized traditional wooden l-shaped staircase idea in Charleston with wooden risers
 Wood Wise Design & Remodeling
Stuart Jones Photography
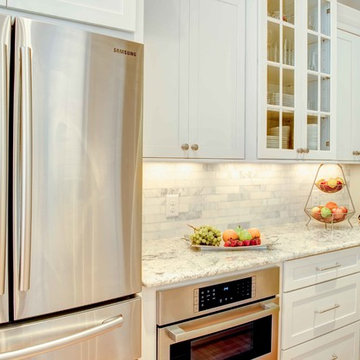
Inspiration for a timeless light wood floor kitchen remodel in Raleigh with an undermount sink, shaker cabinets, white cabinets, granite countertops, white backsplash, stone tile backsplash, stainless steel appliances and an island
Inspiration for a timeless light wood floor kitchen remodel in Raleigh with an undermount sink, shaker cabinets, white cabinets, granite countertops, white backsplash, stone tile backsplash, stainless steel appliances and an island
 HND2 Associates
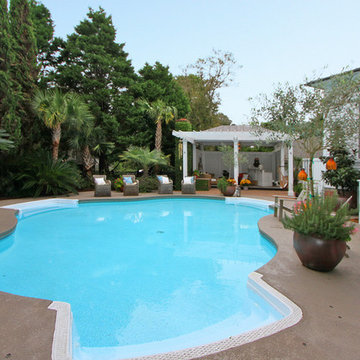
Inspiration for a large timeless backyard concrete and custom-shaped pool remodel in Charleston
 Duke Homes, Inc.
Butler Pantry

Large minimalist u-shaped dark wood floor kitchen pantry photo in Indianapolis with an undermount sink, stainless steel appliances and white countertops
Large minimalist u-shaped dark wood floor kitchen pantry photo in Indianapolis with an undermount sink, stainless steel appliances and white countertops
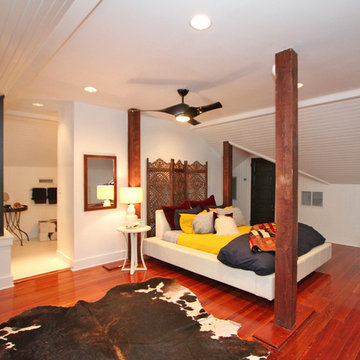 HND2 Associates
Bedroom - mid-sized transitional medium tone wood floor bedroom idea in Charleston with white walls
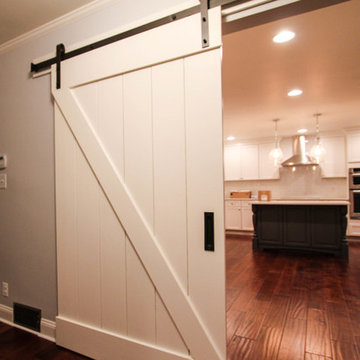
 dRemodeling Design-Build
DuraSupreme Cabinetry
This timeless and classic kitchen informed the main living and lower level renovation with white and grey as the palette, and sophisticated details at every turn.
Stylized shaker cabinetry took the cabinets to a new level with chrome hardware, soft close doors, and modern appliances that make it a dream kitchen for any cook. By knocking down the existing dining room wall, the kitchen expanded graciously and now includes a large seated island treated with furniture-like details in a soft dark grey. The white and grey tones play beautifully off the warm hand scraped wood floor that runs throughout the main level, providing a warmth underfoot. Openings were widened to allow for a more open floor plan and an extra wide barn door adds style to the front entrance. Additional dining was added to the former dining room as a breakfast nook complete with storage bench seating. A wine bar is tucked into a corner next to the living area allowing for easy access when entertaining.
dRemodeling also built in a custom bookshelf/entertainment area as well as a new mantle and tile surround. The upstairs closet was removed to allow for a larger foyer. The lower level features a newly organized laundry room that is wrapped in traditional wainscoting along one wall and the ceiling. New doors, windows, register cover, and light switch covers were installed to give the space a total and complete makeover, down to the smallest detail.
www.dremodeling.com
![OLLINGER-TILGHMAN HOUSE [National Register]](https://st.hzcdn.com/fimgs/36017c640af51e78_6892-w360-h360-b0-p0--.jpg)
 Omega Construction and Design, Inc.
Large victorian white three-story wood gable roof idea with a mixed material roof
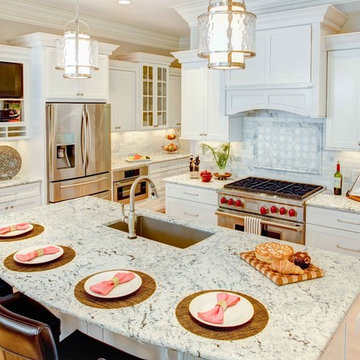 Wood Wise Design & Remodeling
Stuart Jones Photography
Kitchen - traditional light wood floor kitchen idea in Raleigh with an undermount sink, shaker cabinets, white cabinets, granite countertops, white backsplash, stone tile backsplash, stainless steel appliances and an island
Kitchen - traditional light wood floor kitchen idea in Raleigh with an undermount sink, shaker cabinets, white cabinets, granite countertops, white backsplash, stone tile backsplash, stainless steel appliances and an island
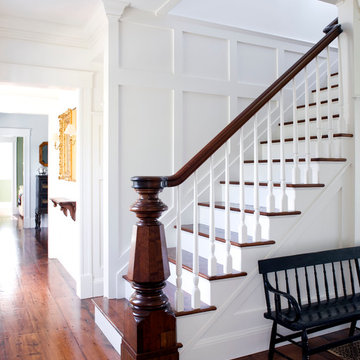
 Colonial Reproductions, Inc.
The antique hard wood flooring and staircase complements the stark white paneled walls of this home. Greg Premru Photography
Large elegant wooden straight staircase photo in Boston with painted risers
Large elegant wooden straight staircase photo in Boston with painted risers

 Homes by Design
Mid-sized elegant enclosed limestone floor home theater photo in Indianapolis with beige walls
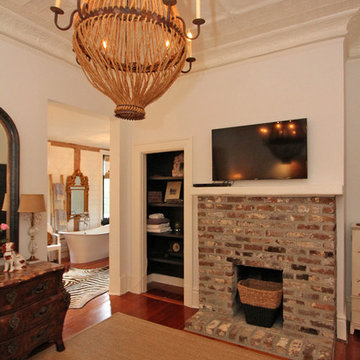 HND2 Associates
Example of a mid-sized transitional medium tone wood floor bedroom design in Charleston with white walls
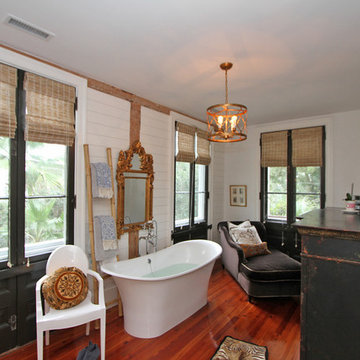 HND2 Associates
Example of a large trendy medium tone wood floor freestanding bathtub design in Charleston with white walls
 Wood Wise Design & Remodeling
Stuart Jones Photography
Example of a classic light wood floor kitchen design in Raleigh with an undermount sink, shaker cabinets, white cabinets, granite countertops, white backsplash, stone tile backsplash, stainless steel appliances and an island
Example of a classic light wood floor kitchen design in Raleigh with an undermount sink, shaker cabinets, white cabinets, granite countertops, white backsplash, stone tile backsplash, stainless steel appliances and an island
 Julianne Hawkins, Registered Interior Designer
sRagnar Fotografi
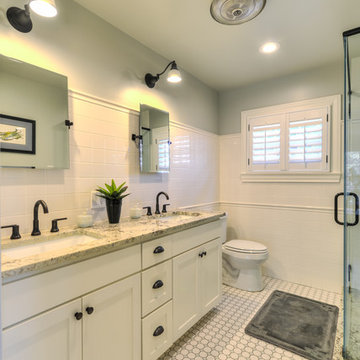
Inspiration for a small timeless master white tile and subway tile ceramic tile corner shower remodel in Austin with shaker cabinets, white cabinets, a two-piece toilet, gray walls, an undermount sink and granite countertops
Inspiration for a small timeless master white tile and subway tile ceramic tile corner shower remodel in Austin with shaker cabinets, white cabinets, a two-piece toilet, gray walls, an undermount sink and granite countertops
 kul grilles
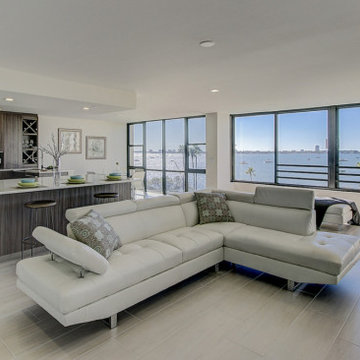
Step into the captivating open living space of this remarkable home, where the boundaries between the living room, dining room, and kitchen seamlessly dissolve, creating a harmonious and inviting atmosphere for both relaxation and entertainment.
The living room, with its plush and comfortable furnishings, serves as the heart of the space. A large, inviting sofa adorned with soft cushions and elegant accents anchors the room, providing a cozy and welcoming spot for family and guests to gather.
The kitchen stands as a stunning showcase of modern design and functionality. The kitchen's open concept allows for seamless interaction with family and guests, fostering a sense of togetherness and effortless entertaining.
The open living space is bathed in natural light, thanks to the strategically placed windows that overlook the surrounding landscape. The soft rays of sunlight filter in, illuminating every corner of the room and accentuating the beautiful architectural elements and carefully curated decor.
The seamless integration of the living room, and kitchen creates a sense of continuity and fluidity, allowing conversations and laughter to flow effortlessly throughout the space. The open layout also provides an ideal setting for hosting gatherings, as guests can easily move between areas, engaging in lively discussions, and enjoying each other's company.
69