
Search results for "Registered" in Home Design Ideas

 John Kraemer & Sons
Builder: John Kraemer & Sons | Architect: TEA2 Architects | Interior Design: Marcia Morine | Photography: Landmark Photography
Bathroom - rustic kids' dark wood floor bathroom idea in Minneapolis with an undermount sink, medium tone wood cabinets, soapstone countertops and white walls
Bathroom - rustic kids' dark wood floor bathroom idea in Minneapolis with an undermount sink, medium tone wood cabinets, soapstone countertops and white walls

 Dianne Davant and Associates
Master Bedroom with Red Bed Frame and custom drapery and bedding.
Bedroom - traditional master light wood floor bedroom idea in Charlotte
Bedroom - traditional master light wood floor bedroom idea in Charlotte

 Kimberley Bryan
Photo: Kimberley Bryan © 2016 Houzz
This is an example of a large farmhouse white and partial sun two-story and backyard wood and gravel landscaping in Seattle.
This is an example of a large farmhouse white and partial sun two-story and backyard wood and gravel landscaping in Seattle.
Find the right local pro for your project

 JAMES DIXON ARCHITECT PC
Inspiration for a timeless brown floor and medium tone wood floor dining room remodel in Portland with white walls
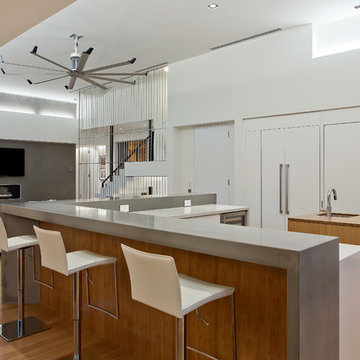
 Isla Homes
This home is constructed in the world famous neighborhood of Lido Shores in Sarasota, Fl. The home features a flipped layout with a front court pool and a rear loading garage. The floor plan is flipped as well with the main living area on the second floor. This home has a HERS index of 16 and is registered LEED Platinum with the USGBC.
Ryan Gamma Photography
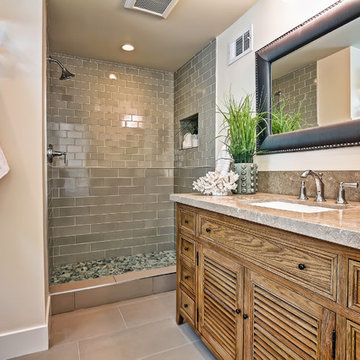


 Sanctuaries Interior Design
Pam Singleton | Image Photography

Inspiration for a large mediterranean brick floor and multicolored floor wine cellar remodel in Phoenix with storage racks
Inspiration for a large mediterranean brick floor and multicolored floor wine cellar remodel in Phoenix with storage racks
 Pacific Coast Custom Design
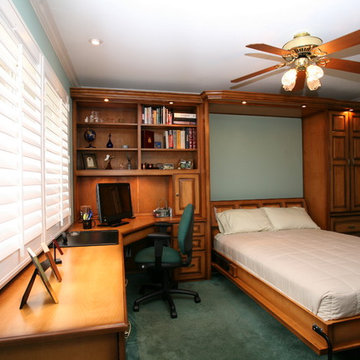
Stunning wallbed home office. Shown in golden 2 tone finish. Gorgeous real maple custom cabinets turned this room in to a multi-functional fantastic space.
 HND2 Associates
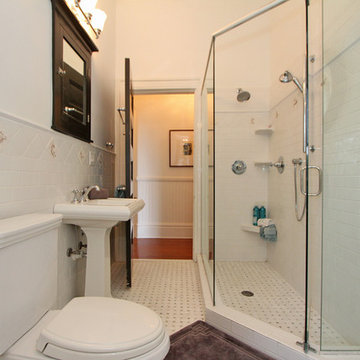
Corner shower - large contemporary white tile and ceramic tile ceramic tile corner shower idea in Charleston with gray cabinets, a two-piece toilet, a pedestal sink and white walls
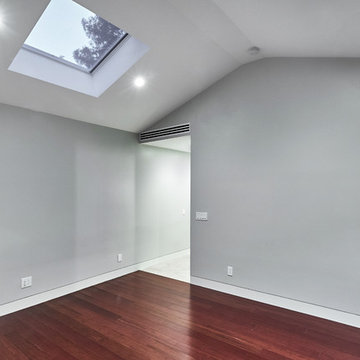
 Lean Lens Architects
Inspiration for a large contemporary master dark wood floor and brown floor bedroom remodel in San Francisco with gray walls and no fireplace
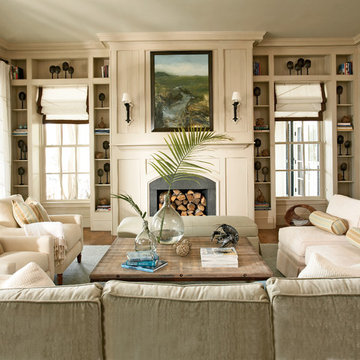
 Our Town Plans
Courtesy Coastal Living, a division of Time Inc. Lifestyle Group, photograph by Jean Allsopp. Coastal Living is a registered trademark and used with permission.
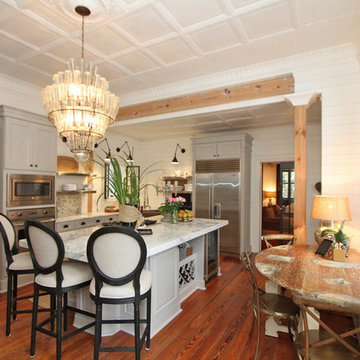 HND2 Associates
Eat-in kitchen - large traditional l-shaped medium tone wood floor eat-in kitchen idea in Charleston with a farmhouse sink, raised-panel cabinets, gray cabinets, marble countertops, white backsplash and an island
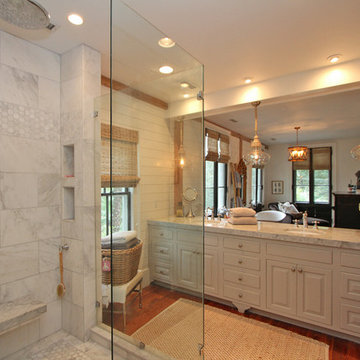 HND2 Associates
Large trendy master white tile and subway tile medium tone wood floor freestanding bathtub photo in Charleston with white walls, raised-panel cabinets, gray cabinets, an undermount sink and marble countertops
 Hollester Interiors
Nat Rea Photography
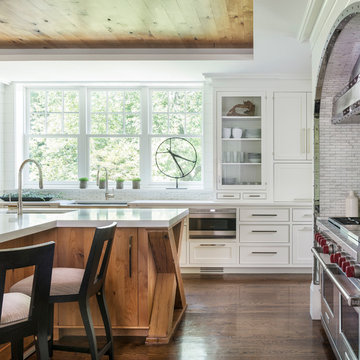
Kitchen - transitional dark wood floor kitchen idea in New York with an undermount sink, glass-front cabinets, white cabinets, white backsplash, stainless steel appliances and an island
Kitchen - transitional dark wood floor kitchen idea in New York with an undermount sink, glass-front cabinets, white cabinets, white backsplash, stainless steel appliances and an island
 Artisan of Seagrove

“Courtesy Coastal Living, a division of Time Inc. Lifestyle Group, photograph by Tria Giovan and Jean Allsopp. COASTAL LIVING is a registered trademark of Time Inc. Lifestyle Group and is used with permission.”
 HND2 Associates
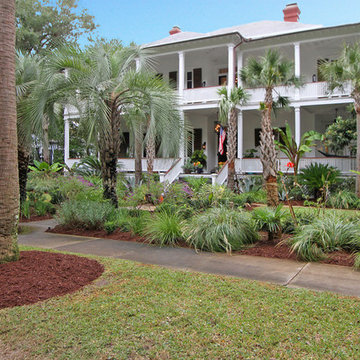
Inspiration for a large timeless white two-story concrete fiberboard house exterior remodel in Charleston with a hip roof and a shingle roof
 Maloney Fine Building, Inc.
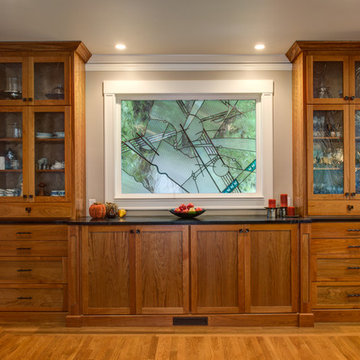
Large arts and crafts medium tone wood floor kitchen/dining room combo photo in San Francisco with gray walls and no fireplace

 Right Arm Construction
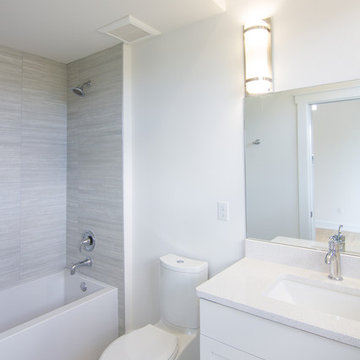
Renovation of existing basement space as a completely separate ADU (accessory dwelling unit) registered with the City of Portland. Clients plan to use the new space for short term rentals and potentially a rental on Airbnb.
Kuda Photography
 Isla Homes
Our latest project, Fish Camp, on Longboat Key, FL. This home was designed around tight zoning restrictions while meeting the FEMA V-zone requirement. It is registered with LEED and is expected to be Platinum certified. It is rated EnergyStar v. 3.1 with a HERS index of 50. The design is a modern take on the Key West vernacular so as to keep with the neighboring historic homes in the area. Ryan Gamma Photography
73