
Search results for "Registered" in Home Design Ideas
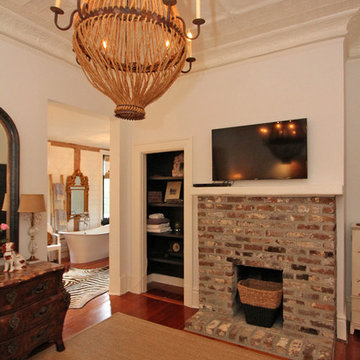
 HND2 Associates
Example of a mid-sized transitional medium tone wood floor bedroom design in Charleston with white walls
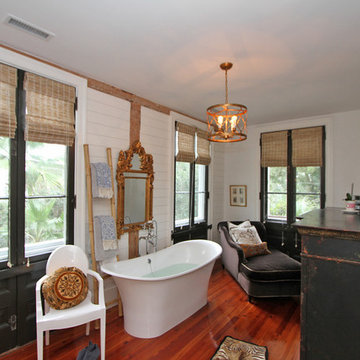 HND2 Associates
Example of a large trendy medium tone wood floor freestanding bathtub design in Charleston with white walls
 Wood Wise Design & Remodeling
Stuart Jones Photography
Example of a classic light wood floor kitchen design in Raleigh with an undermount sink, shaker cabinets, white cabinets, granite countertops, white backsplash, stone tile backsplash, stainless steel appliances and an island
Example of a classic light wood floor kitchen design in Raleigh with an undermount sink, shaker cabinets, white cabinets, granite countertops, white backsplash, stone tile backsplash, stainless steel appliances and an island
Find the right local pro for your project
 Julianne Hawkins, Registered Interior Designer
sRagnar Fotografi
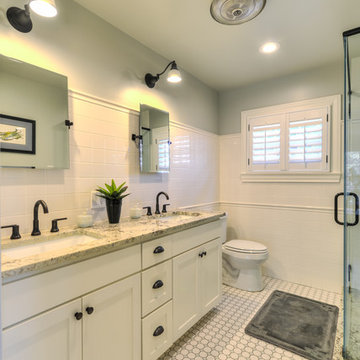
Inspiration for a small timeless master white tile and subway tile ceramic tile corner shower remodel in Austin with shaker cabinets, white cabinets, a two-piece toilet, gray walls, an undermount sink and granite countertops
Inspiration for a small timeless master white tile and subway tile ceramic tile corner shower remodel in Austin with shaker cabinets, white cabinets, a two-piece toilet, gray walls, an undermount sink and granite countertops
 kul grilles
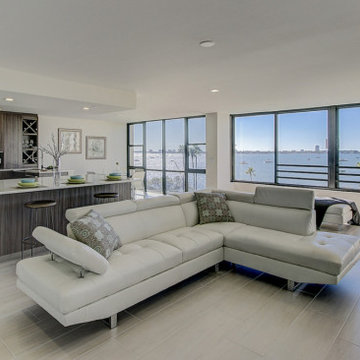
Step into the captivating open living space of this remarkable home, where the boundaries between the living room, dining room, and kitchen seamlessly dissolve, creating a harmonious and inviting atmosphere for both relaxation and entertainment.
The living room, with its plush and comfortable furnishings, serves as the heart of the space. A large, inviting sofa adorned with soft cushions and elegant accents anchors the room, providing a cozy and welcoming spot for family and guests to gather.
The kitchen stands as a stunning showcase of modern design and functionality. The kitchen's open concept allows for seamless interaction with family and guests, fostering a sense of togetherness and effortless entertaining.
The open living space is bathed in natural light, thanks to the strategically placed windows that overlook the surrounding landscape. The soft rays of sunlight filter in, illuminating every corner of the room and accentuating the beautiful architectural elements and carefully curated decor.
The seamless integration of the living room, and kitchen creates a sense of continuity and fluidity, allowing conversations and laughter to flow effortlessly throughout the space. The open layout also provides an ideal setting for hosting gatherings, as guests can easily move between areas, engaging in lively discussions, and enjoying each other's company.
 Our Town Plans
Courtesy Coastal Living, a division of the Time Inc. Lifestyle Group, photography by Tria Giovan. Coastal Living is a registered trademark of Time Inc. and is used with permission.
 Our Town Plans
Courtesy Coastal Living, a division of the Time Inc. Lifestyle Group, photography by Tria Giovan. Coastal Living is a registered trademark of Time Inc. and is used with permission.

 Blackband Design
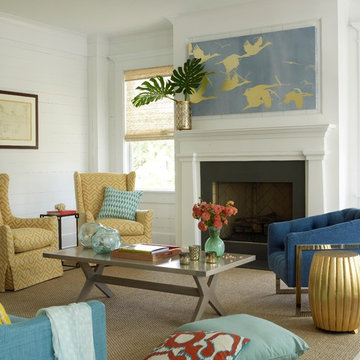
Elegant yet comfortable living room, with pops of color and hints of the ocean, in this Newport Coast home.
Renovation and Interior Design:
Blackband Design. Phone: 949.872.2234

 WatchCity Kitchens LLC
By taking down a wall to the living room and converting the back hallway to a pantry inclusive of the kitchen space, we created a gathering-friendly more functional space for this family that loves to entertain. Auburn stained quarter sawn oak cabinets by Executive Cabinetry, quartz counters by Q by MSI.
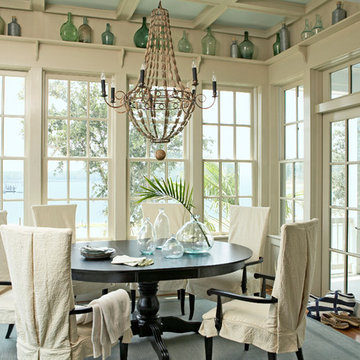 Our Town Plans
Courtesy Coastal Living, a division of Time Inc. Lifestyle Group, photograph by Jean Allsopp. Coastal Living is a registered trademark and used with permission.
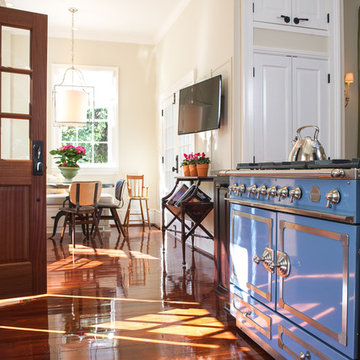
 Foley & Stinnette Interior Design
Rick McKee
Eat-in kitchen - mid-sized traditional l-shaped medium tone wood floor eat-in kitchen idea with a farmhouse sink, recessed-panel cabinets, granite countertops and an island
Eat-in kitchen - mid-sized traditional l-shaped medium tone wood floor eat-in kitchen idea with a farmhouse sink, recessed-panel cabinets, granite countertops and an island
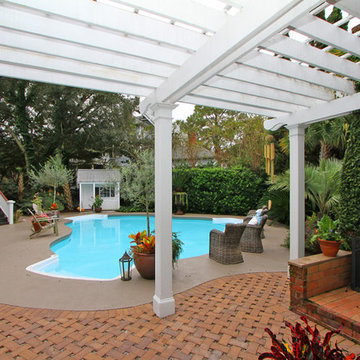 HND2 Associates
Example of a large classic backyard freeform and brick patio design in Charleston with a pergola

 Divco Custom Homes
Inspiration for a contemporary freestanding desk laminate floor and gray floor home office remodel in Miami with white walls and no fireplace
 kul grilles
Brista Homes is a reputable development and construction company renowned for their expertise in creating exquisite custom-built homes and remodels in the picturesque Bradenton-Sarasota area. With a strong focus on craftsmanship, innovation, and attention to detail, Brista Homes has become synonymous with exceptional quality and stunning architectural design.
One of the defining features of Brista Homes is their commitment to spacious open designs that seamlessly blend indoor and outdoor living. Their homes are thoughtfully designed to capture the essence of the surrounding natural beauty, making use of large expanses of glass to maximize the breathtaking foliage and mesmerizing water views that Sarasota, Florida has to offer.
These carefully curated designs allow residents to embrace the captivating landscapes from the comfort of their own homes. The strategic placement of windows and glass doors not only fills the interiors with an abundance of natural light but also creates a harmonious connection with the outdoors, blurring the boundaries between inside and outside spaces.
Step into a Brista Home, and you'll instantly be greeted by an atmosphere that exudes a sense of openness, airiness, and relaxation. The spacious interiors are characterized by their breezy and bright ambiance, evoking a perpetual feeling of being on a blissful Florida vacation. The integration of expansive windows and glass elements not only provides stunning panoramic views but also invites refreshing breezes to permeate the living spaces, enhancing the overall sense of tranquility and comfort.
Every aspect of a Brista Home is meticulously designed to elevate the homeowner's experience. From the carefully chosen materials and finishes to the strategic layout and flow of each room, no detail is overlooked. The homes boast a seamless fusion of contemporary aesthetics and timeless elegance, creating a captivating and inviting atmosphere for residents and their guests.
Whether it's the seamless transition from indoor to outdoor living, the abundance of natural light, or the captivating views, Brista Homes has mastered the art of creating residences that embody the true essence of Florida living. With their spacious open designs, breezy interiors, and the allure of beautiful foliage and water views, Brista Homes offers a lifestyle that is both luxurious and harmoniously connected to its surroundings.
![OLLINGER-TILGHMAN HOUSE [National Register]](https://st.hzcdn.com/fimgs/f8f1f7420af51e8b_6892-w360-h360-b0-p0--.jpg)
 Omega Construction and Design, Inc.
Example of a large ornate white three-story wood gable roof design in Miami with a mixed material roof
![OLLINGER-TILGHMAN HOUSE [National Register]](https://st.hzcdn.com/fimgs/be61d0ff0af51e7f_6892-w360-h360-b0-p0--.jpg) Omega Construction and Design, Inc.
Omega Construction and Design, Inc.Large ornate white three-story wood gable roof photo in Miami with a mixed material roof
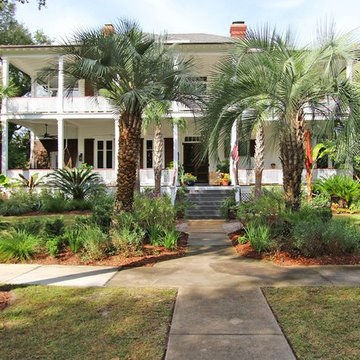 HND2 Associates
Large island style white two-story concrete fiberboard exterior home photo in Charleston with a hip roof
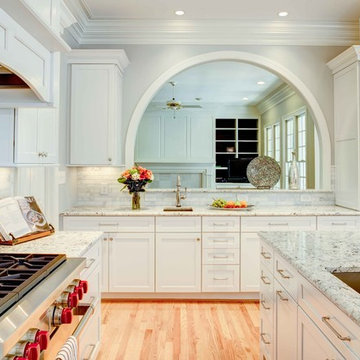 Wood Wise Design & Remodeling
Stuart Jones Photography
Elegant light wood floor kitchen photo in Raleigh with an undermount sink, shaker cabinets, white cabinets, granite countertops, white backsplash, stone tile backsplash, stainless steel appliances and an island
Elegant light wood floor kitchen photo in Raleigh with an undermount sink, shaker cabinets, white cabinets, granite countertops, white backsplash, stone tile backsplash, stainless steel appliances and an island

 Pazera Cabinetry
Photo by Tony Lopez / East End Film & Digital
Inspiration for a mid-sized transitional formal and enclosed light wood floor and beige floor living room remodel in New York with white walls, no fireplace and no tv
Inspiration for a mid-sized transitional formal and enclosed light wood floor and beige floor living room remodel in New York with white walls, no fireplace and no tv
70