
Search results for "Registered" in Home Design Ideas

 Artisan of Seagrove
“Courtesy Coastal Living, a division of Time Inc. Lifestyle Group, photograph by Tria Giovan and Jean Allsopp. COASTAL LIVING is a registered trademark of Time Inc. Lifestyle Group and is used with permission.”

 Creative Noodle
Creative Noodle
Inspiration for a mid-sized mid-century modern guest carpeted bedroom remodel in Orange County with purple walls
Inspiration for a mid-sized mid-century modern guest carpeted bedroom remodel in Orange County with purple walls
 Artisan of Seagrove
“Courtesy Coastal Living, a division of Time Inc. Lifestyle Group, photograph by Tria Giovan and Jean Allsopp. COASTAL LIVING is a registered trademark of Time Inc. Lifestyle Group and is used with permission.”
Find the right local pro for your project
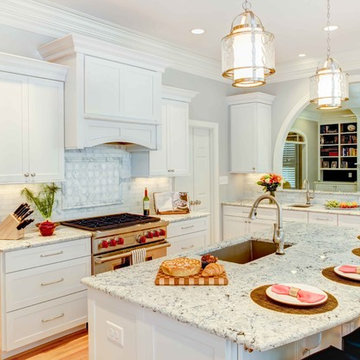
 Wood Wise Design & Remodeling
Stuart Jones Photography
Inspiration for a timeless light wood floor kitchen remodel in Raleigh with an undermount sink, shaker cabinets, white cabinets, granite countertops, white backsplash, stone tile backsplash, stainless steel appliances and an island
Inspiration for a timeless light wood floor kitchen remodel in Raleigh with an undermount sink, shaker cabinets, white cabinets, granite countertops, white backsplash, stone tile backsplash, stainless steel appliances and an island
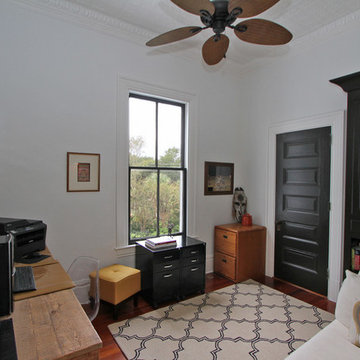
 HND2 Associates
Example of a mid-sized trendy freestanding desk medium tone wood floor study room design in Charleston with white walls
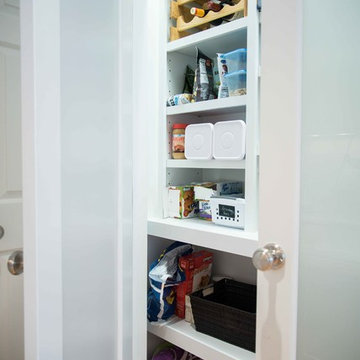 Wood Wise Design & Remodeling
Stuart Jones Photography
Inspiration for a timeless light wood floor kitchen remodel in Raleigh with an undermount sink, shaker cabinets, white cabinets, granite countertops, white backsplash, stone tile backsplash, stainless steel appliances and an island
Inspiration for a timeless light wood floor kitchen remodel in Raleigh with an undermount sink, shaker cabinets, white cabinets, granite countertops, white backsplash, stone tile backsplash, stainless steel appliances and an island
 kul grilles
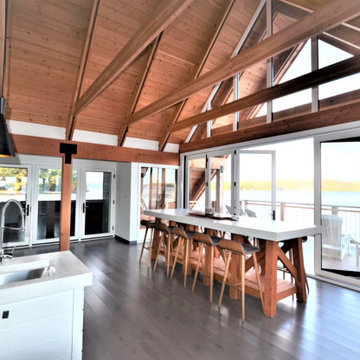
Within the cabin's open floor plan, the kitchen and living areas harmoniously merge, creating an inviting and seamless atmosphere. The exposed wooden beams gracefully span the width of the room, serving not only as structural support but also as captivating visual elements. The wood's warm and earthy tones permeate the space, enveloping it with a cozy and welcoming ambiance, providing an ideal retreat from the bustling demands of daily life.
Designed with an open concept, this cabin facilitates effortless interaction and connectivity among the kitchen, dining area, and living space. The vaulted ceiling acts as a unifying element, emphasizing the continuity and fluidity throughout the entire cabin. Abundant natural light streams through the expansive windows and glass doors, accentuating the warmth and innate beauty of the all-wood interior.
The harmonious fusion of the vaulted ceiling, open floor plan, and wood-clad interior culminates in an extraordinary living experience. Seamlessly blending the rustic charm of a traditional cabin with the modern comforts of contemporary design, this space embodies luxury and comfort in perfect harmony. Vision Contracting's impeccable craftsmanship and unwavering attention to detail have birthed a cabin that epitomizes the epitome of opulence and tranquility—an idyllic retreat where the wonders of nature intertwine seamlessly with architectural brilliance.
 StyleHaus Design
Tatiana Moreira
StyleHaus Design
Photo by: Emilio Collavino

Inspiration for a mid-sized modern guest ceramic tile bedroom remodel in Miami with white walls and no fireplace
Inspiration for a mid-sized modern guest ceramic tile bedroom remodel in Miami with white walls and no fireplace
 Bella Vista Company
Shoot2Sell

Example of a mid-sized transitional master medium tone wood floor bedroom design in Dallas with gray walls and no fireplace
Example of a mid-sized transitional master medium tone wood floor bedroom design in Dallas with gray walls and no fireplace
 Rock Paper Hammer
Construction by Deep Creek Builders,
Photography by Sara Rounsavall

Example of a mid-sized transitional l-shaped medium tone wood floor eat-in kitchen design in Louisville with an undermount sink, shaker cabinets, white cabinets, concrete countertops, gray backsplash, ceramic backsplash, stainless steel appliances and an island
Example of a mid-sized transitional l-shaped medium tone wood floor eat-in kitchen design in Louisville with an undermount sink, shaker cabinets, white cabinets, concrete countertops, gray backsplash, ceramic backsplash, stainless steel appliances and an island

Example of a transitional galley medium tone wood floor and brown floor seated home bar design in Philadelphia with flat-panel cabinets, wood countertops, multicolored backsplash, brick backsplash and brown countertops
 HND2 Associates
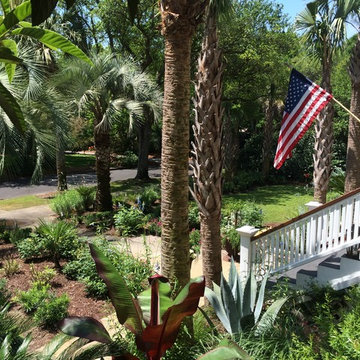
Large tropical white two-story concrete fiberboard exterior home idea in Charleston with a hip roof

 MAWCHICAGO1 LLC
Transitional multicolored tile mosaic tile floor and multicolored floor drop-in bathtub photo in Chicago with shaker cabinets, dark wood cabinets, blue walls, an undermount sink, a hinged shower door and gray countertops

 Isla Homes
This home is constructed in the world famous neighborhood of Lido Shores in Sarasota, Fl. The home features a flipped layout with a front court pool and a rear loading garage. The floor plan is flipped as well with the main living area on the second floor. This home has a HERS index of 16 and is registered LEED Platinum with the USGBC.
Ryan Gamma Photography

 Marjori Peter
Mid-sized galley linoleum floor and multicolored floor kitchen pantry photo with black cabinets, quartz countertops, stainless steel appliances, no island and white countertops
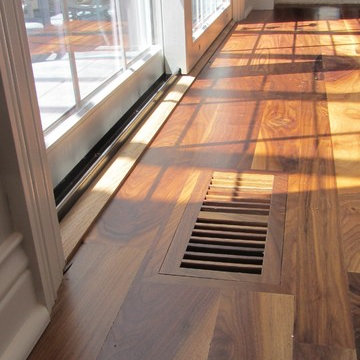
 Hawks Hollow Builders
Gary Yonkers Photography
Inspiration for a timeless dark wood floor kitchen/dining room combo remodel in Grand Rapids
Inspiration for a timeless dark wood floor kitchen/dining room combo remodel in Grand Rapids
 HND2 Associates
Large trendy ceramic tile corner bathtub photo in Charleston with recessed-panel cabinets, gray cabinets, a two-piece toilet and a pedestal sink
 HND2 Associates
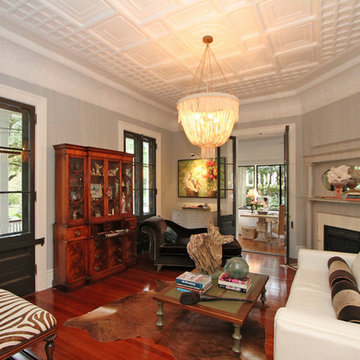
Inspiration for a mid-sized transitional formal and enclosed medium tone wood floor living room remodel in Charleston with gray walls and a standard fireplace
 HND2 Associates
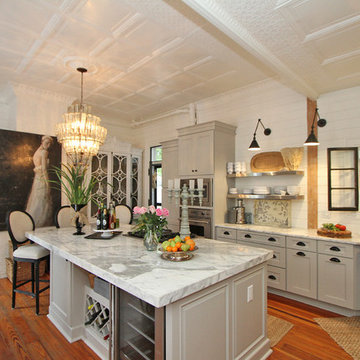
Large elegant l-shaped medium tone wood floor eat-in kitchen photo in Charleston with a farmhouse sink, raised-panel cabinets, gray cabinets, marble countertops, white backsplash and an island
 Julianne Hawkins, Registered Interior Designer
sRagnar Fotografi
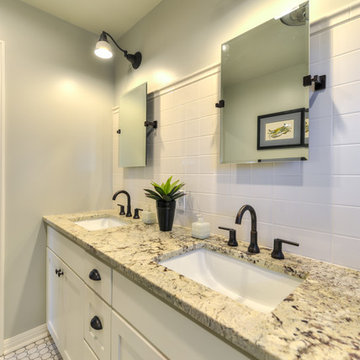
Inspiration for a small timeless master white tile and subway tile ceramic tile corner shower remodel in Austin with shaker cabinets, white cabinets, a two-piece toilet, gray walls, an undermount sink and granite countertops
Inspiration for a small timeless master white tile and subway tile ceramic tile corner shower remodel in Austin with shaker cabinets, white cabinets, a two-piece toilet, gray walls, an undermount sink and granite countertops
71