
Search results for "Registering" in Home Design Ideas
 Foley & Stinnette Interior Design
Rick McKee
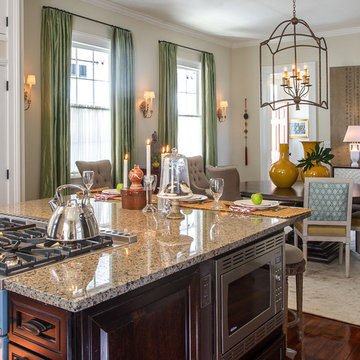
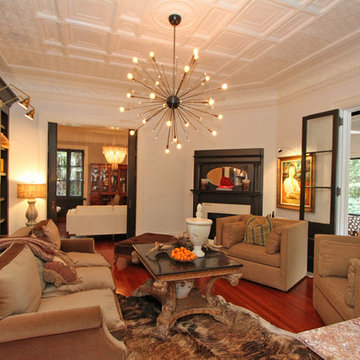
Inspiration for a mid-sized timeless medium tone wood floor kitchen/dining room combo remodel in Other with a standard fireplace and beige walls
Inspiration for a mid-sized timeless medium tone wood floor kitchen/dining room combo remodel in Other with a standard fireplace and beige walls


Find the right local pro for your project
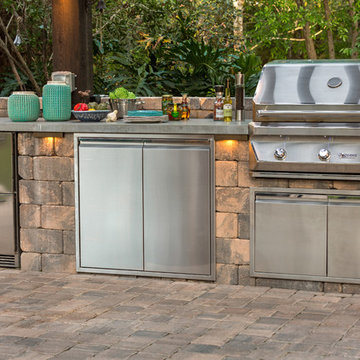
 kul grilles
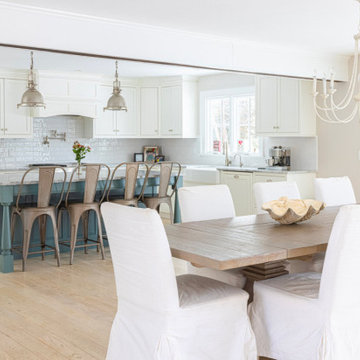
The image showcases a captivating dining room within the same house located at Hedgerow Lane in Westport, Connecticut. This particular room represents another exquisite space created by The O'Dell Group, the renowned Design-Build collaborative known for their expertise in residential construction.
The dining room is a refined haven where elegance and warmth effortlessly intertwine. Bathed in natural light streaming through large windows, the room exudes an inviting and serene atmosphere. The meticulously chosen furnishings and thoughtfully curated decor create a harmonious blend of sophistication and comfort.
The centerpiece of the dining room is a stunning dining table, serving as a focal point that anchors the space. Crafted with exquisite craftsmanship, the table showcases a timeless design that embraces both functionality and aesthetic appeal. It is complemented by a set of carefully selected chairs, offering comfort and style for memorable dining experiences.
The attention to detail is evident in every aspect of the room's design. From the lighting fixtures that cast a soft, warm glow, to the artistic elements adorning the walls, each element contributes to the overall ambiance. The colors and textures chosen for the walls and flooring further enhance the sense of refined elegance.
The dining room seamlessly connects with the surrounding areas, creating a fluidity of space. Its open layout allows for easy interaction and conversation, making it an ideal setting for intimate gatherings and shared meals. The room's proximity to the outdoor living area, as seen in the previous image, provides a seamless transition for indoor-outdoor entertaining.
Overall, the dining room at Hedgerow Lane is a testament to The O'Dell Group's commitment to creating spaces that harmoniously blend functionality, style, and comfort. It is a space that invites guests to indulge in culinary delights while fostering a sense of togetherness and refined living.
 HND2 Associates
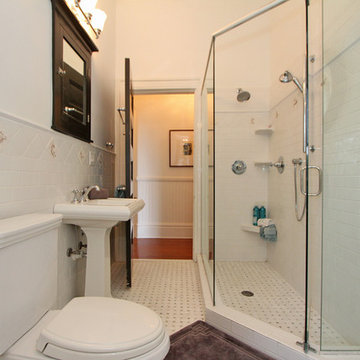
Corner shower - large contemporary white tile and ceramic tile ceramic tile corner shower idea in Charleston with gray cabinets, a two-piece toilet, a pedestal sink and white walls
 Wood Wise Design & Remodeling
Stuart Jones Photography
Inspiration for a timeless light wood floor kitchen remodel in Raleigh with an undermount sink, shaker cabinets, white cabinets, granite countertops, white backsplash, stone tile backsplash, stainless steel appliances and an island
Inspiration for a timeless light wood floor kitchen remodel in Raleigh with an undermount sink, shaker cabinets, white cabinets, granite countertops, white backsplash, stone tile backsplash, stainless steel appliances and an island
 Darcy Bean Custom Construction Inc.
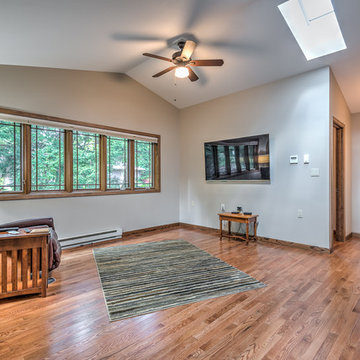
Flat planes, lots of windows and an intergration with nature is why this home encapsulates Mid-century modern. Buras Photography
Family room - large 1960s open concept medium tone wood floor family room idea in Chicago with beige walls, no fireplace and a wall-mounted tv
Family room - large 1960s open concept medium tone wood floor family room idea in Chicago with beige walls, no fireplace and a wall-mounted tv
 Design Matters
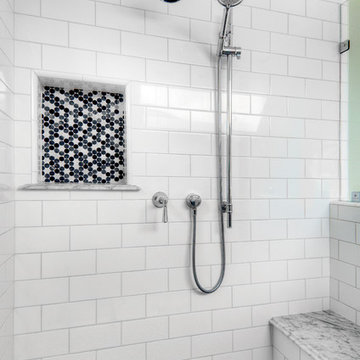
This master bathroom renovation included beautiful smoky gray cabinetry with an iced sheen finish, marble counter tops, porcelain tile accented with black, gray and white, mosaics. We used glossy subway tile in the master shower and included two niches! Both used the marble as a base shelf with a decorative edge, and the black, white and gray mosaic tile... We added a "peek a boo" niche in the angled half wall. A design technique I use frequently to capture additional space for shampoos and soaps!.....
John Valenti Photography
 HND2 Associates
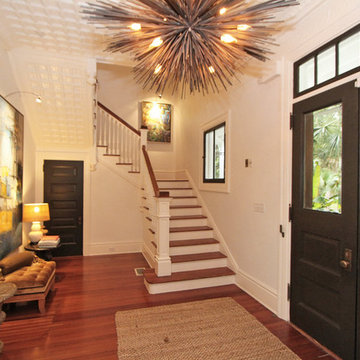
Inspiration for a mid-sized timeless wooden l-shaped staircase remodel in Charleston with wooden risers
 kul grilles
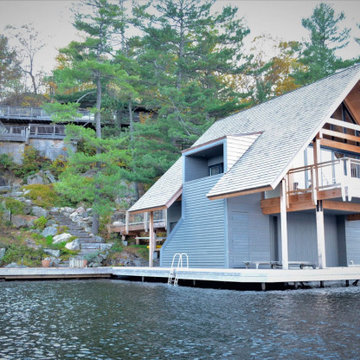
Here we are presented with a breathtaking view of a boat house nestled in the enchanting setting of Muskoka, Ontario, Canada. The boat house is a testament to the exquisite craftsmanship of Vision Contracting, a renowned company specializing in outdoor renovations and landscaping.
As the gaze extends beyond the boat house, nature's splendor unfolds. A crystal-clear lake stretches out, framed by a verdant landscape of lush greenery. The tranquil waters mirror the surrounding trees and foliage, casting a serene atmosphere upon the scene.
This extraordinary build harmoniously combines the wonders of nature with the skillful touch of builders like Vision Contracting. It radiates a sense of peace and tranquility, inviting viewers to envision themselves immersed in the idyllic ambiance of this outdoor sanctuary.
A unique feature of the boat house is its loft area and second-floor outdoor patio/balcony, affording visitors an unparalleled view of the lake. A beautifully crafted rocky path leads from the water's edge up to the cabin, nestled atop a gentle hill. This path, with its natural charm, adds a touch of rustic allure.
 kul grilles

Brista Homes is a reputable development and construction company renowned for their expertise in creating exquisite custom-built homes and remodels in the picturesque Bradenton-Sarasota area. With a strong focus on craftsmanship, innovation, and attention to detail, Brista Homes has become synonymous with exceptional quality and stunning architectural design.
One of the defining features of Brista Homes is their commitment to spacious open designs that seamlessly blend indoor and outdoor living. Their homes are thoughtfully designed to capture the essence of the surrounding natural beauty, making use of large expanses of glass to maximize the breathtaking foliage and mesmerizing water views that Sarasota, Florida has to offer.
These carefully curated designs allow residents to embrace the captivating landscapes from the comfort of their own homes. The strategic placement of windows and glass doors not only fills the interiors with an abundance of natural light but also creates a harmonious connection with the outdoors, blurring the boundaries between inside and outside spaces.
Step into a Brista Home, and you'll instantly be greeted by an atmosphere that exudes a sense of openness, airiness, and relaxation. The spacious interiors are characterized by their breezy and bright ambiance, evoking a perpetual feeling of being on a blissful Florida vacation. The integration of expansive windows and glass elements not only provides stunning panoramic views but also invites refreshing breezes to permeate the living spaces, enhancing the overall sense of tranquility and comfort.
Every aspect of a Brista Home is meticulously designed to elevate the homeowner's experience. From the carefully chosen materials and finishes to the strategic layout and flow of each room, no detail is overlooked. The homes boast a seamless fusion of contemporary aesthetics and timeless elegance, creating a captivating and inviting atmosphere for residents and their guests.
Whether it's the seamless transition from indoor to outdoor living, the abundance of natural light, or the captivating views, Brista Homes has mastered the art of creating residences that embody the true essence of Florida living. With their spacious open designs, breezy interiors, and the allure of beautiful foliage and water views, Brista Homes offers a lifestyle that is both luxurious and harmoniously connected to its surroundings.

 HND2 Associates
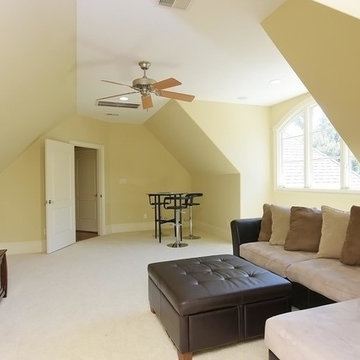
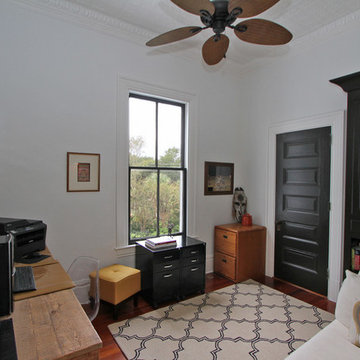
Example of a mid-sized trendy freestanding desk medium tone wood floor study room design in Charleston with white walls
60