
Search results for "Registering" in Home Design Ideas
 Design Matters
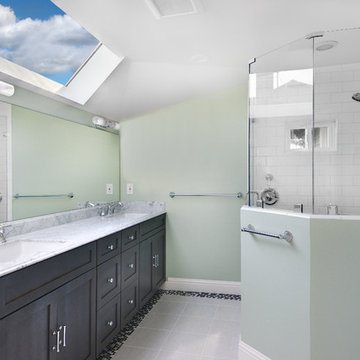
This master bathroom renovation included beautiful smoky gray cabinetry with an iced sheen finish, marble counter tops, porcelain tile accented with black, gray and white, mosaics. We used glossy subway tile in the master shower and included two niches! Both used the marble as a base shelf with a decorative edge, and the black, white and gray mosaic tile... We added a "peek a boo" niche in the angled half wall. A design technique I use frequently to capture additional space for shampoos and soaps!.....
John Valenti Photography

 HND2 Associates
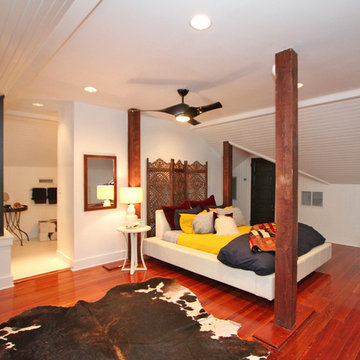
Bedroom - mid-sized transitional medium tone wood floor bedroom idea in Charleston with white walls
Find the right local pro for your project

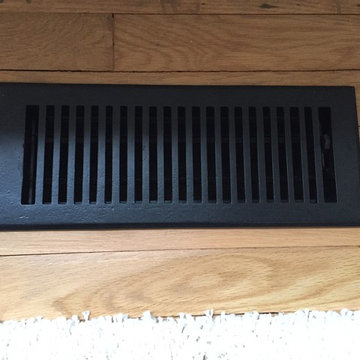
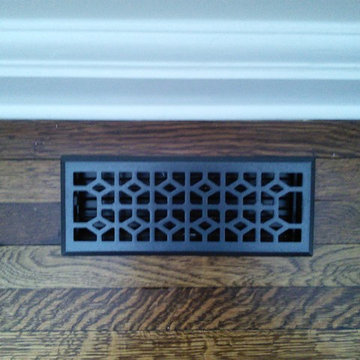

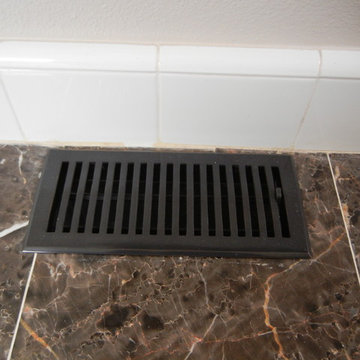
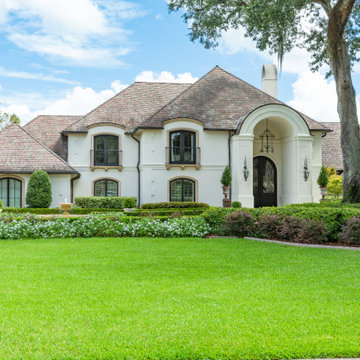

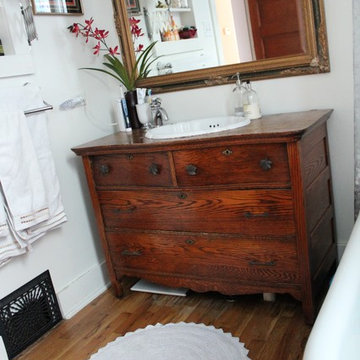
 Claire Louise Design. LLC
Claire Frieling
Inspiration for a contemporary claw-foot bathtub remodel in Chicago
Inspiration for a contemporary claw-foot bathtub remodel in Chicago
 Wood Wise Design & Remodeling
Stuart Jones Photography
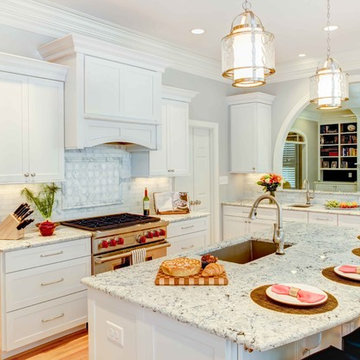
Inspiration for a timeless light wood floor kitchen remodel in Raleigh with an undermount sink, shaker cabinets, white cabinets, granite countertops, white backsplash, stone tile backsplash, stainless steel appliances and an island
Inspiration for a timeless light wood floor kitchen remodel in Raleigh with an undermount sink, shaker cabinets, white cabinets, granite countertops, white backsplash, stone tile backsplash, stainless steel appliances and an island
 Wood Wise Design & Remodeling
Stuart Jones Photography
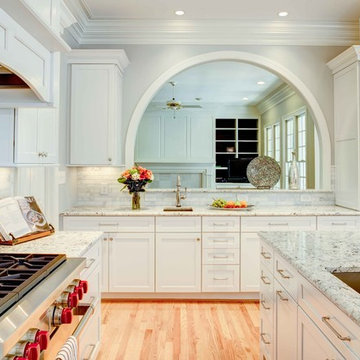
Elegant light wood floor kitchen photo in Raleigh with an undermount sink, shaker cabinets, white cabinets, granite countertops, white backsplash, stone tile backsplash, stainless steel appliances and an island
Elegant light wood floor kitchen photo in Raleigh with an undermount sink, shaker cabinets, white cabinets, granite countertops, white backsplash, stone tile backsplash, stainless steel appliances and an island
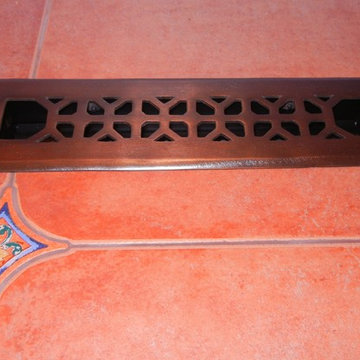
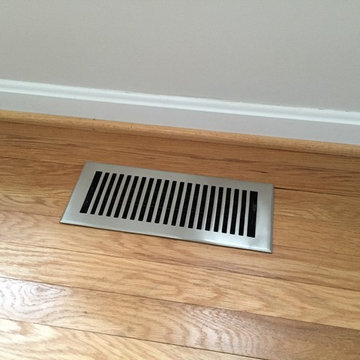
 kul grilles

Vision Contracting presents a breathtaking cabin nestled amidst the picturesque landscapes of Muskoka lakes and its surrounding areas. As you step inside, you are greeted by a truly remarkable feature that sets the tone for the entire space—the vaulted ceiling. Crafted entirely from wood, this architectural masterpiece showcases the rustic charm and timeless elegance of natural materials.
The expansive open floor plan seamlessly combines the kitchen and living areas, creating a harmonious and inviting atmosphere. The exposed wooden beams span the width of the room, serving as both structural support and a captivating visual element. The warm, earthy tones of the wood infuse the space with a cozy and welcoming ambiance, making it an ideal retreat from the hustle and bustle of everyday life.
The open concept design allows for seamless interaction and connectivity between the kitchen, dining area, and living space. The vaulted ceiling serves as a unifying element, emphasizing the continuity and flow of the entire cabin. Large windows and glass doors invite abundant natural light to flood the space, accentuating the warmth and natural beauty of the all-wood interior.
The combination of the vaulted ceiling, the open floor plan, and the wood-clad interior creates a truly extraordinary living experience. It harmoniously blends the rustic charm of a traditional cabin with the modern comforts of contemporary design. Vision Contracting's impeccable craftsmanship and attention to detail have resulted in a cabin that epitomizes luxury and comfort, offering an idyllic retreat where nature and architectural brilliance intertwine seamlessly.
 kul grilles
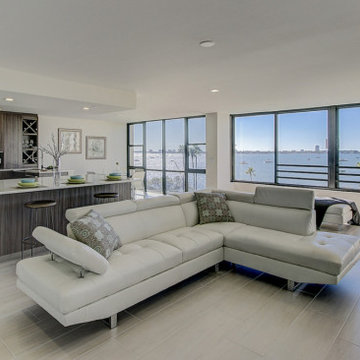
Step into the captivating open living space of this remarkable home, where the boundaries between the living room, dining room, and kitchen seamlessly dissolve, creating a harmonious and inviting atmosphere for both relaxation and entertainment.
The living room, with its plush and comfortable furnishings, serves as the heart of the space. A large, inviting sofa adorned with soft cushions and elegant accents anchors the room, providing a cozy and welcoming spot for family and guests to gather.
The kitchen stands as a stunning showcase of modern design and functionality. The kitchen's open concept allows for seamless interaction with family and guests, fostering a sense of togetherness and effortless entertaining.
The open living space is bathed in natural light, thanks to the strategically placed windows that overlook the surrounding landscape. The soft rays of sunlight filter in, illuminating every corner of the room and accentuating the beautiful architectural elements and carefully curated decor.
The seamless integration of the living room, and kitchen creates a sense of continuity and fluidity, allowing conversations and laughter to flow effortlessly throughout the space. The open layout also provides an ideal setting for hosting gatherings, as guests can easily move between areas, engaging in lively discussions, and enjoying each other's company.
 Design Matters
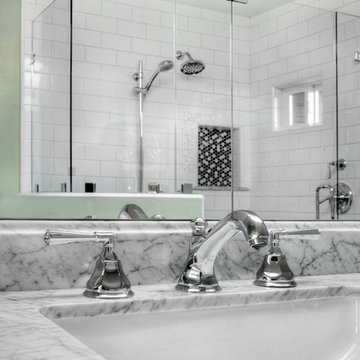
This master bathroom renovation included beautiful smoky gray cabinetry with an iced sheen finish, marble counter tops, porcelain tile accented with black, gray and white, mosaics. We used glossy subway tile in the master shower and included two niches! Both used the marble as a base shelf with a decorative edge, and the black, white and gray mosaic tile... We added a "peek a boo" niche in the angled half wall. A design technique I use frequently to capture additional space for shampoos and soaps!.....
John Valenti Photography

 HND2 Associates

Large trendy ceramic tile bathroom photo in Charleston with recessed-panel cabinets, gray cabinets, a two-piece toilet and a pedestal sink
 HND2 Associates
Inspiration for a large transitional white tile and ceramic tile ceramic tile alcove shower remodel in Charleston with shaker cabinets, white cabinets, gray walls, an undermount sink and solid surface countertops
64