
Search results for "Registering" in Home Design Ideas
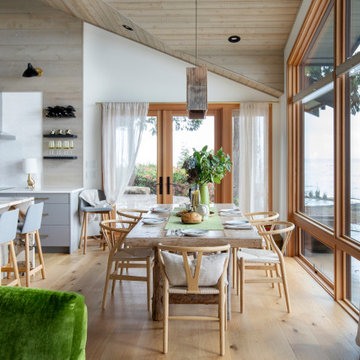

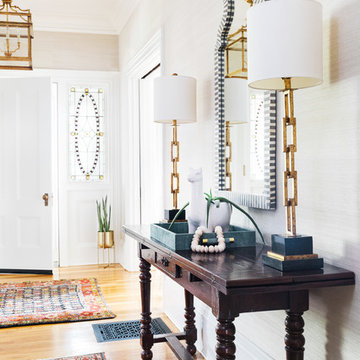
 Realm Interiors
Photography by Joyelle West Collaboration with Elana Rudiger Interiors
Inspiration for a transitional medium tone wood floor and brown floor entryway remodel in Boston with beige walls and a white front door
Inspiration for a transitional medium tone wood floor and brown floor entryway remodel in Boston with beige walls and a white front door

 cg interiors group
Two adjacent warehouse units in a circa 1915 building, listed on the National Register of Historic Places, were combined into a single modern live / work space. Careful consideration was paid to honoring and preserving original elements like exposed brick walls, timber beams and columns, hardwood and concrete floors and plaster walls.
Find the right local pro for your project

 Kiyohara Moffitt
View towards garden door from master bathroom
Rick Ueda, photographer
Freestanding bathtub - coastal master blue tile and ceramic tile mosaic tile floor freestanding bathtub idea in Los Angeles with recessed-panel cabinets, white cabinets, a two-piece toilet, blue walls and an undermount sink
Freestanding bathtub - coastal master blue tile and ceramic tile mosaic tile floor freestanding bathtub idea in Los Angeles with recessed-panel cabinets, white cabinets, a two-piece toilet, blue walls and an undermount sink

 Dorye Brown Interiors
Beach style bathroom photo in New York with a drop-in sink, flat-panel cabinets and distressed cabinets

 Isla Homes
This home is constructed in the world famous neighborhood of Lido Shores in Sarasota, Fl. The home features a flipped layout with a front court pool and a rear loading garage. The floor plan is flipped as well with the main living area on the second floor. This home has a HERS index of 16 and is registered LEED Platinum with the USGBC.
Ryan Gamma Photography
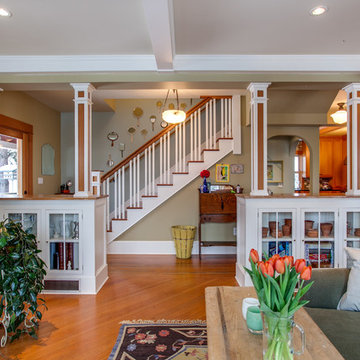
 Travis Knoop Photography
Travis Knoop Photography
Example of a farmhouse medium tone wood floor living room design in Seattle with beige walls
Example of a farmhouse medium tone wood floor living room design in Seattle with beige walls

 KW Designs
Chipper Hatter Photography
Bathroom - mid-sized contemporary 3/4 multicolored tile and mosaic tile light wood floor bathroom idea in San Diego with flat-panel cabinets, light wood cabinets, white walls, a drop-in sink and solid surface countertops
Bathroom - mid-sized contemporary 3/4 multicolored tile and mosaic tile light wood floor bathroom idea in San Diego with flat-panel cabinets, light wood cabinets, white walls, a drop-in sink and solid surface countertops
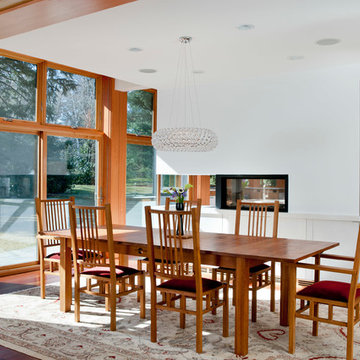
 asl studios
Greg Premru Photography, Inc.
Trendy medium tone wood floor dining room photo in Boston with white walls and a two-sided fireplace
Trendy medium tone wood floor dining room photo in Boston with white walls and a two-sided fireplace
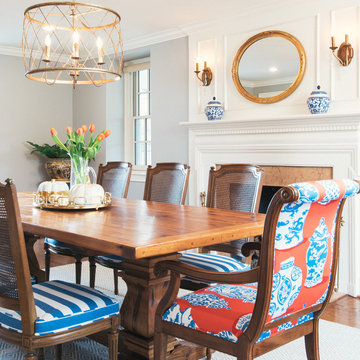
 Kim Patel Interiors
Dining room with original fireplace, custom-made farm table, re-upholstered antique Henredon chairs
Example of a classic dark wood floor enclosed dining room design in Philadelphia with gray walls, a standard fireplace and a stone fireplace
Example of a classic dark wood floor enclosed dining room design in Philadelphia with gray walls, a standard fireplace and a stone fireplace



 Flooret
Clean and bright for a space where you can clear your mind and relax. Unique knots bring life and intrigue to this tranquil maple design. With the Modin Collection, we have raised the bar on luxury vinyl plank. The result is a new standard in resilient flooring. Modin offers true embossed in register texture, a low sheen level, a rigid SPC core, an industry-leading wear layer, and so much more.

 Zelman Style Interiors
Inspiration for a large contemporary open concept living room remodel in Miami with brown walls, no fireplace and no tv
 Isla Homes
This home is constructed in the world famous neighborhood of Lido Shores in Sarasota, Fl. The home features a flipped layout with a front court pool and a rear loading garage. The floor plan is flipped as well with the main living area on the second floor. This home has a HERS index of 16 and is registered LEED Platinum with the USGBC.
Ryan Gamma Photography

 Loft Design System USA
They are like a perfect puzzle. Sophisticated basketwork-like with a perfect, finite form. As a description of this Loft Design System wall panel, these words are not an exaggeration. Streamline convexities will pleasure not only your eyes, as it also engages touch. This pattern is our take on aerodynamic form. Sharp geometrical edges are replaced by a much smoother and pleasurable line. Streamline basketwork-like motive presented by this model of panels adds variety to any arrangement.
Specification
Width: 60 cm*
Height: 60 cm*
Thickness: 1-3.5 cm
Weight: 7.3 kg
* dimensions tolerance 1cm, in ordered part up to 1mm.
All the patterns are registered trademarks, protected by the law. Using the present patterns without patent owner’s consent will be prosecuted by the certified authorities.
Specification
Width: 60 cm*
Height: 60 cm*
Thickness: 1-3.5 cm
Weight: 7.3 kg
* dimensions tolerance 1cm, in ordered part up to 1mm.
All the patterns are registered trademarks, protected by the law. Using the present patterns without patent owner’s consent will be prosecuted by the certified authorities.
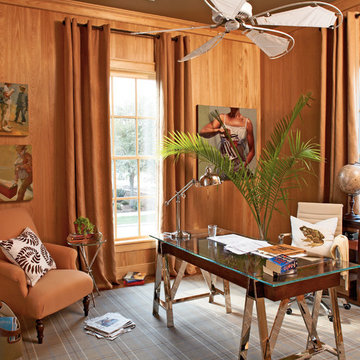
 Our Town Plans
Courtesy Coastal Living, a division of Time Inc. Lifestyle Group, photograph by Jean Allsopp. Coastal Living is a registered trademark and used with permission
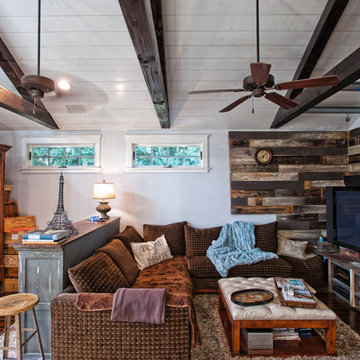
 De Bilt
Elegant dark wood floor family room photo in Los Angeles with white walls, no fireplace and a tv stand
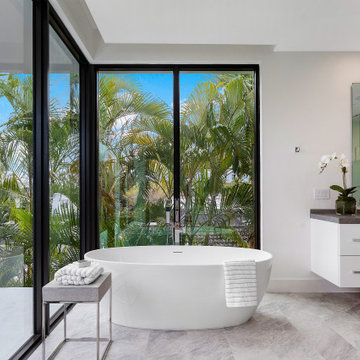

 Macey Laurick Real Estate
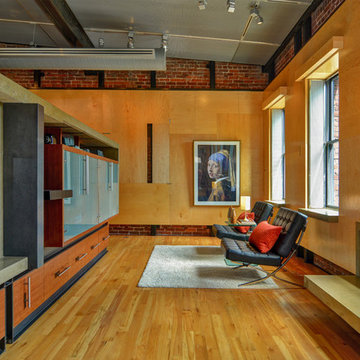
Inspiration for an industrial formal medium tone wood floor living room remodel in Portland
 Brandon Architects, Inc.
Photo: Chad Mellon
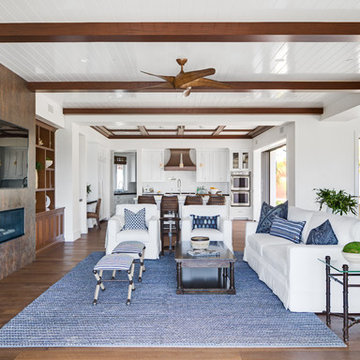
Family room - coastal open concept medium tone wood floor family room idea in Orange County with white walls, a ribbon fireplace and a wall-mounted tv
Family room - coastal open concept medium tone wood floor family room idea in Orange County with white walls, a ribbon fireplace and a wall-mounted tv
72