
Search results for "Registering" in Home Design Ideas
 Vallone Design

Inspiration for a timeless white tile freestanding bathtub remodel in Phoenix with recessed-panel cabinets and white cabinets
 Isla Homes

This home is constructed in the world famous neighborhood of Lido Shores in Sarasota, Fl. The home features a flipped layout with a front court pool and a rear loading garage. The floor plan is flipped as well with the main living area on the second floor. This home has a HERS index of 16 and is registered LEED Platinum with the USGBC.
Ryan Gamma Photography
 Katya Grozovskaya Photography

Inspiration for a contemporary formal and open concept ceramic tile living room remodel in Los Angeles with a wall-mounted tv and no fireplace
Find the right local pro for your project
 Isla Homes

This home is constructed in the world famous neighborhood of Lido Shores in Sarasota, Fl. The home features a flipped layout with a front court pool and a rear loading garage. The floor plan is flipped as well with the main living area on the second floor. This home has a HERS index of 16 and is registered LEED Platinum with the USGBC.
Ryan Gamma Photography

 Flooret
Clean and bright for a space where you can clear your mind and relax. Unique knots bring life and intrigue to this tranquil maple design. With the Modin Collection, we have raised the bar on luxury vinyl plank. The result is a new standard in resilient flooring. Modin offers true embossed in register texture, a low sheen level, a rigid SPC core, an industry-leading wear layer, and so much more.
 JASMIN REESE INTERIORS
Michael Alan Kaskel

Example of an eclectic enclosed dark wood floor family room design in Chicago with a bar and blue walls
Example of an eclectic enclosed dark wood floor family room design in Chicago with a bar and blue walls

 Ann Clark Architects
Tom Arena
Large traditional three-story brick exterior home idea in Providence with a hip roof
Large traditional three-story brick exterior home idea in Providence with a hip roof
 Bart Reines Construction
Bart Reines Construction
Photo by Robin Hill

Bedroom - contemporary medium tone wood floor bedroom idea in Mexico City with white walls and no fireplace
Bedroom - contemporary medium tone wood floor bedroom idea in Mexico City with white walls and no fireplace


 Strandemo & Associates, Inc
This is a great detail shot of a beautiful plaster register. No one said vents have to be plain and boring!
Brent Haywood photography
Example of a tuscan staircase design in San Diego
Example of a tuscan staircase design in San Diego

 Sanctuaries Interior Design
Pam Singleton | Image Photography
Inspiration for a large mediterranean brick floor wine cellar remodel in Phoenix
Inspiration for a large mediterranean brick floor wine cellar remodel in Phoenix

 OUR HOUSE design+build
Inspiration for a coastal bathroom remodel in Boston with blue cabinets, multicolored walls, an undermount sink, white countertops and recessed-panel cabinets

 The Cultural Landscape Foundation
Sunday, April 12, 3:00-5:00pm | Dallas
The Dallas Urban Reserve by Kevin Sloan, ASLA, M.Arch of Kevin Sloan Studio, with Robert Meckfessel, FAIA, DSGN Associates
Register: https://tclf.org/event/garden-dialogues-dallas-fort-worth-2015
Internationally recognized as an “innovative green project,” the award-winning Urban Reserve transformed a 10-acre site that had been an illegal landfill for more than 50 years into an exquisite Modernist community. In 2004, Urban Edge Developers in Dallas purchased the tract to construct a sustainable community, engaging landscape architect Kevin Sloan Studio and architects including Tod Williams and Billie Tsien. The refined aesthetics and careful grooming are equaled by environmentally sensitive details: the main street is a continuous biofilter; storm water is conveyed into rain gardens, separated by parking; cypress and reed plants filter water to sedimentation ponds for low-velocity drip irrigation. Concrete fragments and steel beams left over from its previous use as a landfill have been repurposed as “bricolage” for pavements and terraces. As part of the Dialogue, attendees will visit the landscapes of three private residences.
Photos courtesy Kevin Sloan and Diane Cheatham
 Isla Homes
This home is constructed in the world famous neighborhood of Lido Shores in Sarasota, Fl. The home features a flipped layout with a front court pool and a rear loading garage. The floor plan is flipped as well with the main living area on the second floor. This home has a HERS index of 16 and is registered LEED Platinum with the USGBC.
Ryan Gamma Photography


 Danes Custom Homes
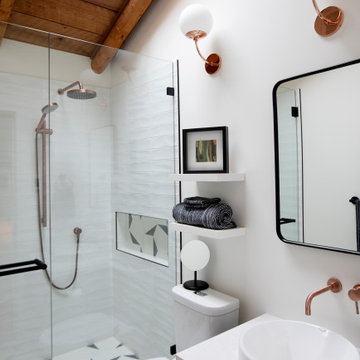
Inspiration for a mediterranean light wood floor enclosed dining room remodel in Dallas with white walls and no fireplace
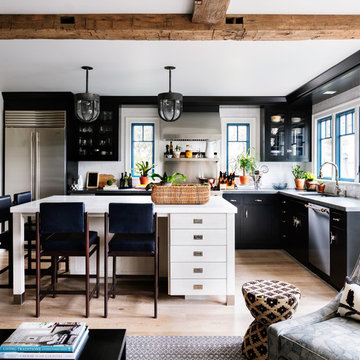
Example of a transitional l-shaped light wood floor and beige floor eat-in kitchen design in New York with an undermount sink, flat-panel cabinets, black cabinets, white backsplash, subway tile backsplash, stainless steel appliances, an island and white countertops
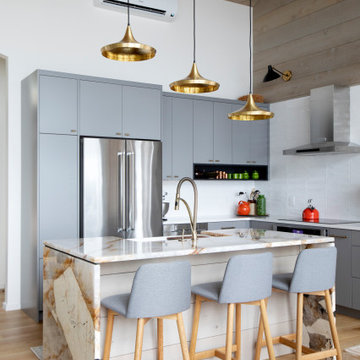
 John Lum Architecture, Inc. AIA
Lighting: Scott Dumas
Interior Designer: Mansfield+O’Neil Interior Design
Photographer: Paul Dyer

Trendy open concept ceramic tile family room photo in San Francisco with white walls
Trendy open concept ceramic tile family room photo in San Francisco with white walls
71