
Search results for "Registering" in Home Design Ideas
 Brandon Architects, Inc.
Photo: Chad Mellon
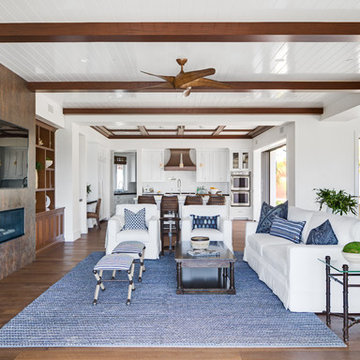
Family room - coastal open concept medium tone wood floor family room idea in Orange County with white walls, a ribbon fireplace and a wall-mounted tv
Family room - coastal open concept medium tone wood floor family room idea in Orange County with white walls, a ribbon fireplace and a wall-mounted tv
 Custom Wood Products - Handcrafted Cabinets
Designer: Nancy Moon with Beckony Kitchens & Bath

Home bar - 1950s home bar idea in Denver with dark wood cabinets
Home bar - 1950s home bar idea in Denver with dark wood cabinets
 S&K Interiors LLC
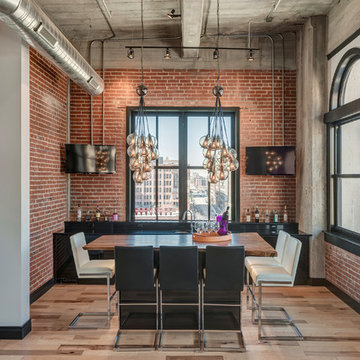
Inspiration for a contemporary medium tone wood floor dining room remodel in St Louis with white walls
Find the right local pro for your project
 Fireclay Tile

Make your bathroom a destination for relaxation with the nuanced neutrals of our Kasbah Trellis handpainted floor tile and white glazed thin brick in a vertical pattern on the shower walls.
DESIGN
Courtney Equall
PHOTOS
Courtney Equall
Tile Shown: Kasbah Trellis in Neutral Motif; Glazed Thin Brick in Lewis Range

 Jim Schmid Photography
Jim Schmid Photography

Bathroom - contemporary bathroom idea in Charlotte with a vessel sink, open cabinets, dark wood cabinets and wood countertops
Bathroom - contemporary bathroom idea in Charlotte with a vessel sink, open cabinets, dark wood cabinets and wood countertops
 nC2 architecture llc

Winner of a NYC Landmarks Conservancy Award for historic preservation, the George B. and Susan Elkins house, dating to approximately 1852, was painstakingly restored, enlarged and modernized in 2019. This building, the oldest remaining house in Crown Heights, Brooklyn, has been recognized by the NYC Landmarks Commission as an Individual Landmark and is on the National Register of Historic Places.
The house was essentially a ruin prior to the renovation. Interiors had been gutted, there were gaping holes in the roof and the exterior was badly damaged and covered with layers of non-historic siding.
The exterior was completely restored to historically-accurate condition and the extensions at the sides were designed to be distinctly modern but deferential to the historic facade. The new interiors are thoroughly modern and many of the finishes utilize materials reclaimed during demolition.

 Hyde Construction Group, LLC
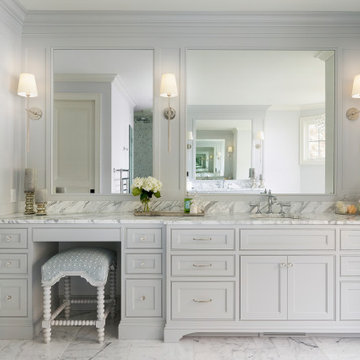

Transitional master green tile and subway tile white floor and double-sink bathroom photo in Nashville with shaker cabinets, white cabinets, white walls, an undermount sink, white countertops, a niche and a built-in vanity

 Irena Spencer Interiors Inc.
Pavel Bendov Photography
Example of an eclectic enclosed living room design in New York with white walls, a standard fireplace, a stone fireplace and no tv
Example of an eclectic enclosed living room design in New York with white walls, a standard fireplace, a stone fireplace and no tv


 Stone Standard
 The client provided a unique collection of framed images of Napoleon Bonaparte which were collected over several decades. The images are hung on a custom gallery rail system designed. Holes were drilled through the stems of Visual Comfort picture lights to allow the gallery rods to pass through the lights. This allowed centering of the picture lights to each rod. The bookcase lights are from the same series but they were modified to accept a one inch diameter custom rosette. The cabinet hardware, as with all of the metal finishes in the room, is polished nickel and includes Baldwin flush ring pulls, Von Morris mortise butt hinges and Brusso ball catches.
The beveled mirror and frame above the hearth is actually a Seura television mirror with Premier Glass. The television is completely undetectable when it is off and, when it is on, the picture is clear and bright. Undetectable behind the mirror is a Russound IR receiver that transfers IR signals to a cable box, DVD player, and Apple TV receiver located in the lower cabinets. The source components are connected to the television with HDMI cables. Bose wall-mounted speakers, positioned in the lower alcoves of the bookcase, are supplemented with a Sonos subwoofer placed under the sofa.
Surrounding the mantle and mirror is a three inch wide frame, identical to the frame around the gallery wall, that allows the Chesney's Edinburgh Carrara marble mantle and the steel Andover register grate to be set back from the bookcases. The mantle rests securely on a hearth stone of honed black granite which was recessed into the concrete floor. Suspended within the grate is an EcoSmart Bioethonal burner specifically designed for historic register grates. Volcanic stone was placed between the burner and the grate to conceal the front of the burner.
The bookcases, cabinets and wall paneling are fabricated from a combination of solid mahogany and mahogany plywood. Crown and base molding were eliminated from the design to minimize the impact of the library in an otherwise contemporary house. The fascia above the bookcases and mantle, as well as the fascia above the gallery wall, are single pieces of solid mahogany carefully shaved to follow the irregular contours of the drywall ceiling and eliminate the need for caulk or fillers. The same method was employed at the bottom rail of the face frame to allow it to follow the slight undulations of the concrete floor. Eloy Estrada built the wood components and installed them along with all of the other components in the room.
The two adjustable height Galerie des Lamps floor lamps on either side of the mantle are from the Grasshopper series. The Visual Comfort Dorchester Pharmacy floor lamps, on either side of the sofa, plug into a recessed Lew electrical floor box that was recessd into the floor under the sofa. The room originally had a chandelier and recessed lights all of which were all removed. The Lutron light switches, in matte Midnight, allow for independent dimming of the bookcase and picture lights. Within three of the bookcase alcoves are Littlight gooseneck lamps used to highlight various artifacts. The outlets for these lamps, and their transformers, are concealed under a removable wood panel at the back of the alcove. The cords for the display lamps cleanly pass through a Mockett grommet.
The layout of the room and gallery rail system were designed by Leland Stone.
 Battles & Battles Tile
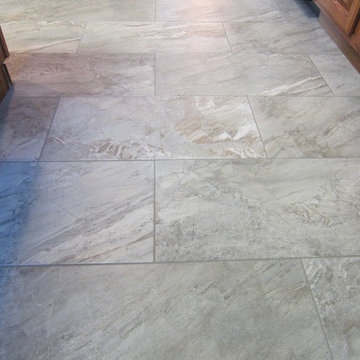
Bexhill Subdivision: Kitchen backsplash in 6x6 Stonepeak Raja Himachal White and 2x2 Mosaic with Glass. Kitchen floor in Dom Karma Gray 12x24. Designed and installed by Battles & Battles Tile.


 Janel Campbell, CMKBD, CAPS/Neil Kelly Company
Claw-foot bathtub - victorian white tile and ceramic tile vinyl floor and gray floor claw-foot bathtub idea in Portland with a two-piece toilet, green walls and a console sink
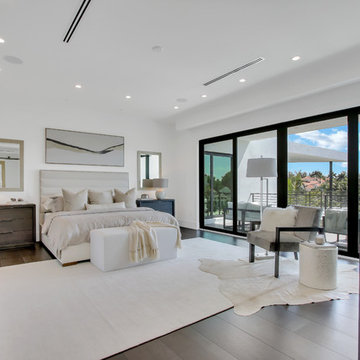
 REH Interiors
Inspiration for a contemporary dark wood floor and brown floor bedroom remodel in Miami with white walls

 Danbuilt
Trendy l-shaped dark wood floor and black floor kitchen photo in Los Angeles with an undermount sink, flat-panel cabinets, medium tone wood cabinets, black backsplash, black appliances, an island and black countertops
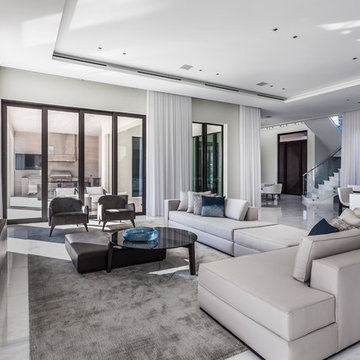
 Mothe Design
Trendy open concept white floor living room photo in Miami with white walls and a wall-mounted tv
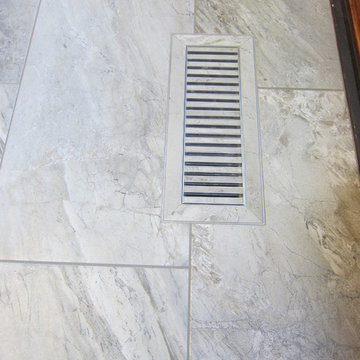 Battles & Battles Tile
Bexhill Subdivision: Kitchen backsplash in 6x6 Stonepeak Raja Himachal White and 2x2 Mosaic with Glass. Kitchen floor in Dom Karma Gray 12x24. Designed and installed by Battles & Battles Tile.
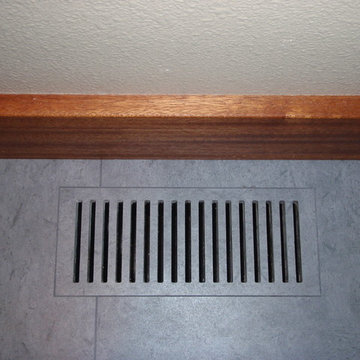
 N2 Design Build LLC
Sarah Williams Photography
Inspiration for a mid-sized modern 3/4 gray tile and porcelain tile porcelain tile alcove shower remodel in Seattle with an undermount sink, flat-panel cabinets, medium tone wood cabinets, quartz countertops and a one-piece toilet
Inspiration for a mid-sized modern 3/4 gray tile and porcelain tile porcelain tile alcove shower remodel in Seattle with an undermount sink, flat-panel cabinets, medium tone wood cabinets, quartz countertops and a one-piece toilet
73