
Search results for "Regular basis" in Home Design Ideas

 Inch & Co. Design • Build
Inspiration for a country l-shaped dark wood floor and brown floor kitchen remodel with a farmhouse sink, raised-panel cabinets, white cabinets, white backsplash, subway tile backsplash, stainless steel appliances, an island and white countertops
 VELUX
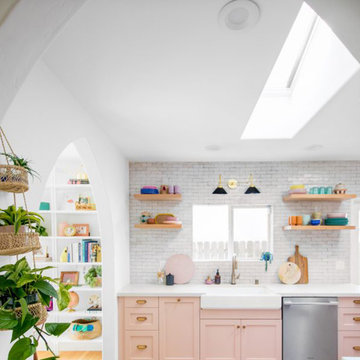
VELUXAmp up your kitchen color game with natural light from VELUX skylights. Plus, automation features mean the skylights will open and close to air out the room on a regular basis, while shade will extend to prevent heat buildup.
 Crystal Paisley Cabinet Design

We removed the wall between the kitchen and formal dining room to bring this gorgeous space to life. This kitchen boasts two large islands with seating for this client that loves to host large family gatherings on a regular basis.
Find the right local pro for your project
 The Tailored Closet & PremierGarage of Greater DC

This twin set of primary closets are the perfect spot for our Leesburg clients to store their personal belongings. Not only are they practical and functional in design, they also feature jewelry drawers and tilt-out laundry hampers for example, both of which provide a ease of use on a regular basis.
 Kon-strux Developments
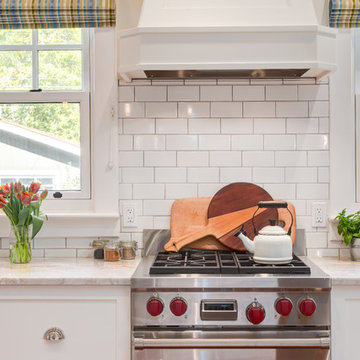
Take note of the electrical outlets on either side of the range: keep this kind of detail in mind when designing your kitchen. While you won't necessarily keep appliances immediately beside the stove on a regular basis, it's uber-convenient to have a plug-in right beside the oven to use electric beaters for baking, electric knives on Thanksgiving, or even countertop full-spectrum lamps in the wintertime.
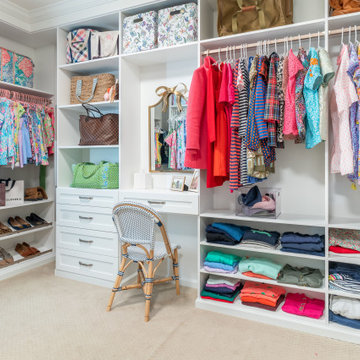 The Tailored Closet & PremierGarage of Greater DC
This twin set of primary closets are the perfect spot for our Leesburg clients to store their personal belongings. Not only are they practical and functional in design, they also feature jewelry drawers and tilt-out laundry hampers for example, both of which provide a ease of use on a regular basis.

 Jordan Design Build Group
An old stone mansion built in 1924 had seen a number of renovations over the decades and the time had finally come to address a growing list of issues. Rather than continue with a patchwork of fixes, the owners engaged us to conduct a full house renovation to bring this home back to its former glory and in line with its status as an international consulate residence where dignitaries are hosted on a regular basis. One of the biggest projects was remodeling the expansive 365 SF kitchen; the main kitchen needed to be both a workhorse for the weekly catered events as well as serve as the residents’ primary hub. We made adjustments to the kitchen layout to maximize countertop and storage space as well as enhance overall functionality, being mindful of the dual purposes this kitchen serves.
To add visual interest to the large space we used two toned cabinets – classic white along the perimeter and a deep blue to distinguish the two islands and tall pantry. Brushed brass accents echo the original brass hardware and fixtures throughout the home. A kitchen this large needed a statement when it came to the countertops so we selected a stunning Nuvolato quartzite with distinctive veining that complements the blue cabinets. We restored and refinished the original Heart of Pine floors, letting the natural character of the wood shine through. A custom antique Heart of Pine wood top was commissioned for the fixed island – the warmth of wood was preferable to stone for the informal seating area. The second island serves as both prep area and staging space for dinners and events. This mobile island can be pushed flush with the stationary island to provide a generous area for the caterers to expedite service.
Adjacent to the main kitchen, we added a second service kitchen for the live-in staff and their family. This room used to be a catch-all laundry/storage/mudroom so we had to get creative in order to incorporate all of those features while adding a fully functioning eat-in kitchen. Using smaller appliances allowed us to capture more space for cabinetry and by stacking the cabinets and washer/dryer (relocated to the rear service foyer) we managed to meet all the requirements. We installed salvaged Heart of Pine floors to match the originals in the adjacent kitchen and chose a neutral finish palette that will be easy to maintain.
These kitchens weren’t the only projects we undertook in the historic stone mansion. Other renovations include 7 bathrooms, flooring throughout (hardwoods, custom carpets/runners/wall-to-wall), custom drapery and window treatments, new lighting/electric, as well as paint/trim and custom closet and cabinetry.
 The Tailored Closet & PremierGarage of Greater DC
This twin set of primary closets are the perfect spot for our Leesburg clients to store their personal belongings. Not only are they practical and functional in design, they also feature jewelry drawers and tilt-out laundry hampers for example, both of which provide a ease of use on a regular basis.
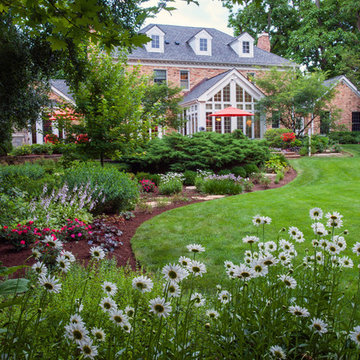
 Grant and Power Landscaping
Curves rule the rolling landscape in the back yard. Edges are spaded, beds hand weeded, and plants pruned or deadheaded on a regular basis throughout the season.
Photo By Linda Oyama Bryan
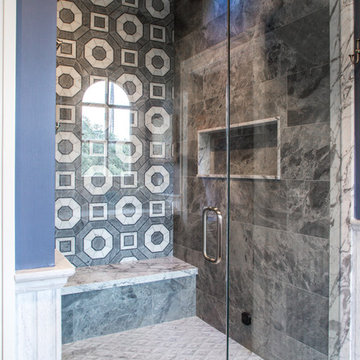
 Mr. Steam
A steam shower is exactly what the name implies: warm, concentrated steam dispersed around the bather’s body — just like water vapor permeates a bathroom after a long, hot shower. Experiencing steam showers on a regular basis can promote numerous health and wellness benefits, including stress relief, muscle relaxation and clearer airways.
 The Tailored Closet & PremierGarage of Greater DC
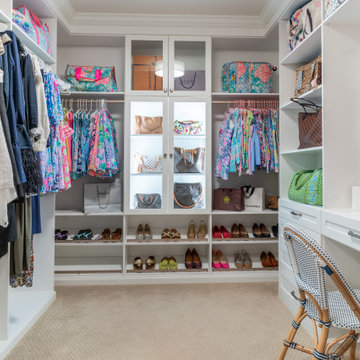
This twin set of primary closets are the perfect spot for our Leesburg clients to store their personal belongings. Not only are they practical and functional in design, they also feature jewelry drawers and tilt-out laundry hampers for example, both of which provide a ease of use on a regular basis.
 The Tailored Closet & PremierGarage of Greater DC
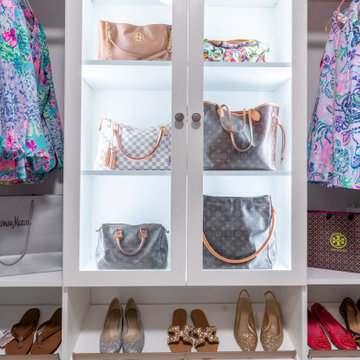
This twin set of primary closets are the perfect spot for our Leesburg clients to store their personal belongings. Not only are they practical and functional in design, they also feature jewelry drawers and tilt-out laundry hampers for example, both of which provide a ease of use on a regular basis.
 madDesigns kitchen, bath, interiors
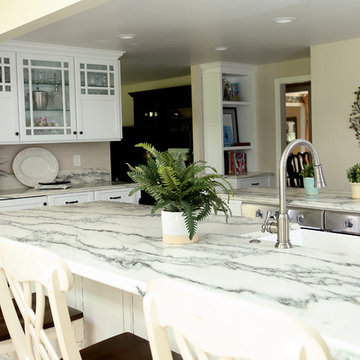
These grandparents enjoy the company of their large family on a regular basis... children, spouses and a classroom's amount of grandchildren! They wanted to be able to host everyone, see everyone, have good traffic flow and cook for their fleet. Two ovens, convenient access to dishes and serving ware and clean up made easy with a large sink flanked by two dishwashers.
 The Tailored Closet & PremierGarage of Greater DC
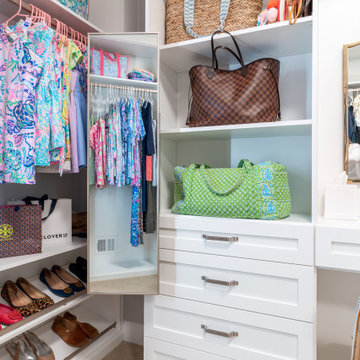
This twin set of primary closets are the perfect spot for our Leesburg clients to store their personal belongings. Not only are they practical and functional in design, they also feature jewelry drawers and tilt-out laundry hampers for example, both of which provide a ease of use on a regular basis.

 Shari Pellows Interiors
Michael J. Lee
Living room - large transitional open concept dark wood floor and brown floor living room idea in Boston with beige walls, a standard fireplace, a plaster fireplace and a wall-mounted tv
Living room - large transitional open concept dark wood floor and brown floor living room idea in Boston with beige walls, a standard fireplace, a plaster fireplace and a wall-mounted tv
 The Tailored Closet & PremierGarage of Greater DC
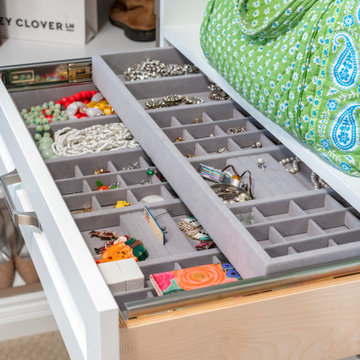
This twin set of primary closets are the perfect spot for our Leesburg clients to store their personal belongings. Not only are they practical and functional in design, they also feature jewelry drawers and tilt-out laundry hampers for example, both of which provide a ease of use on a regular basis.
 John Todd Bishop Interior Design

The watery Venetian damask from Zoffany sets the mood for this Pied a Terre bedroom. We wrapped the room in a color pulled from the paper, even the doors and moldings are in this color. The wallpaper softens the hard lines of the industrial style metal bed from CB2. To purists the placement of the refurbished Mid Century nightstands with the wallpaper may seem inappropriate, but I think the nightstands are a tailored response to the exuberance of the paper. Also, if you watch TCM on a regular basis you would see such mixes all the time. The Chinese Mirror and Japanese prints reflect my client's interest in Asia and add another layer to the mix.
 The Tailored Closet & PremierGarage of Greater DC
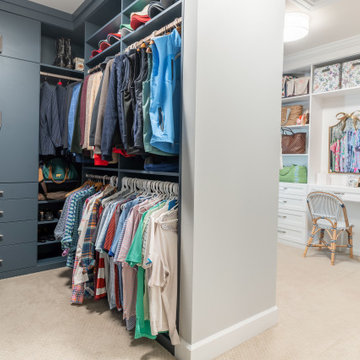
This twin set of primary closets are the perfect spot for our Leesburg clients to store their personal belongings. Not only are they practical and functional in design, they also feature jewelry drawers and tilt-out laundry hampers for example, both of which provide a ease of use on a regular basis.
 The Tailored Closet & PremierGarage of Greater DC
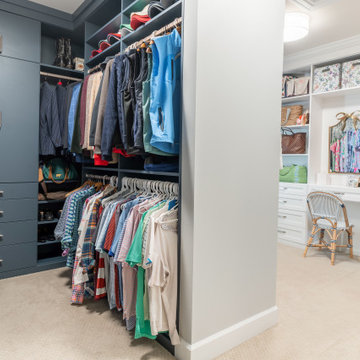
This twin set of primary closets are the perfect spot for our Leesburg clients to store their personal belongings. Not only are they practical and functional in design, they also feature jewelry drawers and tilt-out laundry hampers for example, both of which provide a ease of use on a regular basis.

 CRE Construction
Natural light floods this expansive kitchen. Professional grade appliances and upgrades throughout.
Jon Huelskamp, Landmark Photography
Huge elegant galley dark wood floor eat-in kitchen photo in Minneapolis with an undermount sink, recessed-panel cabinets, green cabinets, paneled appliances, granite countertops, multicolored backsplash, subway tile backsplash and an island
Huge elegant galley dark wood floor eat-in kitchen photo in Minneapolis with an undermount sink, recessed-panel cabinets, green cabinets, paneled appliances, granite countertops, multicolored backsplash, subway tile backsplash and an island
2