
Search results for "Regular basis" in Home Design Ideas

 Haefele Design
Mark Lohman
Trendy light wood floor kitchen photo in Santa Barbara with flat-panel cabinets, medium tone wood cabinets, white backsplash, glass sheet backsplash and an island
Trendy light wood floor kitchen photo in Santa Barbara with flat-panel cabinets, medium tone wood cabinets, white backsplash, glass sheet backsplash and an island
 ACI Coatings
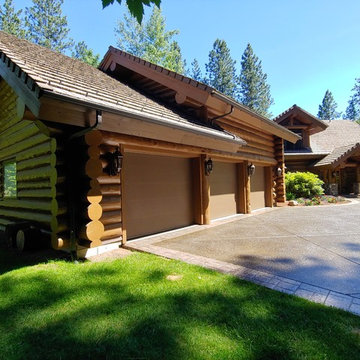
Log Home in Hayden Lake. We Maintain this house on a regular basis. Doing Chinking, Checking, Re-Staining, Concrete Repair, Concrete Sealing and anything else our client needs of us.
 ACI Coatings
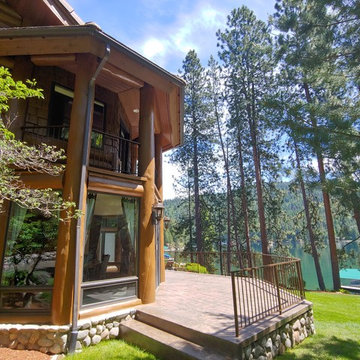
Log Home in Hayden Lake. We Maintain this house on a regular basis. Doing Chinking, Checking, Re-Staining, Concrete Repair, Concrete Sealing and anything else our client needs of us.
Find the right local pro for your project
 ACI Coatings
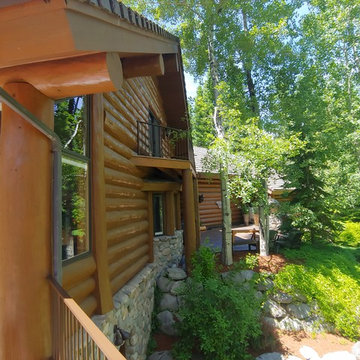
Log Home in Hayden Lake. We Maintain this house on a regular basis. Doing Chinking, Checking, Re-Staining, Concrete Repair, Concrete Sealing and anything else our client needs of us.
 A Cut Above, Inc.
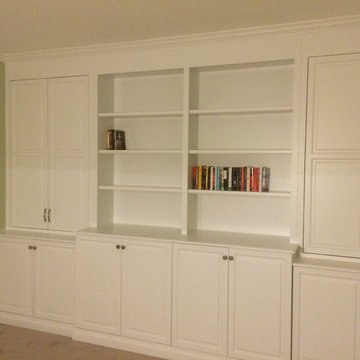
This storage cabinetry was built for a young teacher who is very committed to her profession - teaching. She had accumulated many teaching materials that she used on a regular basis and really needed proper storage space. She needed storage that would let her get her materials organized and be easily accessible to her. When all was said and done she was more than pleased!! Check out our review from "Cooper82".
 Katherine Ramm, Interior Design Consultant
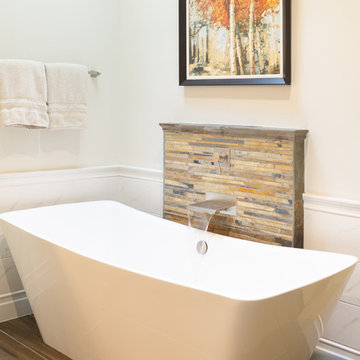
The Mullens were looking for a fresh, updated Master Bath design that would be comfortable and soothing.
First things first! The green cultured marble bathtub and shower had to go!
The rest was a piece of cake.
Made a trip to the tile shop and it was smooth sailing after selections were finalized.
The tub is the first thing you see and used by the owners on a regular basis. We made it a special feature with a cascading waterfall on a slate tile backdrop.
Photo by Kati Mallory
 Rue Group, Inc. / Kathryn Rue, Landscape Architect
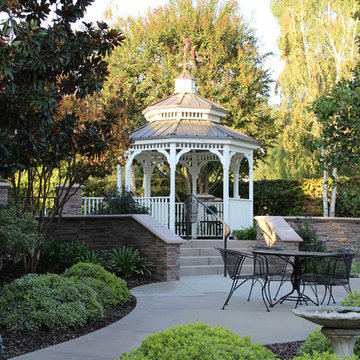
Our client had a large unused lawn area towards the rear of their property that they wanted transformed into an enjoyable destination. Our design solution has now created a putting green that is enjoyed on a regular basis with an elevated gazebo patio with retaining seat walls that create a beautiful focal point in this well established back yard.
 ACI Coatings
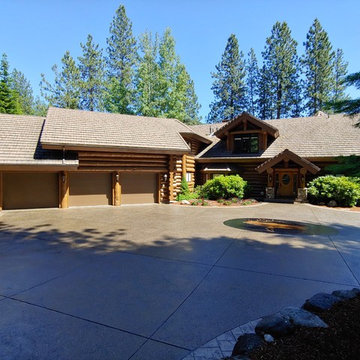
Log Home in Hayden Lake. We Maintain this house on a regular basis. Doing Chinking, Checking, Re-Staining, Concrete Repair, Concrete Sealing and anything else our client needs of us.
 Principle Design & Construction, Inc.

Example of a mid-sized transitional l-shaped dark wood floor eat-in kitchen design in Orange County with an undermount sink, shaker cabinets, gray cabinets, solid surface countertops, beige backsplash, matchstick tile backsplash, stainless steel appliances and a peninsula
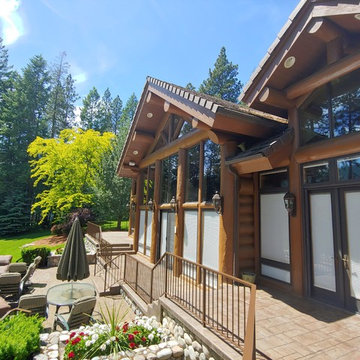 ACI Coatings
Log Home in Hayden Lake. We Maintain this house on a regular basis. Doing Chinking, Checking, Re-Staining, Concrete Repair, Concrete Sealing and anything else our client needs of us.


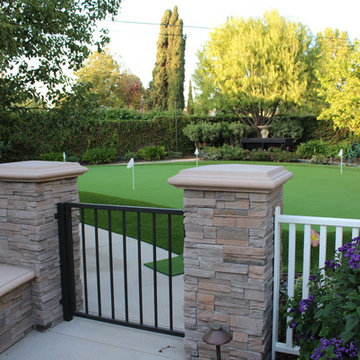 Rue Group, Inc. / Kathryn Rue, Landscape Architect
Our client had a large unused lawn area towards the rear of their property that they wanted transformed into an enjoyable destination. Our design solution has now created a putting green that is enjoyed on a regular basis with an elevated gazebo patio with retaining seat walls that create a beautiful focal point in this well established back yard.

 Kayron Brewer, CMKBD / Studio K B
Dan Farmer, Seattle Home Tours
Inspiration for a timeless kitchen remodel in Seattle
Inspiration for a timeless kitchen remodel in Seattle

 West Village GC
Peter Murdock
Deck container garden - contemporary rooftop rooftop deck container garden idea in New York with no cover
Deck container garden - contemporary rooftop rooftop deck container garden idea in New York with no cover
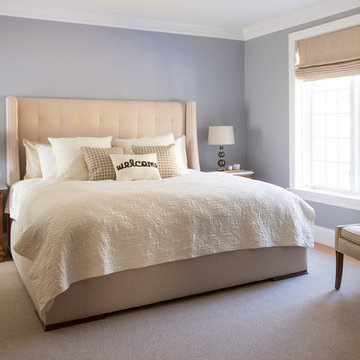
 AbbeyK, Inc.
When you have guests on a regular basis, it's wonderful to have a welcoming guest suite. This room features a custom bed and a pull out sofa. We re-purposed the client's former Master night stands and dresser for budgetary reasons. They were nice so why not! The guest bath, not shown, gives guest a real hotel-like stay.
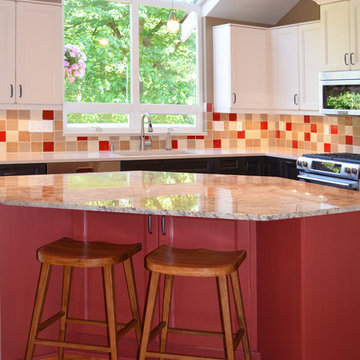
 Brett Marlo Design Build
We like to optimize storage. In this island we were able to use a 12" deep cabinet for items that do not need to be accessed on a regular basis.
Brett Marlo DeSantis
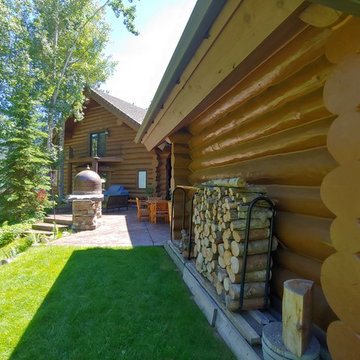 ACI Coatings
Log Home in Hayden Lake. We Maintain this house on a regular basis. Doing Chinking, Checking, Re-Staining, Concrete Repair, Concrete Sealing and anything else our client needs of us.
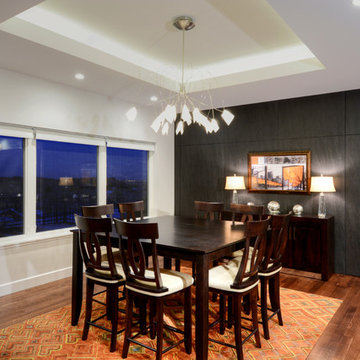
 Solid Rock Custom Homes
Great thought and ingenuity went into creating this dining room. With the homeowner desiring hidden, walk-in butler pantries, accessible from the dining room, but not visible on a regular basis, the Neolith wall with hidden doors was a creative solution. Spring catch doors open up to separate pantries equipped with wood cabinetry; one side stores dishware and the other sports a cocktail bar. CaesarStone Apple Martini countertops add a bright pop of color to the area. A coffered ceiling highlighted with rope lighting and a Rhapsody Chandelier creates the perfect dining ambiance.
Paul Kohlman Photography

 Zogheib, Necessary Luxury
Photo Credit: Michael Hunter
LWD worked with Ambella Homes to create a custom dining table and chairs for the showcase home. The homeowner’s entertain large groups on a regular basis and needed seating for up to 16 guests at a time. The beautiful window treatment is custom. The art is meant to create drama and reflect the rich cultural heritage of the homeowners. We elected to use two chandeliers to create additional drama in the dining room along with sconces to flank the focal wall. www.letriciawilbanksdesign.com
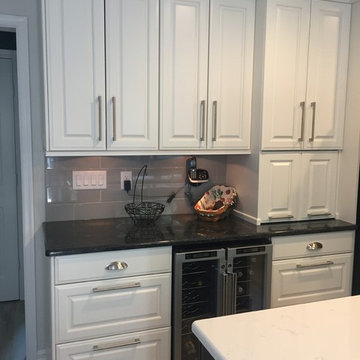
 Whitney Garrett / Kenwood Kitchens
The hideaway cabinet shown here helps hide any countertop appliances you use on a regular basis but may not want your guests to see.
Inspiration for a mid-sized transitional l-shaped porcelain tile and gray floor eat-in kitchen remodel in Baltimore with an undermount sink, raised-panel cabinets, white cabinets, granite countertops, gray backsplash, ceramic backsplash, black appliances and an island
Inspiration for a mid-sized transitional l-shaped porcelain tile and gray floor eat-in kitchen remodel in Baltimore with an undermount sink, raised-panel cabinets, white cabinets, granite countertops, gray backsplash, ceramic backsplash, black appliances and an island
5