
Search results for "Regular maintenance" in Home Design Ideas
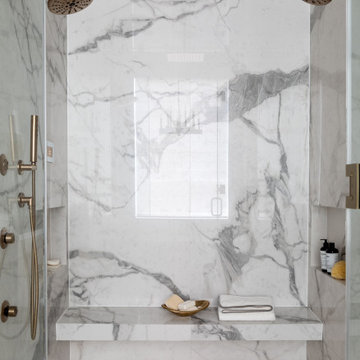
 Frankel Design Build
Inspiration for a large transitional master gray tile light wood floor and brown floor freestanding bathtub remodel in Houston with brown walls, a standard fireplace, light wood cabinets, a drop-in sink, a hinged shower door and a built-in vanity
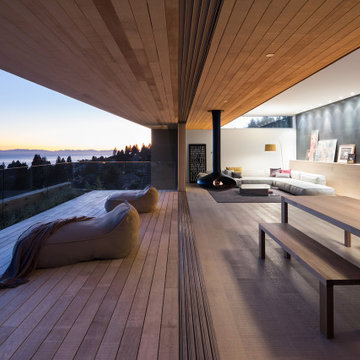


 Midwest Mosaic, Inc.
Traditional shower with subway brown glass for the picture frame.
We recommend preserving the natural beauty of stone tile for years to come with regular cleaning and maintenance
Find the right local pro for your project

Inspiration for a large transitional master carpeted bedroom remodel with beige walls and no fireplace
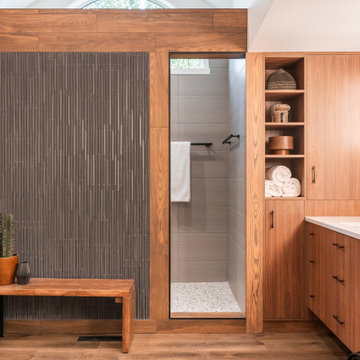
 Lundin Architects LLC
An under used whirlpool tub and inefficient layout were rectified by removing the tub and outdated glass block shower to create a generous walk-in shower area and dual vanity with built ins for storage. Woods and textured materials add warmth and sophistication to the space.

 Davey Constructions
Mid-sized trendy kids' gray tile and ceramic tile ceramic tile and gray floor open shower photo in Gold Coast - Tweed with white cabinets, a vessel sink, wood countertops, a one-piece toilet, gray walls, brown countertops and flat-panel cabinets

 Hunter Douglas
A comprehensive collection of faux wood blinds with realistic wood-grain patterns and specially built to withstand heat and humidity. Choose from popular stains, and flat and beveled slat options.

Sponsored
Columbus, OH
Free consultation for landscape design!

Peabody Landscape Group
Columbus' Reliable Landscape Design & Contracting


 Native Edge Landscape
We had a several challenges to face with this project. Not only did we need to update a dated landscape to accommodate two seemingly different design tastes (modern & minimalistic vs natural english garden), we were tasked with improving the property’s drainage, improving the driveway access, reducing water usage and plant maintenance, and fixing a crumbling wall.
To marry the two design tastes, we started with the more modern elements of metal planters and softened the landscape with mass plantings of ornamental grasses and native sedge. These grasses act as a turf replacement that do not need to be mowed and require less regular watering. On each side of the yard we constructed new cedar fences to provide updated and additional privacy. In addition, we poured a new concrete wall to replace the existing retaining wall and play off the new modern vibe.


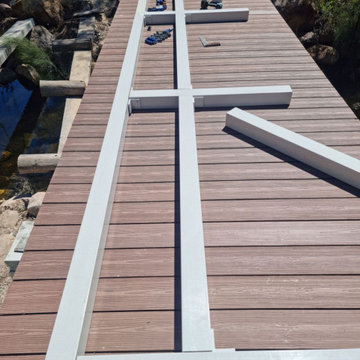
 PermaTimber
Check out these new bridges that were constructed by PermaComposites® for the City of Swan. These bridges were made from both Permastruct® FRP Substrates and PermaTimber® 225 Decking and look fantastic.
Our PermaTimber® 225 Decking looks exactly like natural timber, without the need to worry about white ants and associated maintenance, so these bridges will look great for years! PermaTimber® 225 Decking has a non-slip surface as well, presenting incidents that may happen on these bridges from rainfall or stream splashback. Our Permastruct® FRP Substrates are fire resistant with a high strength to weight ratio, obtaining comparative or better performance than regular timber. If you are interested in these products, feel free to contact us with the information below.
Sponsored
Columbus, OH
Free consultation for landscape design!
Peabody Landscape Group
Columbus' Reliable Landscape Design & Contracting

 R K Remodeling & Maintenance LLC.
Compete remodel of North Dallas master bath converting small bathroom with two small closets into spacious master bath with free standing designer tub and Carrera marble counter and flooring. New walk in closet with custom built-ins
 Whitney Design Studios
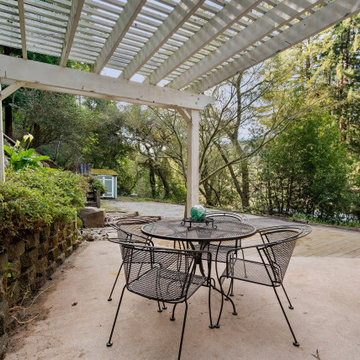
We didn't do much here but add a small table for al fresco dining. Coastal mountain living requires regular maintenance, the pergola will get some new paint later in the season! It was more important to have a dining space out here than for it to be perfect. Thee mix of concrete and wood decking adds interest and texture.
 PermaTimber
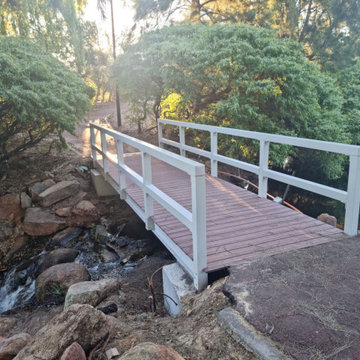
Check out these new bridges that were constructed by PermaComposites® for the City of Swan. These bridges were made from both Permastruct® FRP Substrates and PermaTimber® 225 Decking and look fantastic.
Our PermaTimber® 225 Decking looks exactly like natural timber, without the need to worry about white ants and associated maintenance, so these bridges will look great for years! PermaTimber® 225 Decking has a non-slip surface as well, presenting incidents that may happen on these bridges from rainfall or stream splashback. Our Permastruct® FRP Substrates are fire resistant with a high strength to weight ratio, obtaining comparative or better performance than regular timber. If you are interested in these products, feel free to contact us with the information below.

 SHED Architecture & Design
Inspiration for a mid-sized 1950s 3/4 tub/shower combo remodel in Seattle with white walls
 PermaTimber
Check out these new bridges that were constructed by PermaComposites® for the City of Swan. These bridges were made from both Permastruct® FRP Substrates and PermaTimber® 225 Decking and look fantastic.
Our PermaTimber® 225 Decking looks exactly like natural timber, without the need to worry about white ants and associated maintenance, so these bridges will look great for years! PermaTimber® 225 Decking has a non-slip surface as well, presenting incidents that may happen on these bridges from rainfall or stream splashback. Our Permastruct® FRP Substrates are fire resistant with a high strength to weight ratio, obtaining comparative or better performance than regular timber. If you are interested in these products, feel free to contact us with the information below.
 UpperKey
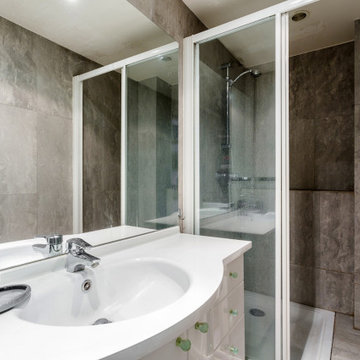
In many older Parisian apartment buildings, the plumbing and wastewater systems can be quite complex and may require regular maintenance to prevent issues such as blockages and leaks. As a result, many Parisian residents are accustomed to following certain protocols when using their bathroom facilities, such as being careful not to flush certain items down the toilet or disposing of waste in specific ways. Despite these challenges, however, Parisian apartment bathrooms remain a beloved and essential part of the city's cultural heritage, embodying the unique blend of functionality and style that defines French design.

 Visbeen Architects
The best of past and present architectural styles combine in this welcoming, farmhouse-inspired design. Clad in low-maintenance siding, the distinctive exterior has plenty of street appeal, with its columned porch, multiple gables, shutters and interesting roof lines. Other exterior highlights included trusses over the garage doors, horizontal lap siding and brick and stone accents. The interior is equally impressive, with an open floor plan that accommodates today’s family and modern lifestyles. An eight-foot covered porch leads into a large foyer and a powder room. Beyond, the spacious first floor includes more than 2,000 square feet, with one side dominated by public spaces that include a large open living room, centrally located kitchen with a large island that seats six and a u-shaped counter plan, formal dining area that seats eight for holidays and special occasions and a convenient laundry and mud room. The left side of the floor plan contains the serene master suite, with an oversized master bath, large walk-in closet and 16 by 18-foot master bedroom that includes a large picture window that lets in maximum light and is perfect for capturing nearby views. Relax with a cup of morning coffee or an evening cocktail on the nearby covered patio, which can be accessed from both the living room and the master bedroom. Upstairs, an additional 900 square feet includes two 11 by 14-foot upper bedrooms with bath and closet and a an approximately 700 square foot guest suite over the garage that includes a relaxing sitting area, galley kitchen and bath, perfect for guests or in-laws.
15