
Search results for "Regular weight reduction" in Home Design Ideas
 Werschay Homes

Built by Werschay Homes in central Minnesota, rubber flooring, open weight room. - 360 Real Estate Image LLC
Example of a mid-sized cottage black floor home weight room design in Minneapolis with gray walls
Example of a mid-sized cottage black floor home weight room design in Minneapolis with gray walls
 Mel Coker, RE/MAX Realtor

Our home gym was finished on December 4, 2014 with the installation of the BodyCraft multi-station gym equipment.
Mid-sized carpeted home weight room photo with blue walls
Mid-sized carpeted home weight room photo with blue walls
 StorageMotion, Inc.
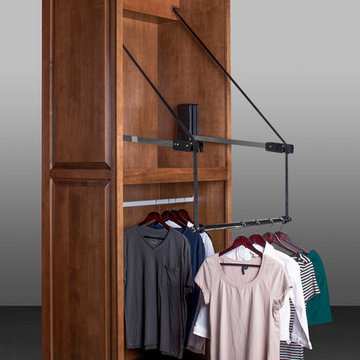
The Automated WardrobeLift-XL TM in the down position. This product has a vertical drop from the up position to 50" or more and is customizable to accommodate 16' ceilings. The weight capacity is up to 75 lbs. www.storagemotion.com/wardrobelift
Find the right local pro for your project

 IRON HOUSE DESIGN


Home weight room - large traditional coffered ceiling home weight room idea in New York with beige walls
 Thos. Baker
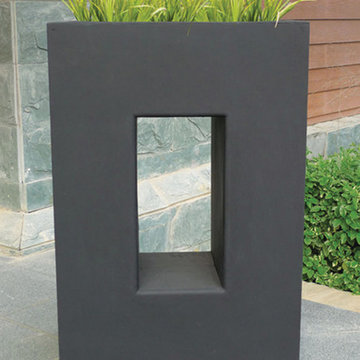
Constructed of strong fiberclay™ which offers incredibly light-weight function and style. A great choice for contemporary settings.
Inspiration for a transitional landscaping in Seattle.
Inspiration for a transitional landscaping in Seattle.
 New York Window Film Co., Inc.
Fade reduction on fabrics, flooring and furniture.
Photo Courtesy of Eastman
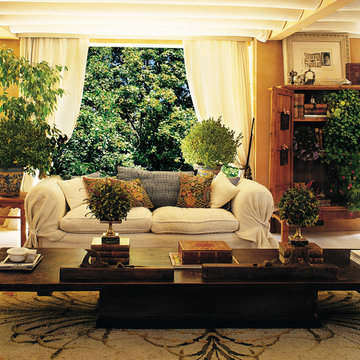
Example of a mid-sized southwest formal and open concept beige floor living room design in New York with brown walls, no fireplace and no tv
Example of a mid-sized southwest formal and open concept beige floor living room design in New York with brown walls, no fireplace and no tv

Sponsored
Columbus, OH

Hope Restoration & General Contracting
Columbus Design-Build, Kitchen & Bath Remodeling, Historic Renovations
 BodyKore Fitness Equipment
Located in the San Fernando Valley of Los Angeles, the Greenfield’s had a beautiful suburban estate. With 3 little ones running around, Mr and Mrs Greenfield found less and less time to be able to go to the local health clubs to train in between their busy schedules. So they consulted us to help build their own home gym that would cover both of their needs. Mr. Greenfield was into heavy lifting and resistance training while Mrs. Greenfield preferred functional training and cardio exercises. With that said, we provided them with the Universal Trainer, 5-100lb Dumbbell Set, Linx Rack Functional Training System and they added their own Peloton Bike.

 Troxel Custom Homes
A very serious Exercise Room complete w/rubber matted floor.
Inspiration for a mid-sized transitional home weight room remodel in Grand Rapids with white walls
Inspiration for a mid-sized transitional home weight room remodel in Grand Rapids with white walls
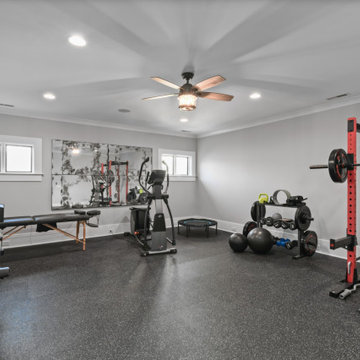
 Luxe Custom Homes
Transform your routine in this sleek, luxury modern-farmhouse home gym designed for serious performance and style. Black rubber speckled flooring absorbs impact while a red power rack, adjustable bench, and full Olympic weight set anchor heavy lifting. Cardio zone features a premium elliptical and wall-mounted TV; Pilates reformer and mirrored wall perfect form. Recessed lighting, wood-blade ceiling fan, and fresh gray palette keep the space airy and inviting. Steps away from a full-spectrum infrared sauna for instant recovery. The ultimate private wellness retreat for homeowners who demand boutique-club quality at home.

 Pascal Liguori & Son
Home Gym
Home weight room - mid-sized mediterranean medium tone wood floor and brown floor home weight room idea with beige walls
Home weight room - mid-sized mediterranean medium tone wood floor and brown floor home weight room idea with beige walls
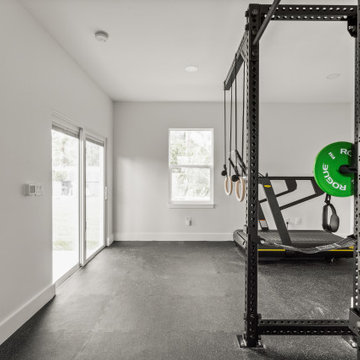
 Details Construction Group
Air conditioned accessory dwelling unit gym, home gym, and garage gym. Rogue Fitness Equipment. Weight rack, plyometric box, gymnastic rings, and rubber mat floors.
 Visbeen Architects

American farmhouse meets English cottage style in this welcoming design featuring a large living room, kitchen and spacious landing-level master suite with handy walk-in closet. Five other bedrooms, 4 1/2 baths, a screen porch, home office and a lower-level sports court make Alcott the perfect family home.
Photography: David Bixel
Sponsored
Columbus, OH
Hope Restoration & General Contracting
Columbus Design-Build, Kitchen & Bath Remodeling, Historic Renovations
 Details Construction Group
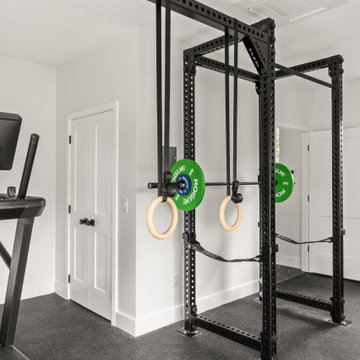
Air conditioned accessory dwelling unit gym, home gym, and garage gym. Rogue Fitness Equipment. Weight rack, plyometric box, gymnastic rings, and rubber mat floors.
 Candor Services LLC

Inspiration for a large timeless carpeted home weight room remodel in Minneapolis with green walls
 Details Construction Group
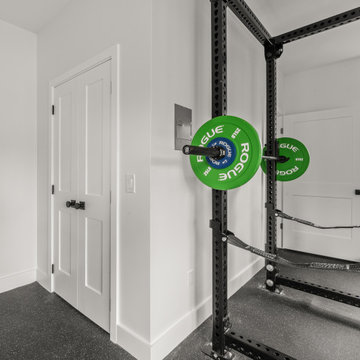
Air conditioned accessory dwelling unit gym, home gym, and garage gym. Rogue Fitness Equipment. Weight rack, plyometric box, gymnastic rings, and rubber mat floors.

 Sunfish Pools
This small gym packs a big punch, with full length mirrors, and a roll up door that opens up to the pool.
Example of a mid-sized mountain style black floor and vaulted ceiling home weight room design in Dallas with green walls
Example of a mid-sized mountain style black floor and vaulted ceiling home weight room design in Dallas with green walls

 SGDI - Sarah Gallop Design Inc.
For a family that loves hosting large gatherings, this expansive home is a dream; boasting two unique entertaining spaces, each expanding onto outdoor-living areas, that capture its magnificent views. The sheer size of the home allows for various ‘experiences’; from a rec room perfect for hosting game day and an eat-in wine room escape on the lower-level, to a calming 2-story family greatroom on the main. Floors are connected by freestanding stairs, framing a custom cascading-pendant light, backed by a stone accent wall, and facing a 3-story waterfall. A custom metal art installation, templated from a cherished tree on the property, both brings nature inside and showcases the immense vertical volume of the house.
Photography: Paul Grdina

 RDC Fine Homes, Inc.
Home weight room - mid-sized contemporary concrete floor and gray floor home weight room idea with white walls

 The Design Studio | MTS Renovations
Basement Development – Fort Sask Fitness
The Design Studio | MTS Renovations transformed an unfinished residential basement into a fully functional, home-based fitness gym—Fort Sask. Fitness. This custom-designed space provides an inviting yet high-performance environment tailored for personal training and fitness sessions.
Project Scope & Features:
Design & Permitting - We prepared concept design layouts that we converted to construction drawings. We prepared and submitted all permitting applications for this home based business and provided client representation through each phase of the project up to and including final occupancy inspection.
Space Planning & Layout Optimization – We maximized the existing footprint for optimal functionality, ensuring seamless equipment placement, circulation, and safety.
Flooring Selection – We installed durable, shock-absorbing gym flooring to support high-impact training and reduce noise transfer.
Lighting & Electrical Upgrades – We enhanced brightness and visibility with LED lighting, strategically placed for an energizing atmosphere. We added dedicated electrical circuits to accommodate specialized fitness equipment.
Ventilation & Climate Control – We incorporated efficient HVAC solutions to maintain air quality and temperature for a comfortable workout space.
Custom Storage & Organization – We integrated built-in under-stair equipment shelving and storage solutions for weights, resistance bands, and fitness accessories.
Aesthetic & Branding Integration – We designed a modern, motivating environment with finishes that align with the Fort Sask. Fitness brand identity.
Soundproofing Enhancements – We implemented acoustic treatments to minimize noise impact on the rest of the home.
By blending function with design, this basement transformation created a professional-grade fitness space that caters to both personal and client needs—all within the convenience of a residential setting.
29