
Search results for "Regular weight reduction" in Home Design Ideas
 Werschay Homes

Built by Werschay Homes in central Minnesota, rubber flooring, open weight room. - 360 Real Estate Image LLC
Example of a mid-sized cottage black floor home weight room design in Minneapolis with gray walls
Example of a mid-sized cottage black floor home weight room design in Minneapolis with gray walls
 Mel Coker, RE/MAX Realtor

Our home gym was finished on December 4, 2014 with the installation of the BodyCraft multi-station gym equipment.
Mid-sized carpeted home weight room photo with blue walls
Mid-sized carpeted home weight room photo with blue walls
 StorageMotion, Inc.
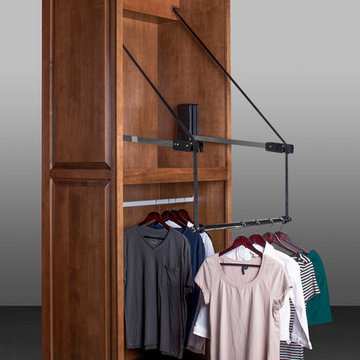
The Automated WardrobeLift-XL TM in the down position. This product has a vertical drop from the up position to 50" or more and is customizable to accommodate 16' ceilings. The weight capacity is up to 75 lbs. www.storagemotion.com/wardrobelift
Find the right local pro for your project

 Chester County Kitchen & Bath
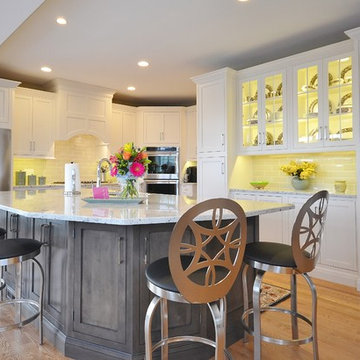
This projects existing kitchen had a large structural wall between it and bright morning room. We started by removing the wall and installing a 23’ steel beam with steel posts to the basement to support the structure and open the whole space. The beam was quite an undertaking considering the size and 2800 pound weight. We brought the beam thru the side of the house with a crane from the driveway ( Wow ! ). Now that we had a new open foot print we designed and installed a great new kitchen with a large central island. The Fieldstone cabinetry used for the perimeter cabinetry is the Delhi door style ( Inset ) in a Marshmallow Cream painted finish. The island cabinets were designed in contrasting Slate stain on maple. The new large island has ample seating for all the friends and family and becomes a great center piece of the new open kitchen. The Colonial White granite countertops tie the perimeter and island cabinetry together perfectly. Refinished hardwood floors and a simple subway tile backsplash cap off the new look.
 Thos. Baker
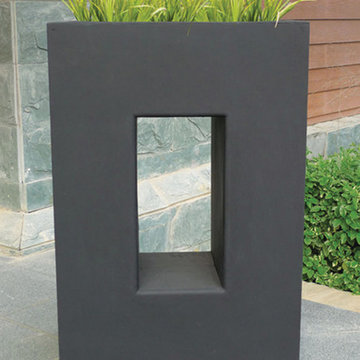
Constructed of strong fiberclay™ which offers incredibly light-weight function and style. A great choice for contemporary settings.
Inspiration for a transitional landscaping in Seattle.
Inspiration for a transitional landscaping in Seattle.
 Surfside Home Co.

Mid-sized beach style medium tone wood floor and brown floor home weight room photo in San Diego with white walls

Sponsored
Columbus, OH

Hope Restoration & General Contracting
Columbus Design-Build, Kitchen & Bath Remodeling, Historic Renovations
 BodyKore Fitness Equipment
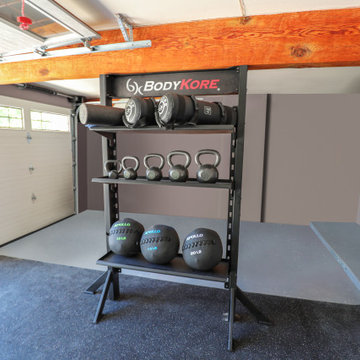
Located in the San Fernando Valley of Los Angeles, the Greenfield’s had a beautiful suburban estate. With 3 little ones running around, Mr and Mrs Greenfield found less and less time to be able to go to the local health clubs to train in between their busy schedules. So they consulted us to help build their own home gym that would cover both of their needs. Mr. Greenfield was into heavy lifting and resistance training while Mrs. Greenfield preferred functional training and cardio exercises. With that said, we provided them with the Universal Trainer, 5-100lb Dumbbell Set, Linx Rack Functional Training System and they added their own Peloton Bike.
 Details Construction Group
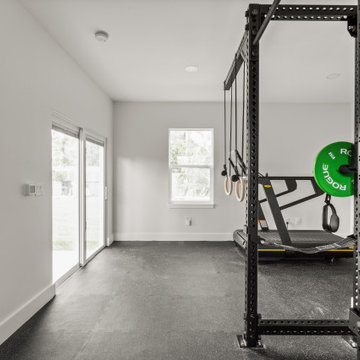
Air conditioned accessory dwelling unit gym, home gym, and garage gym. Rogue Fitness Equipment. Weight rack, plyometric box, gymnastic rings, and rubber mat floors.
 California Renovation
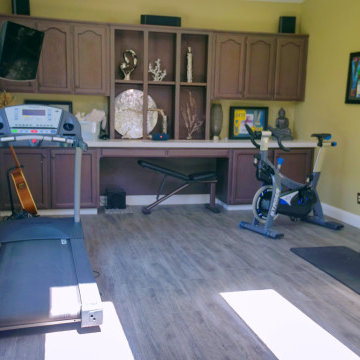
A view of the family's home gym. We installed strong, durable Luxury Vinyl Plank that will withstand the test of time and at home weight-lifting!
Mid-sized elegant vinyl floor and gray floor home weight room photo in Sacramento with beige walls
Mid-sized elegant vinyl floor and gray floor home weight room photo in Sacramento with beige walls
 Details Construction Group
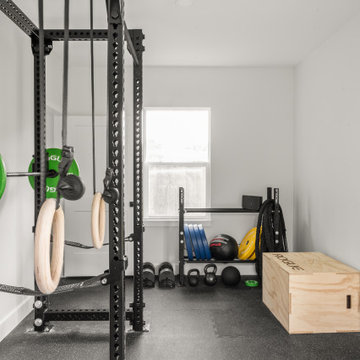
Air conditioned accessory dwelling unit gym, home gym, and garage gym. Rogue Fitness Equipment. Weight rack, plyometric box, gymnastic rings, and rubber mat floors.
 Visbeen Architects
American farmhouse meets English cottage style in this welcoming design featuring a large living room, kitchen and spacious landing-level master suite with handy walk-in closet. Five other bedrooms, 4 1/2 baths, a screen porch, home office and a lower-level sports court make Alcott the perfect family home.
Photography: David Bixel
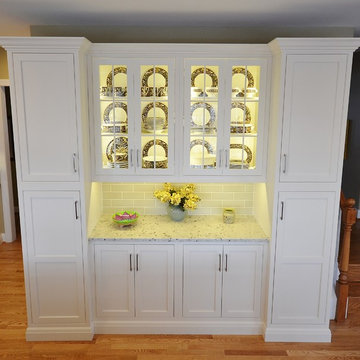 Chester County Kitchen & Bath
This projects existing kitchen had a large structural wall between it and bright morning room. We started by removing the wall and installing a 23’ steel beam with steel posts to the basement to support the structure and open the whole space. The beam was quite an undertaking considering the size and 2800 pound weight. We brought the beam thru the side of the house with a crane from the driveway ( Wow ! ). Now that we had a new open foot print we designed and installed a great new kitchen with a large central island. The Fieldstone cabinetry used for the perimeter cabinetry is the Delhi door style ( Inset ) in a Marshmallow Cream painted finish. The island cabinets were designed in contrasting Slate stain on maple. The new large island has ample seating for all the friends and family and becomes a great center piece of the new open kitchen. The Colonial White granite countertops tie the perimeter and island cabinetry together perfectly. Refinished hardwood floors and a simple subway tile backsplash cap off the new look.
Sponsored
Columbus, OH
Hope Restoration & General Contracting
Columbus Design-Build, Kitchen & Bath Remodeling, Historic Renovations
 BodyKore Fitness Equipment
Located in the San Fernando Valley of Los Angeles, the Greenfield’s had a beautiful suburban estate. With 3 little ones running around, Mr and Mrs Greenfield found less and less time to be able to go to the local health clubs to train in between their busy schedules. So they consulted us to help build their own home gym that would cover both of their needs. Mr. Greenfield was into heavy lifting and resistance training while Mrs. Greenfield preferred functional training and cardio exercises. With that said, we provided them with the Universal Trainer, 5-100lb Dumbbell Set, Linx Rack Functional Training System and they added their own Peloton Bike.

 Richmond Tile and Bath
BAIN ULTRA ESSENCIA OVAL
The "Essecia" Oval tub by Bain Ultra is a 72" x 36" light-weight, yet durable acrylic Thermomasseur, meaning this tub is available with 46 air jets that are powered my an extremely quiet air compressor that is injected with super heated steam. this method maintains the heat of the bathwater and provides the extraordinary benefits of a deep tissue massage. The air is regulated by a digital control offering multiple settings and options as well as a heated headrest, an oil-scented aromacloud, and multi colored LED lights.
Photography: A.J. Favorito
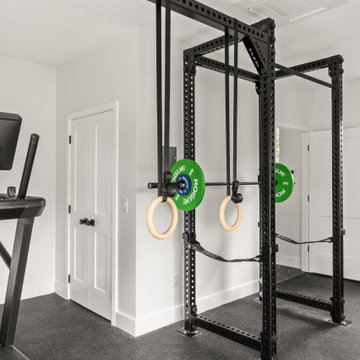 Details Construction Group
Air conditioned accessory dwelling unit gym, home gym, and garage gym. Rogue Fitness Equipment. Weight rack, plyometric box, gymnastic rings, and rubber mat floors.
 Candor Services LLC

Inspiration for a large timeless carpeted home weight room remodel in Minneapolis with green walls
 Better Builders
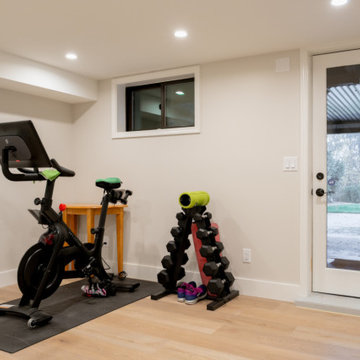
This bright and airy basement home gym is a key feature of the Better Builders West Seattle renovation. Designed for an active lifestyle, the space features natural wood flooring and recessed LED lighting that eliminates the typical "basement feel." The layout is thoughtfully organized to accommodate a Peloton bike, weight storage, and a stretching area, all while maintaining a clean, minimalist aesthetic. Positioned adjacent to the home's new full bathroom, this dedicated fitness zone offers the ultimate convenience for daily workouts in a seamless, high-end environment.
 User

UserHome weight room - small scandinavian laminate floor and brown floor home weight room idea in Munich with beige walls
 RDC Fine Homes, Inc.

Home weight room - mid-sized contemporary concrete floor and gray floor home weight room idea with white walls
32