
Search results for "Regular" in Home Design Ideas
 Shor Home

Custom saloon door outdoor shower
Example of a beach style outdoor shower deck design in Boston with decking and no cover
Example of a beach style outdoor shower deck design in Boston with decking and no cover

 The Anderson Studio of Architecture & Design
This creek side Kiawah Island home veils a romanticized modern surprise. Designed as a muse reflecting the owners’ Brooklyn stoop upbringing, its vertical stature offers maximum use of space and magnificent views from every room. Nature cues its color palette and texture, which is reflected throughout the home. Photography by Brennan Wesley

 United Elite Group
Modern bathroom featuring a sleek marble vanity, glass shower enclosure, and dark floor tile. The clean, contemporary design creates a bright and luxurious space in the Bowery Downtown apartment.
Find the right local pro for your project



 Le Klein
Photo: Le Michelle Nguyen © 2015 Houzz
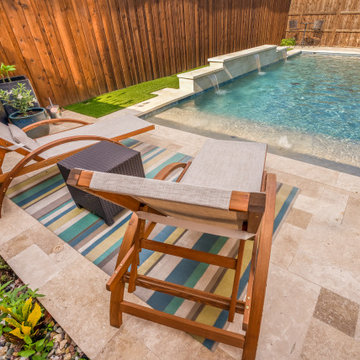
Example of an eclectic living room design in San Francisco
Example of an eclectic living room design in San Francisco

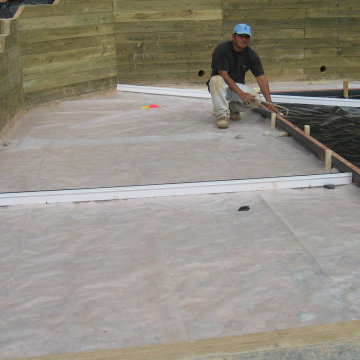
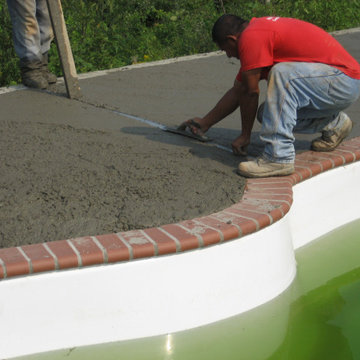
 HaiJoe Stamped Concrete Patios and Decks
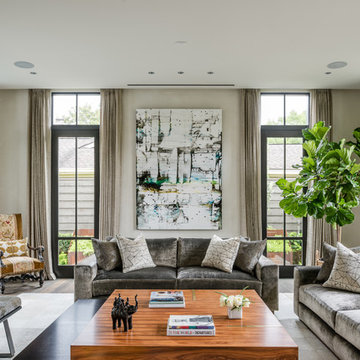
Example of a large classic concrete and rectangular pool design

 Paradise Valley Spas
Hydropool Swim Spas are the latest trend in the pool and spa industry. Hydropool has the smoothest and most powerful adjustable current stream of any swim spa on the market. You can say goodbye to the weekly maintenance that a regular pool requires, because Hyrdropool swim spas are self-cleaning.
Whether you are a serious swimmer looking to train in the comfort of your backyard or the casual swimmer who wants to enjoy the relaxation of a pool, Hydropool is the ultimate swim spa, hot tub, and aquatic gym all-in-one.
 CLB Architects
Audrey Hall
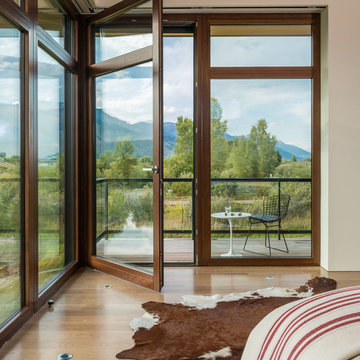
Trendy medium tone wood floor bedroom photo in Salt Lake City with white walls
Trendy medium tone wood floor bedroom photo in Salt Lake City with white walls
 Murphy & Co. Design
Time Honored Modern

Inspiration for a timeless gray floor mudroom remodel in Minneapolis
Inspiration for a timeless gray floor mudroom remodel in Minneapolis


 Woodale
Modern black hand painted kitchen with concrete worktops
Kitchen - large contemporary light wood floor kitchen idea in Dublin with flat-panel cabinets, concrete countertops, an island, a double-bowl sink, white backsplash, subway tile backsplash and black appliances
Kitchen - large contemporary light wood floor kitchen idea in Dublin with flat-panel cabinets, concrete countertops, an island, a double-bowl sink, white backsplash, subway tile backsplash and black appliances

 Reborn Cabinets Inc.
“We want to redo our cabinets…but my kitchen is so small!” We hear this a lot here at Reborn Cabinets. You might be surprised how many people put off refreshing their kitchen simply because homeowners can’t see beyond their own square footage. Not all of us can live in a big, sprawling ranch house, but that doesn’t mean that a small kitchen can’t be polished into a real gem! This project is a great example of how dramatic the difference can be when we rethink our space—even just a little! By removing hanging cabinets, this kitchen opened-up very nicely. The light from the preexisting French doors could flow wonderfully into the adjacent family room. The finishing touches were made by transforming a very small “breakfast nook” into a clean and useful storage space.



 Design Actually, LLC
Ample storage and function were an important feature for the homeowner. Beth worked in unison with the contractor to design a custom hanging, pull-out system. The functional shelf glides out when needed, and stores neatly away when not in use. The contractor also installed a hanging rod above the washer and dryer. You can never have too much hanging space! Beth purchased mesh laundry baskets on wheels to alleviate the musty smell of dirty laundry, and a broom closet for cleaning items. There is even a cozy little nook for the family dog.

 DANIELLE Interior Design & Decor

This pots and pans pull out changed my life! It is so nice to have all the lids organized. Each pot and pan has a space and can be easily utilized. Not only was this a great idea by rev-a-shelf but it was not very costly either. Highly recommended!
42