
Search results for "Regular" in Home Design Ideas
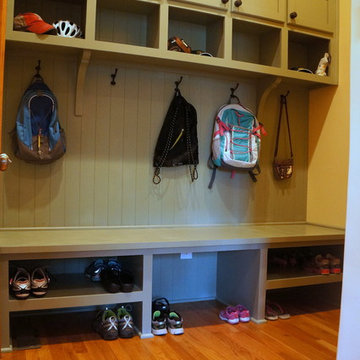

 Studio Architects
Robert Hawkins, Be A Deer

Example of a small mountain style stone tile and gray tile pebble tile floor doorless shower design with multicolored walls
Example of a small mountain style stone tile and gray tile pebble tile floor doorless shower design with multicolored walls


Find the right local pro for your project
 Aline Architecture inc.
Aline Architecture / Photographer: Dan Cutrona
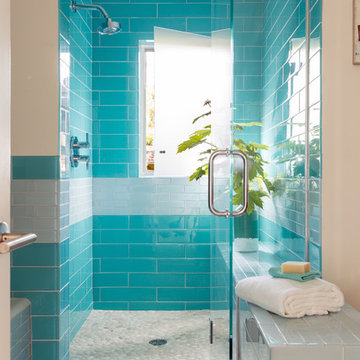
Example of a beach style blue tile and glass tile light wood floor alcove shower design in Boston with flat-panel cabinets, dark wood cabinets, white walls, wood countertops and a hinged shower door
Example of a beach style blue tile and glass tile light wood floor alcove shower design in Boston with flat-panel cabinets, dark wood cabinets, white walls, wood countertops and a hinged shower door

 Alison Kandler Interior Design
Mark Lohman for HGTV Magazine

Elegant dark wood floor dining room photo in Los Angeles with pink walls
Elegant dark wood floor dining room photo in Los Angeles with pink walls
 CHECA Architects PC
Photo Credit: Kenneth M Wyner Photography Inc
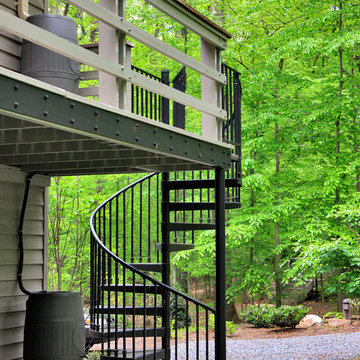
Inspiration for a transitional staircase remodel in DC Metro
Inspiration for a transitional staircase remodel in DC Metro

 Miles Enterprises Inc
Need more places to put things? We can create custom-built storage out of otherwise wasted space, hidden underneath your staircase.
Inspiration for a timeless staircase remodel in DC Metro
Inspiration for a timeless staircase remodel in DC Metro
 JWT Associates
Lee Manning Photography

Mid-sized cottage master white tile and ceramic tile medium tone wood floor freestanding bathtub photo in Los Angeles with an undermount sink, medium tone wood cabinets, marble countertops, a two-piece toilet and white walls
Mid-sized cottage master white tile and ceramic tile medium tone wood floor freestanding bathtub photo in Los Angeles with an undermount sink, medium tone wood cabinets, marble countertops, a two-piece toilet and white walls

 Michael Davis Design & Construction
Inspiration for a large country wooden u-shaped wood railing staircase remodel in New York with painted risers

 Clopay
Clopay Gallery Collection wood look garage doors with Ultra-Grain finish; insulated steel construction, arch windows.
Example of a mid-sized classic attached two-car garage design in Cincinnati
Example of a mid-sized classic attached two-car garage design in Cincinnati

 Magleby Construction
Meagan Larson
Dining room - farmhouse medium tone wood floor and brown floor dining room idea in Salt Lake City with white walls
Dining room - farmhouse medium tone wood floor and brown floor dining room idea in Salt Lake City with white walls
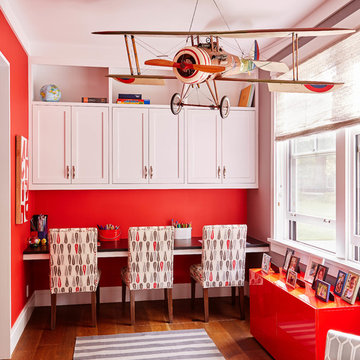
 Wynne Taylor Ford
Inspiration for a study space and mid-sized transitional gender-neutral medium tone wood floor and brown floor kids' study room remodel in San Francisco with red walls

 PBDW Architects
Jonathan Wallen
Huge ornate two-story wood exterior home photo in New York with a gambrel roof
Huge ornate two-story wood exterior home photo in New York with a gambrel roof
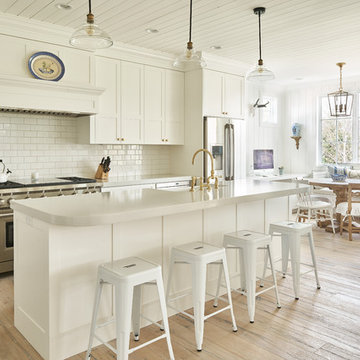
 JH Builders
Example of a cottage galley light wood floor eat-in kitchen design with a farmhouse sink, shaker cabinets, white cabinets, white backsplash, subway tile backsplash, stainless steel appliances and an island

 Resource Furniture
In the beach-side town of Asbury Park, New Jersey, stands Palomino Blackwing, a newly renovated 1920s Art Deco building. Now home to 23 modern duplex apartments, the building was designed with sustainable living in mind. Rather than seeking more space, the ideal design was shifted to using space ingeniously.
Some highlights of each unit include:
The Atoll 000 sofa/wall bed system transforms the living room into a guest bedroom for two when needed.
A Lollisoft bunk bed system with a desk, which allows the downstairs flex space to function in multiple ways as needed: a home office/work space, lounge, or bedroom for two. The two steel frame, single beds easily fold down and comfortably accommodate two children or adults.
Goliath transforming Console/Dining Table eliminates the need for a separate dining room, yet can easily accommodate up to 10 people.
Folding Pocket Chairs that are less than 1” deep when closed; 8 chairs are stored on a rack less than 5.5” deep and hung on the wall above the Goliath.
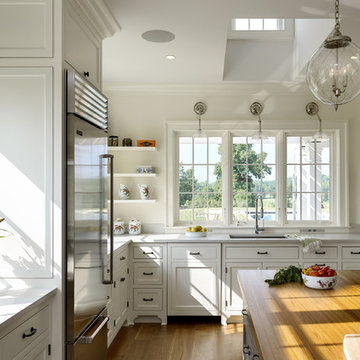
 Crisp Architects
Rob Karosis
Example of a country medium tone wood floor enclosed kitchen design in New York with an undermount sink, recessed-panel cabinets, white cabinets, stainless steel appliances and an island
Example of a country medium tone wood floor enclosed kitchen design in New York with an undermount sink, recessed-panel cabinets, white cabinets, stainless steel appliances and an island

Inspiration for a large contemporary ceramic tile great room remodel in Phoenix with brown walls, a two-sided fireplace and a stone fireplace

 Chancey Design
Inspiration for a large tropical white two-story stucco exterior home remodel in Tampa

 Dixieline Lumber & Home Centers
Custom Tudor in the Heart of Poway. Andersen E Series Clad. Windows add warmth, as well as the Mahogany Interior doors
Inspiration for a mid-sized victorian dark wood floor home office library remodel in San Diego with a standard fireplace and a stone fireplace
Inspiration for a mid-sized victorian dark wood floor home office library remodel in San Diego with a standard fireplace and a stone fireplace
64